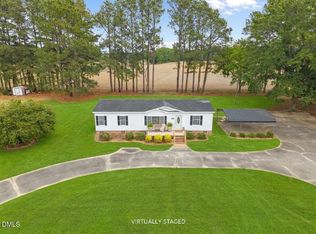
Welcome to 935 Maynard Road in Godwin, where country living meets thoughtful updates and plenty of room to spread out! This move-in-ready home has undergone extensive improvements, including the installation of a brand-new septic tank, giving its next owner added peace of mind. With no HOA and no city taxes, this property offers the freedom and flexibility that can be hard to find. Inside, you'll find a bright, refreshed interior featuring updated flooring, fresh paint, updated lighting and fixtures, stainless steel appliances, updated countertops, and recessed lighting. The kitchen flows into the living area, creating a comfortable and functional layout, while updated windows throughout much of the home allow for plenty of natural light. Outside, enjoy both a covered front porch and covered patio area, giving you multiple spaces to relax and enjoy the property. The spacious yard provides plenty of room for gardening, entertaining, pets, or outdoor activities. You'll also find two detached workshops/storage buildings, including one with electricity—ideal for hobbies, tools, projects, or additional storage. The sellers have taken additional steps to prepare the home for its next owner by completing a pre-listing home inspection and termite inspection, with numerous items addressed prior to listing. Completed work includes new floor framing in the kitchen area, reinforcement of existing floor joists with additional joists, added support straps, soffit and fascia repairs, crawlspace ventilation improvements and additional inspection-related repairs. Inspection documentation and the seller's repair response are available for buyer review. With a brand-new septic tank, extensive updates, two workshops, no HOA, and no city taxes, 935 Maynard Road offers a great combination of updated living, useful outdoor space, and country charm. Come see everything this property has to offer! Welcome to 935 Maynard Road in Godwin, where country living meets thoughtful updates and plenty of room to spread out! This move-in-ready home has undergone extensive improvements, including the installation of a brand-new septic tank, giving its next owner added peace of mind. With no HOA and no city taxes, this property offers the freedom and flexibility that can be hard to find. Inside, you'll find a bright, refreshed interior featuring updated flooring, fresh paint, updated lighting and fixtures, stainless steel appliances, updated countertops, and recessed lighting. The kitchen flows into the living area, creating a comfortable and functional layout, while updated windows throughout much of the home allow for plenty of natural light. Outside, enjoy both a covered front porch and covered patio area, giving you multiple spaces to relax and enjoy the property. The spacious yard provides plenty of room for gardening, entertaining, pets, or outdoor activities. You'll also find two detached workshops/storage buildings, including one with electricity—ideal for hobbies, tools, projects, or additional storage. The sellers have taken additional steps to prepare the home for its next owner by completing a pre-listing home inspection and termite inspection, with numerous items addressed prior to listing. Completed work includes new floor framing in the kitchen area, reinforcement of existing floor joists with additional joists, added support straps, soffit and fascia repairs, crawlspace ventilation improvements and additional inspection-related repairs. Inspection documentation and the seller's repair response are available for buyer review. With a brand-new septic tank, extensive updates, two workshops, no HOA, and no city taxes, 935 Maynard Road offers a great combination of updated living, useful outdoor space, and country charm. Come see everything this property has to offer!
For sale
$159,900
935 Maynard Rd, Godwin, NC 28344
3beds
1,033sqft
Single Family Residence
Built in 1971
0.71 Acres Lot
$157,000 Zestimate®
$155/sqft
$-- HOA
What's special
Covered front porchRecessed lightingCovered patio areaUpdated lighting and fixturesFresh paintBright refreshed interiorMove-in-ready home
- 16 days
- 437
- 42
Likely to sell faster than
Zillow last checked:
Listing updated:
Listed by:
Grace Marie Layaou 919-438-4497,
Ann Milton Realty
Source: Doorify MLS,MLS#: 10195163
Facts & features
Interior
Bedrooms & bathrooms
- Bedrooms: 3
- Bathrooms: 1
- Full bathrooms: 1
- Main level bedrooms: 3
Primary bedroom
- Level: Main
Heating
- Forced Air
Cooling
- Central Air, Ceiling Fan(s)
Appliances
- Included: Dishwasher, Exhaust Fan, Electric Range, Electric Water Heater, Refrigerator, Range Hood
- Laundry: Electric Dryer Hookup, In Kitchen, Washer Hookup
Features
- Ceiling Fan(s), Laminate Counters, Kitchen/Dining Room Combination, Bathtub/Shower Combination
- Flooring: Laminate, Luxury Vinyl
- Number of fireplaces: 1
- Fireplace features: Living Room
Interior area
- Total structure area: 1,033
- Total interior livable area: 1,033 sqft
- Finished area above ground: 1,033
- Finished area below ground: 0
Property
Parking
- Total spaces: 1
- Parking features: Carport
- Carport spaces: 1
Features
- Levels: One
- Stories: 1
- Patio & porch: Covered, Front Porch
- Exterior features: Private Yard, Fenced Yard
- Fencing: Back Yard,Fenced,Full,Privacy
Lot
- Size: 0.71 Acres
- Features: Back Yard, Cleared, Few Trees, Front Yard, Landscaped
Details
- Additional structures: Shed(s), Workshop
- Parcel number: 02055280003
- Special conditions: Standard
Construction
Type & style
- Home type: SingleFamily
- Architectural style: Ranch
- Property subtype: Single Family Residence
Materials
- HardiPlank Type, Masonite
- Foundation: Crawlspace
- Roof: Metal
Condition
- New construction: No
- Year built: 1971
Utilities & green energy
- Sewer: Septic Tank
- Water: Public, See Remarks
Community & HOA
HOA
- Has HOA: No
Location
- Region: Godwin
Financial & listing details
- Price per square foot: $155/sqft
- Tax assessed value: $106,660
- Annual tax amount: $831
- Date on market: 9/26/2026
- Listing agreement: Exclusive Right To Sell
- Listing terms: Cash,Conventional,FHA,USDA Loan,VA Loan
Estimated market value
$157,000
$149,000 - $165,000
$1,226/mo
Price history
| Date | Event | Price |
|---|---|---|
| 9/26/2026 | Listed for sale | $159,900-3.4%$155/sqft |
Source:  Doorify MLS #10195163 Report a problem Doorify MLS #10195163 Report a problem | ||
| 9/21/2026 | Listing removed | $165,500$160/sqft |
Source: Doorify MLS #10168166 Report a problem | ||
| 8/24/2026 | Price change | $165,500-2.6%$160/sqft |
Source: Doorify MLS #10168166 Report a problem | ||
| 7/10/2026 | Price change | $169,9950%$165/sqft |
Source: Doorify MLS #10168166 Report a problem | ||
| 6/15/2026 | Price change | $170,000-2.9%$165/sqft |
Source: Doorify MLS #10168166 Report a problem | ||
| 6/8/2026 | Price change | $175,000-2.8%$169/sqft |
Source: Doorify MLS #10168166 Report a problem | ||
| 5/18/2026 | Listed for sale | $180,000+192.7%$174/sqft |
Source: Doorify MLS #10168166 Report a problem | ||
| 11/25/2025 | Sold | $61,500+207.5%$60/sqft |
Source: Public Record Report a problem | ||
| 1/7/2011 | Sold | $20,000$19/sqft |
Source: Public Record Report a problem | ||
Public tax history
| Year | Property taxes | Tax assessment |
|---|---|---|
| 2025 | $832 +10.6% | $106,660 |
| 2024 | $752 +32.8% | $106,660 +74.2% |
| 2023 | $566 | $61,220 |
| 2022 | $566 | $61,220 |
| 2021 | $566 +1.1% | $61,220 |
| 2020 | $560 | $61,220 |
| 2019 | -- | $61,220 -0.1% |
| 2018 | $550 | $61,297 |
| 2017 | $550 | $61,297 |
| 2016 | $550 -2.5% | $61,297 |
| 2015 | $564 | $61,297 |
| 2014 | $564 | $61,297 |
| 2013 | -- | $61,297 |
| 2012 | -- | -- |
| 2011 | -- | -- |
Find assessor info on the county website
Monthly payment
Est. payment
Payment breakdown
Explore the cost of this home by adjusting the details. Changes won't be saved.Climate risks
Neighborhood: 28344
Nearby schools
Schools provided by the listing agent
- Elementary: Sampson - Clement Elementary
- Middle: Sampson - Midway Middle
- High: Sampson - Midway High
Source: Doorify MLS. This data may not be complete. We recommend contacting the local school district to confirm school assignments for this home.
Similar homes
- $145,9003 bd2 ba1.2k sqft7647 Dunn Rd, Godwin, NC 28344For Sale
 MLS ID #762759, DAVID HELMS, COLDWELL BANKER ADVANTAGE - FAYETTEVILLE. LPRMLS
 - $165,0003 bd2 ba1k sqft6500 Tennis Dr, Stedman, NC 28391For Sale

 MLS ID #10194378, Alona Hilliard. Doorify MLS
 - $192,9003 bd2 ba1.4k sqft8540 Godwin Falcon Rd, Godwin, NC 28344For Sale
 MLS ID #10182919, Ann Milton. Doorify MLS
 - $165,0003 bd1 ba1.2k sqft201 W Granville St, Dunn, NC 28334For Sale
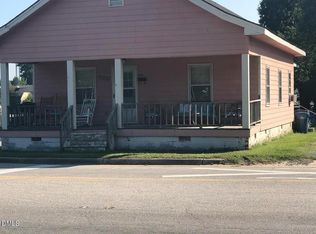 MLS ID #10194302, Allen Faircloth. Doorify MLS
 - $160,0003 bd2 ba952 sqft6568 Sandy Creek Road, Stedman, NC 28391For Sale
 MLS ID #100571770, Mayra Perry, RE/MAX Choice. Hive MLS
 - $159,9003 bd2 ba1.1k sqft112 2nd St, Coats, NC 28339For SaleMLS ID #10189396, Allen Faircloth. Doorify MLS
- $169,9003 bd2 ba1k sqft5543 Livingston Dr, Fayetteville, NC 28311For SaleMLS ID #10178515, Genie Breault. Doorify MLS
- $140,0003 bd2 ba1k sqft10500 Colliers Chapel Church Rd, Linden, NC 28356For SaleMLS ID #10196275, Lucia Turlington. Doorify MLS
- $140,9003 bd2 ba1k sqft60 White Woods Road, Roseboro, NC 28382For SaleMLS ID #100593902, Janette Hernandez, Southern Heritage Realty LLC. Hive MLS
- $169,0003 bd1 ba895 sqft4050 Doc Bennett Road, Fayetteville, NC 28306For SaleMLS ID #100542479, Karla N Findeisen, EXP Realty LLC - C. Hive MLS
- $149,9003 bd1 ba1.4k sqft205 W B St, Erwin, NC 28339For SaleMLS ID #10176090, Tom Bohlmann. Doorify MLS
- $178,0003 bd2 ba1.1k sqft5314 Westminster Dr, Fayetteville, NC 28311For SaleMLS ID #10181197, Thomas Ladane Shoupe. Doorify MLS
- $150,0003 bd1 ba1.4k sqft209 E Harnett St, Dunn, NC 28334For SaleMLS ID #10122311, Wanda Burns-Ramsey. Doorify MLS
- $145,0003 bd1 ba1.1k sqft308 Pennsylvania Ave, Fayetteville, NC 28301For SaleMLS ID #10191009, Andrea Andrado Ochoa. Doorify MLS
- $150,0002 bd1 ba1k sqft207 Pendergraft Rd, Bunnlevel, NC 28323For SaleMLS ID #10190082, Christina Ann Martin. Doorify MLS
- $162,5003 bd2 ba1.5k sqft106 3rd St, Erwin, NC 28339For SaleMLS ID #10184317, Tony West. Doorify MLS
- $144,9003 bd2 ba1.4k sqft7737 Lucinda Ln, Linden, NC 28356For SaleMLS ID #10175516, George White. Doorify MLS
