What does $569,900 get you in Mount Juliet? A beautiful, move-in-ready home without the wait for new construction!
This 4-bedroom, 3-bath home offers over 2,500 sq. ft. of thoughtfully designed living space. The open-concept kitchen features an oversized island and plenty of room for gathering, entertaining, and everyday living.
Looking for multi-generational living? A main-level bedroom and full bath provide the perfect space for aging parents, adult children, extended family, guests, or a private home office.
Upstairs, you'll find a spacious primary suite, additional bedrooms, and a versatile bonus room perfect for movie nights, a playroom, home gym, office, or flex space.
Step outside to a fenced backyard that's ready to enjoy from day one. Watch the sunrise with your morning coffee, enjoy football afternoons, evenings around the fire, cookouts with friends, or simply relax in your own backyard oasis. A two-car garage, corner lot, and beautiful landscaping complete the package.
Enjoy community amenities including a pool, fitness center, clubhouse, playground, walking trails, and community farm stand.
Conveniently located near I-40, less than 30 minutes from Nashville and BNA Airport, and less than 5 minutes from groceries, restaurants, and everyday conveniences. Ideally situated between Mount Juliet and Lebanon.
Why wait to build? At $569,900, you can have the space, flexibility, multi-generational floor plan, amenities, and move-in-ready lifestyle you've been looking for!
Active
Price cut: $9K (8/19)
$569,900
937 Pleasant Ridge Run, Mount Juliet, TN 37122
4beds
2,537sqft
Single Family Residence, Residential
Built in 2024
8,712 Square Feet Lot
$-- Zestimate®
$225/sqft
$65/mo HOA
What's special
Oversized islandBeautifully improved landscapingVersatile loftCozy dining nookGorgeous fully fenced backyardOpen-concept floor planCovered patio
- 66 days
- 262
- 15
Zillow last checked:
Listing updated:
Listed by:
Maribeth Felts 615-415-3431,
Benchmark Realty, LLC 615-809-2323
Source: RealTracs MLS as distributed by MLS GRID,MLS#: 3260357
Facts & features
Interior
Bedrooms & bathrooms
- Bedrooms: 4
- Bathrooms: 3
- Full bathrooms: 3
- Main level bedrooms: 1
Bedroom 1
- Features: Walk-In Closet(s)
- Level: Walk-In Closet(s)
- Area: 196 Square Feet
- Dimensions: 14x14
Bedroom 2
- Area: 120 Square Feet
- Dimensions: 10x12
Bedroom 3
- Area: 156 Square Feet
- Dimensions: 12x13
Bedroom 4
- Area: 110 Square Feet
- Dimensions: 11x10
Primary bathroom
- Features: Double Vanity
- Level: Double Vanity
Dining room
- Features: Combination
- Level: Combination
Kitchen
- Area: 240 Square Feet
- Dimensions: 15x16
Living room
- Features: Combination
- Level: Combination
- Area: 252 Square Feet
- Dimensions: 14x18
Recreation room
- Features: Second Floor
- Level: Second Floor
- Area: 187 Square Feet
- Dimensions: 17x11
Heating
- Central, Heat Pump
Cooling
- Ceiling Fan(s), Central Air
Appliances
- Included: Oven, Gas Range, Dishwasher, Disposal, Microwave, Refrigerator, Stainless Steel Appliance(s)
- Laundry: Electric Dryer Hookup, Washer Hookup
Features
- Ceiling Fan(s), Entrance Foyer, Extra Closets, High Ceilings, Open Floorplan, Pantry, Walk-In Closet(s), High Speed Internet, Kitchen Island
- Flooring: Carpet, Luxury Vinyl, Tile
- Basement: None
- Has fireplace: No
Interior area
- Total structure area: 2,537
- Total interior livable area: 2,537 sqft
- Finished area above ground: 2,537
Property
Parking
- Total spaces: 2
- Parking features: Garage Door Opener, Garage Faces Front
- Attached garage spaces: 2
Features
- Levels: Two
- Stories: 2
- Patio & porch: Patio, Covered
- Pool features: Association
- Fencing: Back Yard
Lot
- Size: 8,712 Square Feet
Details
- Parcel number: 070P H 02400 000
- Special conditions: Standard
Construction
Type & style
- Home type: SingleFamily
- Property subtype: Single Family Residence, Residential
Materials
- Hardboard Siding, Brick
- Roof: Shingle
Condition
- New construction: No
- Year built: 2024
Utilities & green energy
- Sewer: Public Sewer
- Water: Public
- Utilities for property: Water Available, Underground Utilities
Community & HOA
Community
- Security: Fire Alarm
- Subdivision: Waverly Ph2a
HOA
- Has HOA: Yes
- Amenities included: Clubhouse, Fitness Center, Playground, Pool, Underground Utilities
- Services included: Recreation Facilities
- HOA fee: $65 monthly
Location
- Region: Mount Juliet
Financial & listing details
- Price per square foot: $225/sqft
- Tax assessed value: $442,300
- Annual tax amount: $2,869
- Date on market: 7/3/2026
Estimated market value
Not available
Estimated sales range
Not available
Not available
Price history
| Date | Event | Price |
|---|---|---|
| 8/19/2026 | Price change | $569,900-1.6%$225/sqft |
Source:  RealTracs MLS as distributed by MLS GRID #3260357 Report a problem RealTracs MLS as distributed by MLS GRID #3260357 Report a problem | ||
| 8/12/2026 | Price change | $578,900-1%$228/sqft |
Source: RealTracs MLS as distributed by MLS GRID #3260357 Report a problem | ||
| 7/4/2026 | Listed for sale | $585,000+8.7%$231/sqft |
Source: RealTracs MLS as distributed by MLS GRID #3260357 Report a problem | ||
| 6/24/2024 | Sold | $538,310$212/sqft |
Source: Public Record Report a problem | ||
Public tax history
| Year | Property taxes | Tax assessment |
|---|---|---|
| 2025 | $2,869 +754.7% | $110,575 +565.1% |
| 2024 | $336 | $16,625 |
| 2023 | $336 | $16,625 |
Find assessor info on the county website
Monthly payment
Est. payment
Payment breakdown
Explore the cost of this home by adjusting the details. Changes won't be saved.Climate risks
Neighborhood: 37122
Nearby schools
Schools provided by the listing agent
- Elementary: Stoner Creek Elementary
- Middle: West Wilson Middle School
- High: Mt. Juliet High School
Source: RealTracs MLS as distributed by MLS GRID. This data may not be complete. We recommend contacting the local school district to confirm school assignments for this home.
- $540,2254 bd3 ba2.3k sqft935 Pleasant Ridge Run LOT 375, Mount Juliet, TN 37122Sold

- $589,9004 bd3 ba2.4k sqft933 Pleasant Ridge Run, Mount Juliet, TN 37122For Sale
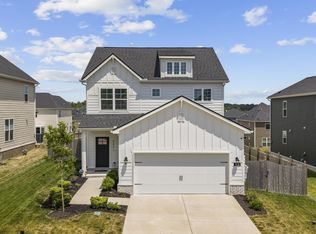
- $508,8704 bd3 ba2.3k sqft487 Mabels Way LOT 381, Mount Juliet, TN 37122Sold
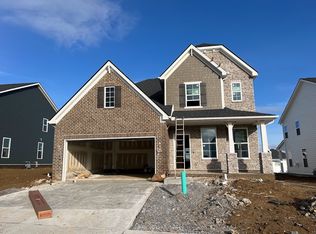
- $575,8905 bd3 ba3k sqft931 Pleasant Ridge Run LOT 373, Mount Juliet, TN 37122Sold
Similar homes
- $589,9004 bd3 ba2.4k sqft933 Pleasant Ridge Run, Mount Juliet, TN 37122For Sale
 MLS ID #3333682, Melissa Kelley. RealTracs MLS as distributed by MLS GRID
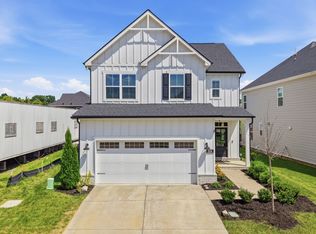
 - $640,0004 bd3 ba2.6k sqft534 Red Barn Way, Mount Juliet, TN 37122For Sale
 MLS ID #3318680, John Pickle. RealTracs MLS as distributed by MLS GRID
 - $569,9004 bd4 ba2.5k sqft335 Collier Rd, Mount Juliet, TN 37122For Sale
 MLS ID #3309511, Courtney Burghall. RealTracs MLS as distributed by MLS GRID
 - $565,0004 bd3 ba2.4k sqft501 Janis Ln, Mount Juliet, TN 37122For Sale
 MLS ID #3336139, Lucy Sique REALTOR® ABR® SRS®. RealTracs MLS as distributed by MLS GRID
 - $639,9004 bd3 ba2.7k sqft1035 Fallow Rd, Mount Juliet, TN 37122For SaleMLS ID #3530453, Michael Estany. RealTracs MLS as distributed by MLS GRID
- $725,0005 bd4 ba3.1k sqft1127 Aster Pl, Mount Juliet, TN 37122For SaleMLS ID #3528240, Jessica Warner. RealTracs MLS as distributed by MLS GRID
- $689,9004 bd4 ba3k sqft413 Mabels Way, Mount Juliet, TN 37122For SaleMLS ID #3220519, Jennifer McCaleb. RealTracs MLS as distributed by MLS GRID
- $499,9004 bd3 ba2.1k sqft218 Goldfinch Rd, Mount Juliet, TN 37122For SaleMLS ID #3512522, Cheryl Huber. RealTracs MLS as distributed by MLS GRID
- $500,0004 bd3 ba2.1k sqft138 Ravens Crest Ave, Mount Juliet, TN 37122For SaleMLS ID #3263022, Marnie Hendley. RealTracs MLS as distributed by MLS GRID
- $569,9994 bd4 ba2.2k sqft1107 Meriweather Ln, Lebanon, TN 37087For SaleMLS ID #3282553, Kenny Sallis. RealTracs MLS as distributed by MLS GRID
- $549,9003 bd3 ba2k sqft5025 Winslow Dr, Mount Juliet, TN 37122For SaleMLS ID #3189795, Missy Davidson. RealTracs MLS as distributed by MLS GRID
- $524,9004 bd4 ba2.7k sqft1078 Holland Ridge Way, Lebanon, TN 37090For SaleMLS ID #3250542, Bobby McLamb. RealTracs MLS as distributed by MLS GRID
- $735,0004 bd3 ba3k sqft1006 Dermot Dr, Mount Juliet, TN 37122For SaleMLS ID #3287880, Andrew McGinnis. RealTracs MLS as distributed by MLS GRID
- $599,9004 bd4 ba2.5k sqft829 Ashton Park Way, Mount Juliet, TN 37122For SaleMLS ID #3512469, Michael Bird. RealTracs MLS as distributed by MLS GRID
- $629,9003 bd2 ba2.1k sqft114 Emeline Way, Mount Juliet, TN 37122For SaleMLS ID #3335759, Stephanie Bentley-Wright. RealTracs MLS as distributed by MLS GRID
- $479,9003 bd2 ba1.8k sqft304 Ibis Pl, Mount Juliet, TN 37122For SaleMLS ID #3288305, Heidi Renee Waltz. RealTracs MLS as distributed by MLS GRID
- $459,9003 bd2 ba2k sqft513 Larkin Ct, Mount Juliet, TN 37122For SaleMLS ID #3231561, Tara Braun. RealTracs MLS as distributed by MLS GRID
- $669,9004 bd4 ba3.4k sqft321 Union Pier Dr, Mount Juliet, TN 37122For SaleMLS ID #3183561, Damon Smith. RealTracs MLS as distributed by MLS GRID
- $729,9005 bd3 ba3.3k sqft3061 Elliott Dr, Mount Juliet, TN 37122For SaleMLS ID #3511005, John Davis Hitch. RealTracs MLS as distributed by MLS GRID
- $474,9003 bd2 ba2.1k sqft618 Stonebridge Ln, Mount Juliet, TN 37122For SaleMLS ID #3306115, Nancy King. RealTracs MLS as distributed by MLS GRID
