Coming Soon on August 20th! Professional Pictures will be uploaded on August 19th, 2026! Welcome to 300 East Township Line Road! As you step onto the flagstone walkway, you are immediately greeted by a classic Pennsylvania fieldstone façade, lush landscaping, and impressive curb appeal. Passing through the vibrant blue front door, you enter a light-filled enclosed sunroom featuring exposed natural stone walls, wide-plank dark flooring, overhead ceiling fans, and large windows that wrap around the space. Step through the inner stone entryway into the expansive main living room, where rich dark hardwoods extend underfoot. Highlighted by a stone decorative fireplace and bright recessed lighting, the open layout flows effortlessly into a formal dining room featuring a sunny bay window nook and an upgraded chandelier. Continuing toward the back of the home, the main level includes an updated powder room and leads directly into the spacious, gourmet eat-in kitchen. Here, you'll find rich dark cherry cabinetry, thick granite countertops, a custom tiled backsplash, stainless steel gas appliances, tile-look flooring, and a rear exterior door providing quick access to the grounds. Heading down the stairs, the fully finished basement dramatically expands your living space with continuous grey plank flooring, crisp white wainscoting, and recessed lighting throughout. Perfect for a home gym, recreation room, or media lounge, this level also features a convenient half bathroom, dedicated laundry area, and separate utility storage with walkout access. Upstairs the second floor features generous bedrooms with rich dark wood floors, ceiling fans, and customizable closet systems. The primary suite includes a private doorway leading into a primary bathroom fitted with a custom dark vanity, an oversized glass-enclosed walk-in tile shower, and a multi-shelf walk-in closet space. A full hall bathroom serves the additional bedrooms on this level. Ascending to the third-floor attic retreat, you find a versatile multi-room setup with sloped ceilings, dark wood floors, and bright natural light, creating an ideal setup for a quiet executive home office, studio, or additional guest suite. Outside, step through the rear gates into a fully vinyl-fenced backyard oasis featuring a concrete patio under a gazebo with string lighting. The property is complete with a detached two-car garage and a private paved driveway. All of this is situated within the award-winning Haverford Township School District (Chatham Park Elementary).
Coming soon 08/20
$675,000
300 E Township Line Rd, Havertown, PA 19083
4beds
3,715sqft
Single Family Residence
Built in 1920
6,534 Square Feet Lot
$628,900 Zestimate®
$182/sqft
$-- HOA
What's special
- 2 days |
- 308 |
- 6 |
Zillow last checked:
Listing updated:
Listed by:
Amit Mundade 610-310-3086,
Crown Homes Real Estate (302) 504-6147
Source: Bright MLS,MLS#: PADE2121730
Facts & features
Interior
Bedrooms & bathrooms
- Bedrooms: 4
- Bathrooms: 4
- Full bathrooms: 2
- 1/2 bathrooms: 2
- Main level bathrooms: 1
Basement
- Area: 1012
Heating
- Forced Air, Natural Gas
Cooling
- Central Air, Natural Gas
Appliances
- Included: Built-In Range, Dishwasher, Microwave, Gas Water Heater
- Laundry: In Basement
Features
- Bathroom - Stall Shower, Eat-in Kitchen
- Flooring: Wood
- Windows: Bay/Bow, Replacement
- Basement: Full
- Number of fireplaces: 1
- Fireplace features: Stone
Interior area
- Total structure area: 3,715
- Total interior livable area: 3,715 sqft
- Finished area above ground: 2,703
- Finished area below ground: 1,012
Property
Parking
- Total spaces: 2
- Parking features: Garage Faces Rear, Detached
- Garage spaces: 2
Accessibility
- Accessibility features: None
Features
- Levels: Three
- Stories: 3
- Patio & porch: Patio
- Pool features: None
Lot
- Size: 6,534 Square Feet
- Dimensions: 50.00 x 150.00
- Features: Corner Lot, Front Yard
Details
- Additional structures: Above Grade, Below Grade
- Parcel number: 22020108500
- Zoning: R1
- Special conditions: Standard
Construction
Type & style
- Home type: SingleFamily
- Architectural style: Colonial
- Property subtype: Single Family Residence
Materials
- Frame, Masonry
- Foundation: Stone
- Roof: Shingle
Condition
- New construction: No
- Year built: 1920
- Major remodel year: 2017
Utilities & green energy
- Electric: 200+ Amp Service
- Sewer: Public Sewer
- Water: Public
Community & HOA
Community
- Subdivision: Havertown
HOA
- Has HOA: No
Location
- Region: Havertown
- Municipality: HAVERFORD TWP
Financial & listing details
- Price per square foot: $182/sqft
- Tax assessed value: $362,040
- Annual tax amount: $10,482
- Date on market: 8/20/2026
- Listing agreement: Exclusive Right To Sell
- Listing terms: Conventional,VA Loan,FHA 203(b)
- Inclusions: Washer, Dryer, Refrigerator, Dining Table Set, Living Room Stand, Basement Stand, Office Desk And Outside Patio Furniture
- Ownership: Fee Simple
Estimated market value
$628,900
$585,000 - $679,000
$3,500/mo
Price history
| Date | Event | Price |
|---|---|---|
| 12/26/2018 | Sold | $350,000-5.4%$94/sqft |
Source: Public Record Report a problem | ||
| 11/2/2018 | Pending sale | $369,900$100/sqft |
Source: BHHS Fox & Roach - Devon Home Marketing Center #1001819408 Report a problem | ||
| 10/22/2018 | Price change | $369,9000%$100/sqft |
Source: BHHS Fox & Roach-Devon #1001819408 Report a problem | ||
| 9/23/2018 | Price change | $370,000-1.3%$100/sqft |
Source: BHHS Fox & Roach - Devon Home Marketing Center #1001819408 Report a problem | ||
| 7/27/2018 | Price change | $375,000-1.3%$101/sqft |
Source: BHHS Fox & Roach - Devon Home Marketing Center #1001819408 Report a problem | ||
| 6/16/2018 | Listed for sale | $380,000+28.8%$102/sqft |
Source: BHHS Fox & Roach-Devon #7197750 Report a problem | ||
| 11/18/2017 | Sold | $295,000-4.8%$79/sqft |
Source: Public Record Report a problem | ||
| 9/19/2017 | Pending sale | $310,000$83/sqft |
Source: Long & Foster-Havertown #7038652 Report a problem | ||
| 9/12/2017 | Price change | $310,000-4.6%$83/sqft |
Source: Long & Foster-Havertown #7038652 Report a problem | ||
| 8/17/2017 | Listed for sale | $324,900$87/sqft |
Source: Long & Foster-Havertown #7038652 Report a problem | ||
Public tax history
| Year | Property taxes | Tax assessment |
|---|---|---|
| 2026 | $10,483 +6% | $362,040 |
| 2025 | $9,888 +6.2% | $362,040 |
| 2024 | $9,309 +2.9% | $362,040 |
| 2023 | $9,044 +2.4% | $362,040 |
| 2022 | $8,833 | $362,040 |
| 2021 | $8,833 +1023.2% | $362,040 +151.4% |
| 2020 | $786 -88% | $144,010 |
| 2019 | $6,570 +1.7% | $144,010 |
| 2018 | $6,458 +717.1% | $144,010 |
| 2017 | $790 -2% | $144,010 |
| 2016 | $806 +2% | $144,010 |
| 2015 | $790 | $144,010 |
| 2014 | $790 +2.8% | $144,010 |
| 2013 | $769 +2.8% | $144,010 |
| 2012 | $748 +0.3% | $144,010 |
| 2011 | $746 | $144,010 |
| 2010 | $746 +7.5% | $144,010 |
| 2009 | $694 +2% | $144,010 |
| 2008 | $680 +6.1% | $144,010 |
| 2007 | $641 | $144,010 |
| 2006 | $641 | $144,010 |
| 2005 | $641 | $144,010 |
| 2004 | $641 +8.5% | $144,010 |
| 2003 | $590 +7.9% | $144,010 |
| 2002 | $547 | $144,010 |
| 2000 | $547 | $144,010 |
Find assessor info on the county website
Monthly payment
Est. payment
Payment breakdown
Explore the cost of this home by adjusting the details. Changes won't be saved.Climate risks
Neighborhood: 19083
Nearby schools
GreatSchools rating
- 9/10Chatham Park El SchoolGrades: K-5Distance: 0.6 mi
- 10/10Haverford Middle SchoolGrades: 6-8Distance: 1.2 mi
- 10/10Haverford Senior High SchoolGrades: 9-12Distance: 1.1 mi
Schools provided by the listing agent
- Elementary: Chatham Park
- Middle: Haverford
- High: Haverford
- District: Haverford Township
Source: Bright MLS. This data may not be complete. We recommend contacting the local school district to confirm school assignments for this home.
- $443,8003 bd1 ba1.9k sqft304 E Township Line Rd, Havertown, PA 19083Off Market
- $285,0004 bd1 ba1.8k sqft308 E Township Line Rd, Havertown, PA 19083Sold
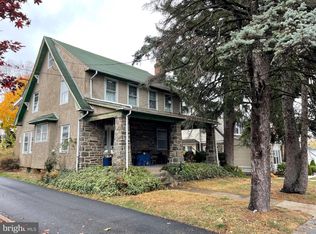
- $538,9004 bd2 ba2k sqft220 E Township Line Rd, Havertown, PA 19083Off Market
- $580,6003 bd2 ba2.4k sqft1 Foster Ave, Havertown, PA 19083Off Market
- $593,7003 bd2 ba2.3k sqft312 E Township Line Rd, Havertown, PA 19083Off Market
- $508,7005 bd2 ba2.2k sqft218 E Township Line Rd, Havertown, PA 19083Off Market
- $550,0003 bd3 ba2.4k sqft5 Foster Ave, Havertown, PA 19083Sold
- $433,4003 bd1 ba1.8k sqft2 Foster Ave, Havertown, PA 19083Off Market
A local agent can set up tours, give advice and negotiate with sellers.
A local lender can help you make sure your offer is ready when you are.
Similar homes
- $649,0004 bd3 ba3.5k sqft1224 Edmonds Ave, Drexel Hill, PA 19026For Sale

 MLS ID #PADE2121622, Eric Ruffenach, Keller Williams Real Estate - Media. Bright MLS
 - $585,0004 bd4 ba1.9k sqft1500 W Chester Pike, Havertown, PA 19083For Sale
 MLS ID #PADE2121456, Ralph Iacovino, BHHS Fox & Roach Malvern-Paoli. Bright MLS
 - $630,0006 bd3 ba2.8k sqft108 E Township Line Rd, Havertown, PA 19083For Sale
 MLS ID #PADE2118414, Carla Abreu, Coldwell Banker Realty. Bright MLS
 - $595,0004 bd3 ba2.1k sqft119 Heatherwood Rd, Havertown, PA 19083For Sale
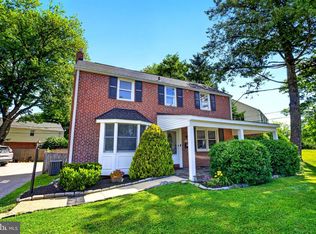 MLS ID #PADE2117834, Barbara Baker, BHHS Fox&Roach-Newtown Square. Bright MLS
 - $675,0005 bd3 ba2.3k sqft2115 Winton Ave, Havertown, PA 19083For SaleMLS ID #PADE2120188, Tom Weeks, BHHS Fox & Roach-Haverford. Bright MLS
- $632,2504 bd3 ba1.8k sqft300 Walnut Pl, Havertown, PA 19083For SaleMLS ID #PADE2114526, Dan Zecher, Keller Williams Elite. Bright MLS
- $675,0003 bd3 ba2.2k sqft2600 Wendy Rd, Havertown, PA 19083For SaleMLS ID #PADE2119182, Larry Besa, BHHS Fox&Roach-Newtown Square. Bright MLS
- $400,0003 bd3 ba2.1k sqft18A W Mercer Ave, Havertown, PA 19083For SaleMLS ID #PADE2121516, Susan McAnally, EXP Realty, LLC. Bright MLS
- $625,0004 bd2 ba1.9k sqft2009 Laurel Rd, Havertown, PA 19083For SaleMLS ID #PADE2120300, Michelle Leonard, Keller Williams Realty Devon-Wayne. Bright MLS
- $799,0004 bd4 ba2.4k sqft606 Valley Rd, Havertown, PA 19083For SaleMLS ID #PADE2118284, Ms. Sophia Wang, Fukon Realty. Bright MLS
- $584,2004 bd2 ba2.5k sqft803 Grove Pl, Havertown, PA 19083Off Market
- $625,0004 bd4 ba2.6k sqft324 Warren Blvd, Broomall, PA 19008For SaleMLS ID #PADE2117280, Adriene Price, BHHS Fox&Roach-Newtown Square. Bright MLS
- $750,0005 bd4 ba2.7k sqft1401 Surrey Ln, Wynnewood, PA 19096For SaleMLS ID #PAMC2191124, Miriam Myer, Plus Realtors. Bright MLS
- $639,0003 bd3 ba2k sqft531 Rock Glen Dr, Wynnewood, PA 19096For SaleMLS ID #PAMC2190892, Nanci Fitzgerald, Kurfiss Sotheby's International Realty. Bright MLS
- $550,0004 bd4 ba2.5k sqft1117 Cornell Ave, Drexel Hill, PA 19026For SaleMLS ID #PADE2121736, Colleen Whitlock, Keller Williams Main Line. Bright MLS
- $699,0003 bd2 ba2k sqft2404 Poplar Rd, Havertown, PA 19083For SaleMLS ID #PADE2117850, Evan Frisina, Compass RE. Bright MLS
- $550,0005 bd4 ba2.9k sqft514 Beverly Blvd, Upper Darby, PA 19082For SaleMLS ID #PADE2120896, Brendon Hong, Prosperity Real Estate & Investment Services. Bright MLS
- $595,0003 bd2 ba2.3k sqft502 Darby Rd, Havertown, PA 19083For SaleMLS ID #PADE2112692, Janae Alberts, BHHS Fox & Roach-Haverford. Bright MLS
- $599,9004 bd3 ba2.3k sqft333 Golf Hills Rd, Havertown, PA 19083For SaleMLS ID #PADE2112978, Dan Zecher, Keller Williams Elite. Bright MLS
- $529,0004 bd2 ba2.6k sqft337 Golf Hills Rd, Havertown, PA 19083For SaleMLS ID #PADE2120270, Jill Barbera, EXP Realty, LLC. Bright MLS
