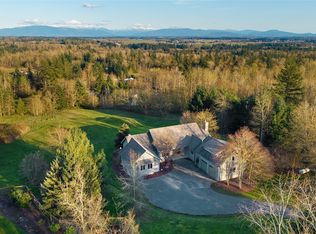
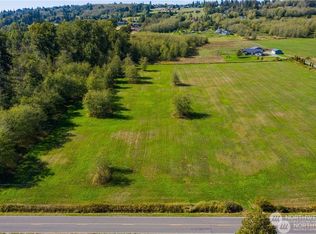
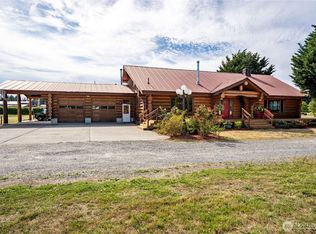
FIRST TIME ON THE MARKET! Discover this stunning, custom-built home offering over 3,000 sq. ft. of living space on 5 beautiful acres with BREATHTAKING VIEWS OF MT. BAKER! Thoughtfully designed with quality craftsmanship, this one-of-a-kind home showcases gorgeous high-end cedar walls and ceilings throughout the main level, extending into the insulated, finished garage. Soaring cathedral ceilings with foam insulation, an impressive stone fireplace surround, and an open-concept layout create a warm yet grand atmosphere. Enjoy spectacular mountain views from the primary bedroom, living room, dining room, and kitchen! The kitchen features an induction range, while the spacious primary suite offers a large walk-in closet. Additional highlights include wheelchair-friendly access through the garage, a private artesian well, and on-demand hot water. The expansive basement offers endless possibilities for additional living space, recreation, hobbies, or storage. Roof, skylights, and driveway all redone approximately 2.5 years ago! Perfectly situated on 5 acres, offering privacy, space, and incredible Pacific Northwest scenery, yet just minutes from I-5 and the Canadian border. A RARE OPPORTUNITY TO OWN A TRULY SPECIAL PROPERTY!
Active
Listed by: HomeSmart One Realty • Kandi Camacho • 360-410-9114
$849,000
9385 Stein Road, Custer, WA 98240
3beds
5,240sqft
Single Family Residence
Built in 1992
5 Acres Lot
$917,400 Zestimate®
$162/sqft
$-- HOA
What's special
Impressive stone fireplace surroundQuality craftsmanshipPrivate artesian wellSpacious primary suiteInsulated finished garageLarge walk-in closetOpen-concept layout
- --
- on Zillow
- 76
- views
- 10
- saves
Zillow last checked:
Listing updated:
Listed by:
Kandi Camacho 360-410-9114 kandi@pacificpinesproperties.com,
HomeSmart One Realty
Source: NWMLS as distributed by MLS GRID,MLS#: 2597744
Facts & features
Interior
Bedrooms & bathrooms
- Bedrooms: 3
- Bathrooms: 4
- Full bathrooms: 3
- 1/2 bathrooms: 1
- Main level bathrooms: 3
- Main level bedrooms: 3
Primary bedroom
- Level: Main
Bedroom
- Level: Main
Bedroom
- Level: Main
Bathroom full
- Level: Lower
Bathroom full
- Level: Main
Bathroom full
- Level: Main
Other
- Level: Main
Bonus room
- Level: Lower
Dining room
- Level: Main
Entry hall
- Level: Main
Family room
- Level: Lower
Kitchen with eating space
- Level: Main
Living room
- Level: Main
Rec room
- Level: Lower
Other
- Level: Lower
Utility room
- Level: Main
Heating
- Fireplace, Forced Air, Heat Pump, Electric, Wood
Cooling
- Heat Pump
Appliances
- Included: Dishwasher, Dryer, Microwave, Refrigerator, Stove(s)/Range(s), Washer, Dishwasher(s), Dryer(s), Microwave(s), Refrigerator(s), Washer(s), Water Heater: Electric, Water Heater Location: Basement
Features
- Bath Off Primary, Ceiling Fan(s), Dining Room
- Flooring: Vinyl Plank, Carpet
- Windows: Dbl Pane/Storm Window, Skylight(s)
- Basement: Partially Finished
- Number of fireplaces: 1
- Fireplace features: Wood Burning, Main Level: 1, Fireplace
Interior area
- Total structure area: 5,240
- Total interior livable area: 5,240 sqft
Video & virtual tour
Property
Parking
- Total spaces: 2
- Parking features: Driveway, Attached Garage, RV Parking
- Has attached garage: Yes
- Covered spaces: 2
Features
- Levels: One
- Stories: 1
- Entry location: Main
- Patio & porch: Bath Off Primary, Ceiling Fan(s), Dbl Pane/Storm Window, Dining Room, Fireplace, Jetted Tub, Skylight(s), Vaulted Ceiling(s), Walk-In Closet(s), Water Heater
- Spa features: Bath
- Has view: Yes
- View description: Mountain(s), Territorial
Lot
- Size: 5 Acres
- Dimensions: 703' x 309'
- Features: Dead End Street, Paved, Secluded, Deck, High Speed Internet, RV Parking
- Topography: Level,Partial Slope
- Residential vegetation: Fruit Trees, Garden Space
Details
- Parcel number: 4001012461170000
- Zoning: R10A
- Zoning description: Jurisdiction: County
- Special conditions: Standard
Construction
Type & style
- Home type: SingleFamily
- Architectural style: 1 Story w/Bsmnt.
- Property subtype: Single Family Residence
Materials
- Wood Products
- Foundation: Poured Concrete
- Roof: Composition
Condition
- Very Good
- Year built: 1992
- Major remodel year: 1992
Utilities & green energy
- Electric: Company: PSE
- Sewer: Septic Tank, Company: Septic
- Water: Individual Well, Company: Individual Artesian Well
Community & HOA
Community
- Subdivision: Custer
Location
- Region: Custer
Financial & listing details
- Price per square foot: $162/sqft
- Tax assessed value: $963,231
- Annual tax amount: $723
- Date on market: 10/23/2026
- Listing terms: Conventional
- Inclusions: Dishwasher(s), Dryer(s), Microwave(s), Refrigerator(s), Stove(s)/Range(s), Washer(s)
Estimated market value
$917,400
$816,000 - $1.01M
$3,133/mo
Price history
| Date | Event | Price |
|---|---|---|
| 10/23/2026 | Listed for sale | $849,000+430.6%$162/sqft |
Source:  NWMLS as distributed by MLS GRID #2597744 Report a problem | ||
| 5/27/2005 | Sold | $160,000$31/sqft |
Source: Public Record Report a problem | ||
Public tax history
| Year | Property taxes | Tax assessment |
|---|---|---|
| 2025 | $723 +6.2% | $963,231 |
| 2024 | $681 +7.4% | $963,231 -1.8% |
| 2023 | $634 -12.1% | $980,824 +17.1% |
| 2022 | $721 -16% | $837,348 +26% |
| 2021 | $859 -8.2% | $664,555 +18% |
| 2020 | $935 | $563,181 +8% |
| 2019 | $935 -3.7% | $521,460 +9.8% |
| 2018 | $971 -4.9% | $474,988 +11% |
| 2017 | $1,021 -6.8% | $427,917 -1.3% |
| 2016 | $1,096 -2.7% | $433,460 |
| 2015 | $1,126 | $433,460 +6.3% |
| 2014 | $1,126 -3.2% | $407,683 +2.2% |
| 2013 | $1,163 | $399,022 |
| 2012 | -- | $399,022 |
| 2011 | -- | -- |
| 2010 | -- | -- |
| 2009 | $1,010 -4.9% | $366,620 |
| 2008 | $1,062 | $366,620 -20.5% |
| 2007 | $1,062 +46.5% | $460,890 +86.5% |
| 2005 | $725 +900% | $247,110 |
| 2004 | $72 -90.1% | $247,110 |
| 2003 | $732 +2.2% | $247,110 +375.2% |
| 2002 | $716 +8.6% | $52,000 +8.3% |
| 2001 | $660 | $48,000 |
| 2000 | -- | $48,000 |
| 1999 | -- | $48,000 |
Find assessor info on the county website
Monthly payment
Est. payment
Payment breakdown
Explore the cost of this home by adjusting the details. Changes won't be saved.Climate risks
Neighborhood: 98240

Similar homes
- $895,0003 bd3 ba2.9k sqftSouthview, Lynden, WA 98264Active
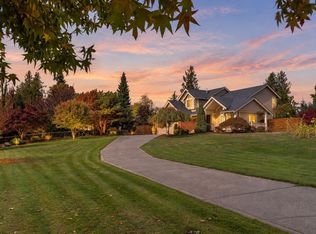 MLS ID #2596260, Paulina Antczak. NWMLS as distributed by MLS GRID
- $639,9503 bd2 ba3k sqft7989 Andreason Place, Custer, WA 98240Active
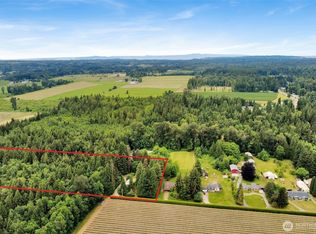 MLS ID #2537126, Paul Balzotti. NWMLS as distributed by MLS GRID
- $799,0003 bd2 ba2.8k sqft1231 Willeys Lake Rd, Ferndale, WA 98248Active
 MLS ID #2574966, Candi Hosick. NWMLS as distributed by MLS GRID
- $895,0002 bd2 ba2.7k sqft8834 Goldeneye Ln, Blaine, WA 98230For Sale By Owner
 FSBO-Online.com
