Tucked away on 2.5 wooded acres, 2404 Indian Hill Road SE is a private mid-century retreat. Built in 1954, the home features exposed beams, wood ceilings, expansive windows, parquet floors and striking stone walls. Multiple living areas offer two gas fireplaces, a formal dining room, built-ins, bar and eat-in kitchen with a large gas range. The main-level primary suite includes a walk-in closet, heated bathroom floors, soaking tub, dual vanities and steam shower. A flexible gym/office, sauna, outdoor shower and three decks enhance the retreat-like setting. Upstairs, three bedrooms and a full bath retain original character and offer an opportunity to personalize. Updates include a newer metal roof, cooling systems, select windows, exterior paint, and home generator. Radiant floor heat, a partially heated driveway, heated 3+ car detached garage, two-car carport and shed add practicality. Schedule your showing today!
For sale
$649,900
2404 Indian Hill Rd, Cedar Rapids, IA 52403
4beds
4,928sqft
Single Family Residence
Built in 1954
2.5 Acres Lot
$598,900 Zestimate®
$132/sqft
$-- HOA
What's special
Two gas fireplacesFormal dining roomStriking stone wallsTwo-car carportPartially heated drivewayOutdoor showerParquet floors
- 9 hours
- 502
- 63
Zillow last checked:
Listing updated:
Listed by:
Adam Covington 319-213-2126,
Twenty40 Real Estate + Development
Source: CRAAR, CDRMLS,MLS#: 2607400 Originating MLS: Cedar Rapids Area Association Of Realtors
Facts & features
Interior
Bedrooms & bathrooms
- Bedrooms: 4
- Bathrooms: 3
- Full bathrooms: 3
Rooms
- Room types: Den, Family Room, Laundry, Living Room
Other
- Level: First
Heating
- Forced Air, Gas, Hot Water, Radiant Floor
Cooling
- Central Air
Appliances
- Included: Dryer, Dishwasher, Disposal, Gas Water Heater, Microwave, Range, Refrigerator, Range Hood, Water Softener Owned, Washer
- Laundry: Main Level
Features
- Breakfast Bar, Dining Area, Separate/Formal Dining Room, Eat-in Kitchen, Kitchen/Dining Combo, Bath in Primary Bedroom, Main Level Primary, Vaulted Ceiling(s)
- Basement: Crawl Space,Partial
- Has fireplace: Yes
- Fireplace features: Family Room, Gas, Kitchen
Interior area
- Total interior livable area: 4,928 sqft
- Finished area above ground: 4,250
- Finished area below ground: 678
Video & virtual tour
Property
Parking
- Total spaces: 4
- Parking features: Carport, Detached, Four or more Spaces, Heated Garage, Off Street, Garage Door Opener
- Has garage: Yes
- Has carport: Yes
Features
- Levels: Two
- Stories: 2
- Patio & porch: Deck, Patio
- Exterior features: Irrigation Sprinklers
- Has spa: Yes
- Spa features: Hot Tub, Sauna
Lot
- Size: 2.5 Acres
- Dimensions: 2.5 Acres
- Features: Acreage, Cul-De-Sac, City Lot, Wooded
Details
- Additional structures: Shed(s)
- Parcel number: 141325201000000
Construction
Type & style
- Home type: SingleFamily
- Architectural style: Contemporary,Two Story
- Property subtype: Single Family Residence
Materials
- Frame, Stone, Wood Siding
- Foundation: Block
Condition
- New construction: No
- Year built: 1954
Utilities & green energy
- Sewer: Septic Tank
- Water: Well
Community & HOA
Community
- Features: Sauna
- Security: Security System
Location
- Region: Cedar Rapids
Financial & listing details
- Price per square foot: $132/sqft
- Tax assessed value: $495,200
- Annual tax amount: $5,525
- Date on market: 10/22/2026
- Listing terms: Cash,Conventional
Estimated market value
$598,900
$545,000 - $659,000
$3,366/mo
Price history
| Date | Event | Price |
|---|---|---|
| 10/22/2026 | Listed for sale | $649,900+71.9%$132/sqft |
Source:  CRAAR, CDRMLS #2607400 Report a problem | ||
| 6/15/2018 | Sold | $378,000-1.7%$77/sqft |
Source: CRAAR, CDRMLS #1803222 Report a problem | ||
| 5/11/2018 | Listed for sale | $384,500$78/sqft |
Source: Iowa Realty #1803222 Report a problem | ||
Public tax history
| Year | Property taxes | Tax assessment |
|---|---|---|
| 2025 | $5,836 +1.6% | $495,200 -0.4% |
| 2024 | $5,742 +0.8% | $497,200 |
| 2023 | $5,694 +1.2% | $497,200 +21.7% |
| 2022 | $5,624 -9.3% | $408,400 |
| 2021 | $6,204 +1.8% | $408,400 |
| 2020 | $6,096 +7.7% | -- |
| 2019 | $5,660 | $416,800 +7.5% |
| 2018 | $5,660 +4.7% | $387,800 +4.4% |
| 2017 | $5,408 -0.2% | $371,400 |
| 2016 | $5,418 +2.7% | $371,400 |
| 2015 | $5,278 -0.8% | $371,400 |
| 2014 | $5,322 +2.4% | $371,400 |
| 2013 | $5,198 +17.1% | $371,400 +12.3% |
| 2012 | $4,440 | $330,840 |
| 2011 | -- | $330,840 |
| 2010 | $4,416 | $330,840 -5.4% |
| 2008 | -- | $349,846 |
| 2007 | -- | $349,846 +5% |
| 2005 | -- | $333,187 +5% |
| 2004 | -- | $317,321 |
| 2003 | -- | $317,321 +5% |
| 2002 | -- | $302,210 |
| 2001 | -- | $302,210 +7% |
| 2000 | -- | $282,439 |
Find assessor info on the county website
Monthly payment
Est. payment
Payment breakdown
Explore the cost of this home by adjusting the details. Changes won't be saved.Climate risks
Neighborhood: 52403
Nearby schools
Schools provided by the listing agent
- Elementary: Trailside
- Middle: Franklin
- High: Washington
Source: CRAAR, CDRMLS. This data may not be complete. We recommend contacting the local school district to confirm school assignments for this home.
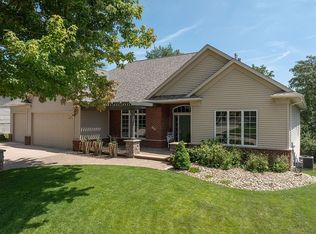
- $500,5004 bd3 ba1.9k sqft3535 Cottage Grove Ave SE, Cedar Rapids, IA 52403Off Market
- $529,2005 bd2 ba2.9k sqft2403 Indian Hill Rd, Cedar Rapids, IA 52403Off Market

- $410,8003 bd3 ba3.3k sqft2400 Indian Hill Rd, Cedar Rapids, IA 52403Off Market

- $695,4005 bd3 ba4k sqft2401 Indian Hill Rd, Cedar Rapids, IA 52403Off Market

Similar homes
- $700,0005 bd5 ba5.7k sqft2915 Indian Hill Rd SE, Cedar Rapids, IA 52403For Sale
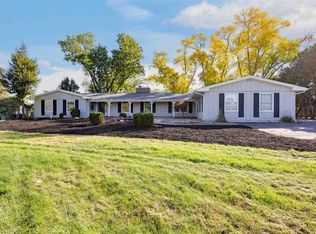 MLS ID #202605949, Steven Hankemeier. Iowa City Area AOR
- $385,0003 bd4 ba3.4k sqft3653 Cottage Grove Ave SE, Cedar Rapids, IA 52403For Sale
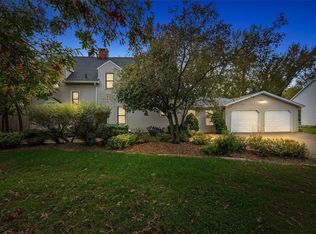 MLS ID #2607119, Jill Hartke, Century 21 Signature Real Estate. CRAAR, CDRMLS
- $345,0004 bd3 ba2.9k sqft517 Knollwood Dr SE, Cedar Rapids, IA 52403For Sale
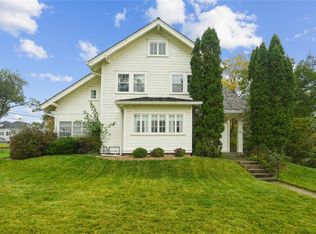 MLS ID #2607242, Daniel Baty, Realty87. CRAAR, CDRMLS
- $619,9004 bd4 ba4.3k sqft223 McKinsie Ct NE, Cedar Rapids, IA 52402For Sale By Owner