Photos coming soon. Welcome to this beautifully updated 4 bedroom, 2 full bath, 3 half bath home offering thoughtful design and impressive functionality throughout. The custom kitchen is a showstopper, featuring a spacious 9' island, GE Monogram stainless steel appliances including a 36" refrigerator and matching 36" freezer, and a sliding door leading out to a large covered rear deck, perfect for entertaining or relaxing in any season. Upstairs, the roofline was raised to create a private master suite complete with a luxurious en-suite bath, offering a peaceful retreat at the end of the day. Step outside to an expansive front porch, ideal for morning coffee or greeting guests. A whole house generator provides added peace of mind, keeping the home powered no matter the weather. The lower level offers exceptional flexibility with the possibility of adding a 5th bedroom, making it easy to customize the space to fit your needs - think home gym, additional living area, or guest suite
Coming soon 08/29
$899,000
320 Columbia Pl, Broomall, PA 19008
4beds
3,520sqft
Single Family Residence
Built in 1956
0 Square Feet Lot
$709,200 Zestimate®
$255/sqft
$-- HOA
What's special
- 2 days |
- 564 |
- 9 |
Zillow last checked:
Listing updated:
Listed by:
Karen Barkon 610-496-1218,
Howard Hanna Real Estate Services 2156432500
Source: Bright MLS,MLS#: PADE2121776
Facts & features
Interior
Bedrooms & bathrooms
- Bedrooms: 4
- Bathrooms: 5
- Full bathrooms: 2
- 1/2 bathrooms: 3
- Main level bathrooms: 5
- Main level bedrooms: 4
Basement
- Area: 720
Heating
- Programmable Thermostat, Natural Gas
Cooling
- Central Air, Ceiling Fan(s), Programmable Thermostat, Zoned, Electric
Appliances
- Included: Stainless Steel Appliance(s), Microwave, Built-In Range, Dishwasher, Disposal, Exhaust Fan, Freezer, Ice Maker, Self Cleaning Oven, Double Oven, Oven, Range Hood, Refrigerator, Six Burner Stove, Cooktop, Washer, Water Heater
Features
- Basement: Full
- Number of fireplaces: 1
Interior area
- Total structure area: 3,520
- Total interior livable area: 3,520 sqft
- Finished area above ground: 2,800
- Finished area below ground: 720
Property
Parking
- Parking features: Driveway
- Has uncovered spaces: Yes
Accessibility
- Accessibility features: None
Features
- Levels: Multi/Split,Three
- Stories: 3
- Patio & porch: Patio, Deck
- Pool features: None
- Fencing: Vinyl
Lot
- Size: 0 Square Feet
Details
- Additional structures: Above Grade, Below Grade
- Parcel number: 25000084300
- Zoning: RESIDENTIAL
- Special conditions: Standard
Construction
Type & style
- Home type: SingleFamily
- Property subtype: Single Family Residence
Materials
- Brick, Stone, Vinyl Siding
- Foundation: Block
Condition
- New construction: No
- Year built: 1956
Utilities & green energy
- Electric: 200+ Amp Service, Circuit Breakers, Generator
- Sewer: Public Sewer
- Water: Public
Community & HOA
Community
- Subdivision: None Available
HOA
- Has HOA: No
Location
- Region: Broomall
- Municipality: MARPLE TWP
Financial & listing details
- Price per square foot: $255/sqft
- Tax assessed value: $427,700
- Annual tax amount: $8,695
- Date on market: 8/29/2026
- Listing agreement: Exclusive Right To Sell
- Ownership: Fee Simple
Estimated market value
$709,200
$624,000 - $801,000
$4,282/mo
Price history
Price history is unavailable.
Public tax history
| Year | Property taxes | Tax assessment |
|---|---|---|
| 2026 | $8,695 +7% | $437,700 |
| 2025 | $8,128 +7.5% | $437,700 |
| 2024 | $7,564 +3.3% | $437,700 |
| 2023 | $7,324 +1.9% | $437,700 |
| 2022 | $7,185 | $437,700 |
| 2021 | $7,185 +520.7% | $437,700 +106.5% |
| 2020 | $1,158 -80.8% | $211,970 |
| 2019 | $6,026 +1% | $211,970 |
| 2018 | $5,965 +412.7% | $211,970 |
| 2017 | $1,163 -2% | $211,970 |
| 2016 | $1,187 +2% | $211,970 |
| 2015 | $1,163 | $211,970 |
| 2014 | $1,163 +2.8% | $211,970 |
| 2013 | $1,132 +2.8% | $211,970 |
| 2012 | $1,101 +0.3% | $211,970 |
| 2011 | $1,098 +14.7% | $211,970 +12.4% |
| 2010 | $957 +7.5% | $188,540 |
| 2009 | $891 | $188,540 |
| 2008 | $891 +8.3% | $188,540 |
| 2007 | $822 | $188,540 |
| 2006 | $822 -2% | $188,540 |
| 2005 | $839 | $188,540 |
| 2004 | $839 +8.5% | $188,540 |
| 2003 | $773 +7.9% | $188,540 |
| 2002 | $716 +17.3% | $188,540 +17.3% |
| 2000 | $611 | $160,710 |
Find assessor info on the county website
Monthly payment
Est. payment
Payment breakdown
Explore the cost of this home by adjusting the details. Changes won't be saved.Climate risks
Neighborhood: 19008
Nearby schools
GreatSchools rating
- 6/10Russell El SchoolGrades: K-5Distance: 0.2 mi
- 7/10Paxon Hollow Middle SchoolGrades: 6-8Distance: 1.3 mi
- 9/10Marple Newtown Senior High SchoolGrades: 9-12Distance: 1.6 mi
Schools provided by the listing agent
- District: Marple Newtown
Source: Bright MLS. This data may not be complete. We recommend contacting the local school district to confirm school assignments for this home.
- $621,8003 bd3 ba2k sqft318 Columbia Pl, Broomall, PA 19008Off Market
- $485,6003 bd2 ba1.4k sqft2209 Clover Dr, Broomall, PA 19008Off Market
- $596,4003 bd3 ba1.4k sqft2238 Winding Way, Broomall, PA 19008Off Market

- $498,7003 bd2 ba1.4k sqft316 Columbia Pl, Broomall, PA 19008Off Market
- $492,8003 bd2 ba1.3k sqft2215 Clover Dr, Broomall, PA 19008Off Market
- $557,9003 bd3 ba1.5k sqft2236 Winding Way, Broomall, PA 19008Off Market
- $691,8003 bd3 ba2k sqft2234 Winding Way, Broomall, PA 19008Off Market
- $492,6003 bd2 ba1.7k sqft2205 Clover Dr, Broomall, PA 19008Off Market
A local agent can set up tours, give advice and negotiate with sellers.
Similar homes
- $795,0004 bd3 ba2.6k sqft400 Marple Rd, Broomall, PA 19008For Sale
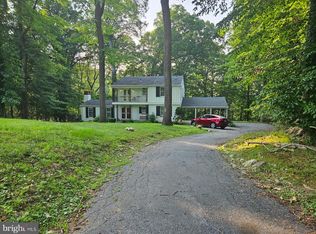
 MLS ID #PADE2121128, Raichel Barzilay, Palmer Mack Real Estate Services. Bright MLS
 - $625,0004 bd4 ba2.6k sqft324 Warren Blvd, Broomall, PA 19008For Sale
 MLS ID #PADE2117280, Adriene Price, BHHS Fox&Roach-Newtown Square. Bright MLS
 - $899,0004 bd4 ba2.9k sqftLOT 1 Cynwyd, Broomall, PA 19008New Construction
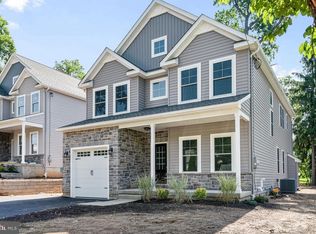 MLS ID #PADE2103488, Norm Andrews, RE/MAX Preferred - Newtown Square. Bright MLS
 - $799,9004 bd4 ba2.9k sqft2741 Hillview Rd, Broomall, PA 19008For Sale
 MLS ID #PADE2118536, Alison Faga, RE/MAX Preferred - Newtown Square. Bright MLS
 - $739,9004 bd2 ba1.9k sqft2989 Eastburn Ave, Broomall, PA 19008For SaleMLS ID #PADE2121410, Kristine McKee, BHHS Fox&Roach-Newtown Square. Bright MLS
- $795,0004 bd5 ba4.1k sqft2515 Parke Ln, Broomall, PA 19008For SaleMLS ID #PADE2116948, Bob Kline, BHHS Fox & Roach Wayne-Devon. Bright MLS
- $699,0004 bd4 ba2.7k sqft2541 Harding Ave, Broomall, PA 19008For SaleMLS ID #PADE2120796, Kevin Le, Realty Mark Associates-CC. Bright MLS
- $799,9005 bd3 ba2.4k sqft2016 Woodside Ln, Broomall, PA 19008For SaleMLS ID #PADE2116188, Rob Gerrard, CG Realty, LLC. Bright MLS
- $999,0004 bd4 ba2.9k sqftLOT 2 Cynwyd, Broomall, PA 19008New ConstructionMLS ID #PADE2103642, Norm Andrews, RE/MAX Preferred - Newtown Square. Bright MLS
- $865,0004 bd3 ba1.8k sqft123 Harrogate Rd, Wynnewood, PA 19096For SaleMLS ID #PAMC2191096, Erica Deuschle, Keller Williams Main Line. Bright MLS
- $850,0004 bd3 ba3.4k sqft380 Sycamore Mills Rd, Media, PA 19063For SaleMLS ID #PADE2119720, Gary Scheivert, BHHS Fox & Roach-Media. Bright MLS
- $599,9004 bd3 ba2.6k sqft20 Davis Ave, Broomall, PA 19008For SaleMLS ID #PADE2115246, Sang-Mook Ha, Hanco Real Estate LLC. Bright MLS
- $510,0004 bd2 ba2.2k sqft2606 Springfield Rd, Broomall, PA 19008For SaleMLS ID #PADE2109560, Rory Burkhart, EXP Realty, LLC. Bright MLS
- $950,0004 bd2 ba2.4k sqft3705 Darby Rd, Bryn Mawr, PA 19010For SaleMLS ID #PADE2115756, Perri Evanson, BHHS Fox & Roach-Media. Bright MLS
- $--4 bd3 ba2.2k sqft510 Hawarden Rd, Springfield, PA 19064AuctionAuction.com 2
- $649,0004 bd3 ba3.5k sqft1224 Edmonds Ave, Drexel Hill, PA 19026For SaleMLS ID #PADE2121622, Eric Ruffenach, Keller Williams Real Estate - Media. Bright MLS
- $575,0004 bd3 ba2k sqft2635 Springfield Rd, Broomall, PA 19008For SaleMLS ID #PADE2119966, Lisa Cataldi, Homestarr Realty. Bright MLS
- $585,0004 bd2 ba1.8k sqft19 Harmil Rd, Broomall, PA 19008For SaleMLS ID #PADE2120564, Sam Greenhalgh, Keller Williams Real Estate -Exton. Bright MLS
- $550,0004 bd4 ba2.5k sqft1117 Cornell Ave, Drexel Hill, PA 19026For SaleMLS ID #PADE2121736, Colleen Whitlock, Keller Williams Main Line. Bright MLS
- $849,9004 bd3 ba2.1k sqft2842 Haverford Rd, Ardmore, PA 19003For SaleMLS ID #PADE2117874, Rob Forster, BHHS Fox & Roach Wayne-Devon. Bright MLS
