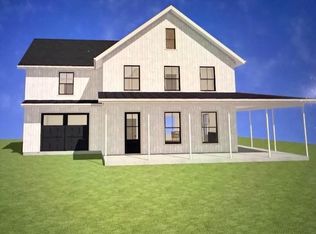
This beautiful, unfinished home sits on +-113 acres in Tunbridge, with open and wooded land on both sides of the road. Foundry Road takes its name from an iron foundry that once operated along the First Branch of the White River, part of a cluster of mills, including a woolen mill and several sawmills, that powered the town's early economy. These grounds are maintained like a private park, with beautifully mowed, open fields bordered by woods for privacy and trails, and a peaceful stream running through the property. The road itself is public and maintained. The house is an old farmhouse currently mid renovation, with a thoughtful floor plan and good bones. The building materials needed to finish it are on site and the windows are already installed, but the interior still needs drywall, flooring, fixtures, and finish work throughout, giving a buyer the chance to choose the finishes themselves. Mechanically, a Viessmann boiler sits in the basement and has never been run, conduit and wiring are already in place for two mini splits to be installed, and the basement also holds a wood stove. It is an old house with everything new waiting to be finished, while its original character remains intact. There is a drilled well providing water to the property and an old spring available if you want for gardens. Because of its unfinished state, this property will not qualify for conventional or FHA/VA financing, but a construction loan is a workable option for a buyer who wants to complete the work. Schedule a showing to see the house and its grounds in person.
Active
Listed by: Hall Collins Real Estate Group • Holly Hall • 802-242-5500
$549,000
94 Foundry Road, Tunbridge, VT 05077
3beds
--sqft
Single Family Residence
Built in 1840
113 Acres Lot
$-- Zestimate®
$--/sqft
$-- HOA
What's special
Thoughtful floor planGood bones
- 41 days
- 1,019
- 84
Zillow last checked:
Listing updated:
Listed by:
Holly Hall,
Hall Collins Real Estate Group 802-242-5500,
Franchesca Collins,
Hall Collins Real Estate Group
Source: PrimeMLS,MLS#: 5110316
Facts & features
Interior
Bedrooms & bathrooms
- Bedrooms: 3
- Bathrooms: 2
- Full bathrooms: 1
- 3/4 bathrooms: 1
Heating
- Propane, None, Boiler
Cooling
- None
Appliances
- Included: None
Features
- Dining Area, Kitchen Island, Kitchen/Dining, Natural Light, Natural Woodwork, Indoor Storage
- Flooring: Combination, Hardwood, Wood
- Basement: Concrete Floor,Full,Storage Space,Unfinished,Walkout,Exterior Entry,Basement Stairs,Interior Entry
Interior area
- Total structure area: 3,356
- Finished area above ground: 0
- Finished area below ground: 0
Video & virtual tour
Property
Parking
- Total spaces: 1
- Parking features: Gravel, Underground, Attached
- Garage spaces: 1
Features
- Stories: 1.25
- Exterior features: Deck, Garden
Lot
- Size: 113 Acres
- Features: Country Setting, Field/Pasture, Landscaped, Secluded, Trail/Near Trail, Walking Trails, Wooded, Mountain, Rural
Details
- Parcel number: 65720710257
- Zoning description: None
- Special conditions: Standard
Construction
Type & style
- Home type: SingleFamily
- Property subtype: Single Family Residence
Materials
- Clapboard Exterior
- Foundation: Concrete
- Roof: Standing Seam
Condition
- Fixer
- New construction: No
- Year built: 1840
Utilities & green energy
- Electric: 200+ Amp Service, Circuit Breakers
- Sewer: On-Site Septic Exists, Private Sewer
- Utilities for property: Propane, Fiber Optic Internt Avail
Community & HOA
Location
- Region: Tunbridge
Financial & listing details
- Tax assessed value: $291,700
- Annual tax amount: $8,866
- Date on market: 9/17/2026
- Listing terms: Cash,Rehab Loan,Construction Loan
- Road surface type: Gravel
Estimated market value
Not available
Estimated sales range
Not available
$2,761/mo
Price history
| Date | Event | Price |
|---|---|---|
| 9/17/2026 | Listed for sale | $549,000 |
Source:  PrimeMLS #5110316 Report a problem | ||
Public tax history
| Year | Property taxes | Tax assessment |
|---|---|---|
| 2025 | $8,615 | $291,700 -22.5% |
| 2024 | -- | $376,500 |
| 2023 | -- | $376,500 |
| 2022 | -- | $376,500 |
| 2021 | -- | $376,500 |
| 2020 | -- | $376,500 |
| 2019 | -- | $376,500 |
| 2018 | -- | $376,500 |
| 2017 | -- | $376,500 |
| 2016 | -- | $376,500 +9900% |
| 2015 | -- | $3,765 |
| 2014 | -- | $3,765 |
| 2013 | -- | $3,765 |
| 2012 | -- | $3,765 |
| 2011 | -- | $3,765 |
| 2010 | -- | $3,765 +42% |
| 2009 | -- | $2,652 |
| 2008 | -- | $2,652 |
| 2007 | -- | $2,652 |
Find assessor info on the county website
Monthly payment
Est. payment
Payment breakdown
Explore the cost of this home by adjusting the details. Changes won't be saved.Climate risks
Neighborhood: 05077
Nearby schools
Schools provided by the listing agent
- Elementary: Chelsea Elementary High School
- Middle: Chelsea Middle School
- District: Chelsea School District
Source: PrimeMLS. This data may not be complete. We recommend contacting the local school district to confirm school assignments for this home.
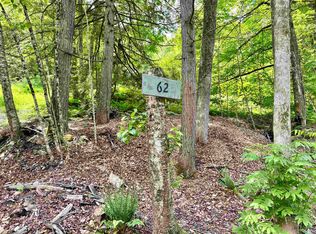

Similar homes
- $450,0004 bd3 ba3.4k sqft4 Larkin Road, Tunbridge, VT 05077Active
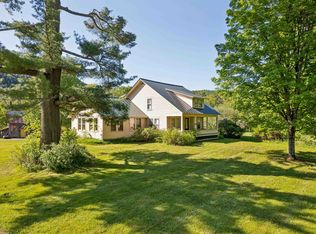 MLS ID #5096882, Holly Hall. PrimeMLS
- $399,0003 bd3 ba2.9k sqft252 Spring Road, Tunbridge, VT 05077Active
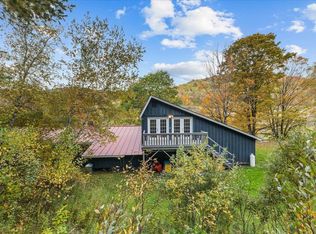 MLS ID #5112744, Jolene R Greene. PrimeMLS
- $375,0003 bd3 ba2k sqft37 Potash Hill Road, Tunbridge, VT 05077Active
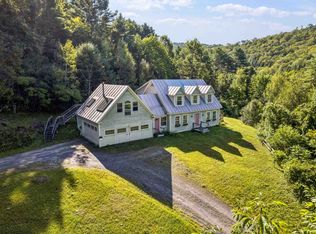 MLS ID #5106487, Franchesca Collins. PrimeMLS
- $600,0003 bd3 ba2k sqft115 Brook Road, Strafford, VT 05072Active
 MLS ID #5084217, Connor Johnson. PrimeMLS
