Welcome to 94 Fraser Road! Enjoy the best of modern comfort and rural living in this beautifully designed bungalow, located in the peaceful community of Williamswood. Featuring a well-planned layout and inviting open-concept design, this home offers a seamless flow between the kitchen, dining and living spaces, making it ideal for both everyday living and entertaining.The kitchen is sure to impress with its quartz countertops, stainless steel appliances and generous centre island, providing the perfect gathering place for family and friends. Large windows throughout the main living area allow natural light to pour in, creating a warm and welcoming atmosphere.The spacious primary suite offers a walk-in closet and luxurious five-piece ensuite, while two additional bedrooms and a full main bathroom provide flexibility for family, guests or a dedicated home office.Enjoy comfort in every season with an energy-efficient heat pump offering both heating and cooling. For added convenience, 10 minutes away from Spryfield amenities and 20 minutes to downtown Halifax offering shopping, restaurants, healthcare services and a variety of indoor and outdoor recreational opportunities.A wonderful opportunity to enjoy modern living in a quiet rural setting! Book your viewing today!
New construction
C$549,900
94 Fraser Rd, Williamswood, NS B3V 1B7
3beds
1,380sqft
Single Family Residence
Built in ----
0.74 Acres Lot
$-- Zestimate®
C$398/sqft
C$-- HOA
What's special
Beautifully designed bungalowWell-planned layoutInviting open-concept designQuartz countertopsStainless steel appliancesGenerous centre islandWarm and welcoming atmosphere
- 10 hours
- 7
- 1
Zillow last checked:
Listing updated:
Listed by:
Nancy Flemming,
Sutton Group Professional Realty Brokerage
Source: NSAR,MLS®#: 202628397 Originating MLS®#: Nova Scotia Association of REALTORS®
Facts & features
Interior
Bedrooms & bathrooms
- Bedrooms: 3
- Bathrooms: 2
- Full bathrooms: 2
- Main level bathrooms: 2
- Main level bedrooms: 3
Bedroom
- Level: Main
- Length: 12.5
Bedroom 1
- Level: Main
- Area: 140
- Dimensions: 11.2 x 12.5
Bathroom
- Level: Main
- Area: 48.6
- Dimensions: 8.1 x 6
Bathroom 1
- Level: Main
- Area: 48.14
- Dimensions: 8.3 x 5.8
Kitchen
- Level: Main
- Area: 236.16
- Dimensions: 12.3 x 19.2
Living room
- Level: Main
- Area: 298.65
- Dimensions: 18.1 x 16.5
Heating
- Baseboard, Heat Pump -Ductless
Appliances
- Included: Electric Range, Dishwasher, Dryer - Electric, Washer, Refrigerator
- Laundry: Laundry Room
Features
- Ensuite Bath, High Speed Internet, Master Downstairs
- Basement: None
Interior area
- Total structure area: 1,380
- Total interior livable area: 1,380 sqft
- Finished area above ground: 1,380
Video & virtual tour
Property
Parking
- Parking features: No Garage, Gravel, Multiple Driveways
- Has uncovered spaces: Yes
Accessibility
- Accessibility features: Wheelchair Access
Features
- Levels: One
- Stories: 1
Lot
- Size: 0.74 Acres
- Features: Cleared, Wooded, 0.5 to 0.99 Acres
Details
- Parcel number: 41438995
- Zoning: R-2
- Other equipment: Air Exchanger, No Rental Equipment
Construction
Type & style
- Home type: SingleFamily
- Architectural style: Bungalow
- Property subtype: Single Family Residence
Materials
- Vinyl Siding
- Roof: Asphalt
Condition
- New Construction
- New construction: Yes
Utilities & green energy
- Sewer: Septic Tank
- Water: Drilled Well
- Utilities for property: Cable Connected, Electricity Connected, Phone Connected, Electric
Community & HOA
Community
- Features: Park, Playground, Recreation Center, Place of Worship, Beach
Location
- Region: Williamswood
Financial & listing details
- Price per square foot: C$398/sqft
- Price range: C$549.9K - C$549.9K
- Date on market: 11/20/2026
- Inclusions: Fridge, Stove, Dishwasher, Washer, Dryer
- Ownership: Freehold
- Electric utility on property: Yes
Price history
| Date | Event | Price |
|---|---|---|
| 11/20/2026 | Listed for sale | C$549,900C$398/sqft |
Source:  NSAR #202628397 Report a problem | ||
Public tax history
Tax history is unavailable.
Climate risks
Neighborhood: B3V
Nearby schools
GreatSchools rating
No schools nearby
We couldn't find any schools near this home.
Schools provided by the listing agent
- Elementary: Harrietsfield Elementary School
- Middle: Herring Cove Junior High School
- High: JL Ilsley High School
Source: NSAR. This data may not be complete. We recommend contacting the local school district to confirm school assignments for this home.
Similar homes
- C$665,0003 bd2 ba1.8k sqft4 Charles Meade Dr, Williamswood, NS B3V 1B7New Construction
 MLS ID #202627180, Nancy Flemming, Sutton Group Professional Realty Brokerage. NSAR
- C$664,5003 bd3 ba2k sqft84 Kim Dr Lot 38, Williamswood, NS B3V 0A1New Construction
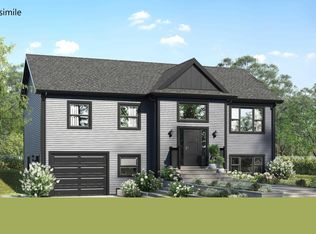 MLS ID #202628263, Glenn Sullivan, Sutton Group Professional Realty Brokerage. NSAR
- C$664,5003 bd3 ba1.7k sqft101 Kim Dr Lot 44, Williamswood, NS B3V 0A1New Construction
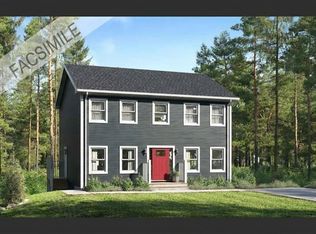 MLS ID #202628269, Glenn Sullivan, Sutton Group Professional Realty Brokerage. NSAR
- C$585,9003 bd2 ba1.5k sqft2183 Old Sambro Rd, Williamswood, NS B3V 1C2For Sale
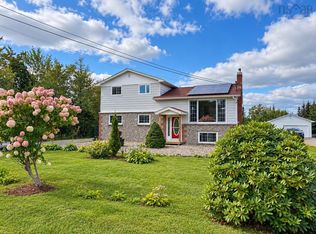 MLS ID #202624200, Santina Loppie, Exit Real Estate Professionals Brokerage. NSAR
