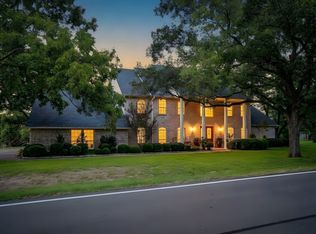
Experience Texas living in this stunning 6-bedroom, 4.5-bath riverfront home located in the highly sought-after community of Pecan Plantation. Offering an exceptional combination of space, comfort, and breathtaking surroundings, this property is designed for both everyday living and entertaining. The thoughtfully designed floor plan features a second primary suite, a dedicated office offers the perfect space for working from home, while the bonus room provides endless possibilities for a game room, media room, or additional living space. Step outside and enjoy your own private oasis featuring an in-ground pool and beautiful Brazos River frontage. Whether you're relaxing poolside, entertaining family and friends, or enjoying the peaceful river views, this property offers a lifestyle that is truly special. With generous living space, desirable amenities, and an incredible riverfront setting, this is a rare opportunity to own a remarkable home in Pecan Plantation.
For sale
$1,100,000
9404 Bellechase Rd, Granbury, TX 76049
6beds
6,247sqft
Single Family Residence
Built in 1977
2.3 Acres Lot
$936,500 Zestimate®
$176/sqft
$212/mo HOA
What's special
Relaxing poolsideIncredible riverfront settingDedicated officeBonus roomDesirable amenitiesGenerous living spaceBeautiful brazos river frontage
- 23 hours
- 165
- 9
Zillow last checked:
Listing updated:
Listed by:
Sarah Dugle 0767722 granbury@judgefite.com,
CENTURY 21 Judge Fite 817-573-8801,
Reine Carlo 0793571 970-539-0793,
CENTURY 21 Judge Fite
Source: NTREIS,MLS#: 21429107
Facts & features
Interior
Bedrooms & bathrooms
- Bedrooms: 6
- Bathrooms: 5
- Full bathrooms: 4
- 1/2 bathrooms: 1
Primary bedroom
- Level: Second
- Dimensions: 21 x 25
Primary bedroom
- Level: First
- Dimensions: 21 x 24
Bedroom
- Level: Second
- Dimensions: 16 x 13
Bedroom
- Level: Second
- Dimensions: 16 x 16
Bedroom
- Level: First
- Dimensions: 11 x 16
Bedroom
- Level: First
- Dimensions: 13 x 17
Bonus room
- Level: Second
- Dimensions: 30 x 11
Dining room
- Level: First
- Dimensions: 16 x 30
Family room
- Level: First
- Dimensions: 23 x 15
Living room
- Features: Ceiling Fan(s)
- Level: First
- Dimensions: 22 x 24
Appliances
- Included: Dishwasher, Electric Cooktop, Electric Oven
Features
- Built-in Features, Cedar Closet(s), Dry Bar, Decorative/Designer Lighting Fixtures, Double Vanity, Eat-in Kitchen, Granite Counters, In-Law Floorplan, Multiple Master Suites, Multiple Staircases, Open Floorplan, Pantry, Walk-In Closet(s)
- Flooring: Carpet, Ceramic Tile, Luxury Vinyl Plank
- Has basement: No
- Number of fireplaces: 2
- Fireplace features: Library, Living Room
Interior area
- Total interior livable area: 6,247 sqft
Video & virtual tour
Property
Parking
- Total spaces: 5
- Parking features: Additional Parking, Circular Driveway
- Attached garage spaces: 5
Features
- Levels: Two
- Stories: 2
- Pool features: In Ground, Pool, Pool/Spa Combo
- Has spa: Yes
- Spa features: Hot Tub
- On waterfront: Yes
- Waterfront features: River Front
Lot
- Size: 2.3 Acres
- Features: Acreage, Back Yard, Lawn, Landscaped, Many Trees, Subdivision
Details
- Parcel number: R000027138
Construction
Type & style
- Home type: SingleFamily
- Architectural style: Detached
- Property subtype: Single Family Residence
- Attached to another structure: Yes
Materials
- Brick, Concrete, Rock, Stone
- Foundation: Slab
- Roof: Other
Condition
- Year built: 1977
Utilities & green energy
- Sewer: Aerobic Septic
- Utilities for property: Municipal Utilities, Septic Available, Water Available
Community & HOA
Community
- Subdivision: Pecan Plantation
HOA
- Has HOA: Yes
- Services included: Security, Trash
- HOA fee: $212 monthly
- HOA name: Pecan Plantation
- HOA phone: 817-573-2641
Location
- Region: Granbury
Financial & listing details
- Price per square foot: $176/sqft
- Tax assessed value: $845,490
- Annual tax amount: $9,989
- Date on market: 11/5/2026
Estimated market value
$936,500
$890,000 - $983,000
Not available
Price history
| Date | Event | Price |
|---|---|---|
| 11/5/2026 | Listed for sale | $1,100,000+10%$176/sqft |
Source: NTREIS #21429107 Report a problem | ||
| 8/24/2026 | Listing removed | $999,900$160/sqft |
Source: NTREIS #21301350 Report a problem | ||
| 7/22/2026 | Price change | $999,900-20%$160/sqft |
Source: NTREIS #21301350 Report a problem | ||
| 6/23/2026 | Price change | $1,250,000-3.8%$200/sqft |
Source: NTREIS #21301350 Report a problem | ||
| 6/13/2026 | Listed for sale | $1,300,000+117.4%$208/sqft |
Source: NTREIS #21301350 Report a problem | ||
| 5/31/2019 | Sold | -- |
Source: Agent Provided Report a problem | ||
| 5/31/2019 | Pending sale | $598,000$96/sqft |
Source: Briscoe Real Estate #14045141 Report a problem | ||
| 3/22/2019 | Listed for sale | $598,000-13.3%$96/sqft |
Source: Briscoe Real Estate #14045141 Report a problem | ||
| 10/1/2018 | Listing removed | $689,900$110/sqft |
Source: Knieper Realty, Inc. #13692073 Report a problem | ||
| 3/28/2018 | Listed for sale | $689,900-1.4%$110/sqft |
Source: Knieper Realty, Inc. #13692073 Report a problem | ||
| 9/16/2017 | Listed for sale | $699,900+7.8%$112/sqft |
Source: Knieper Realty, Inc. #13692073 Report a problem | ||
| 11/1/2013 | Listing removed | $649,000$104/sqft |
Source: Williams Trew Sotheby's International Realty #12010017 Report a problem | ||
| 8/16/2013 | Listed for sale | $649,000-3.1%$104/sqft |
Source: Williams Trew Sotheby's International Realty #12010017 Report a problem | ||
| 7/4/2013 | Listing removed | $669,900$107/sqft |
Source: Clark Real Estate Group #11835703 Report a problem | ||
| 5/29/2013 | Price change | $669,900-1.5%$107/sqft |
Source: Clark Real Estate Group #11835703 Report a problem | ||
| 4/22/2013 | Price change | $679,900-2.9%$109/sqft |
Source: Clark Real Estate Group #11835703 Report a problem | ||
| 2/22/2013 | Price change | $699,900-17.6%$112/sqft |
Source: Clark Real Estate Group #11835703 Report a problem | ||
| 1/11/2013 | Price change | $849,900-1.7%$136/sqft |
Source: Clark Real Estate Group #11835703 Report a problem | ||
| 9/12/2012 | Listed for sale | $864,900-1.4%$138/sqft |
Source: Clark Real Estate Group #11835703 Report a problem | ||
| 8/12/2012 | Listing removed | $876,749$140/sqft |
Source: Prudential Texas Properties #11756245 Report a problem | ||
| 4/19/2012 | Listed for sale | $876,749$140/sqft |
Source: Prudential Texas Properties #11756245 Report a problem | ||
Public tax history
| Year | Property taxes | Tax assessment |
|---|---|---|
| 2025 | $8,515 +0.6% | $845,490 +0.1% |
| 2024 | $8,460 +7.1% | $844,450 -0.2% |
| 2023 | $7,898 -5.8% | $846,060 +5.2% |
| 2022 | $8,381 -4.6% | $804,540 +34.1% |
| 2021 | $8,781 +3.3% | $599,950 +5% |
| 2020 | $8,497 -15.1% | $571,640 -11.3% |
| 2019 | $10,011 -8% | $644,620 -0.5% |
| 2018 | $10,882 | $647,550 -3.3% |
| 2017 | $10,882 +13.9% | $669,340 +17.2% |
| 2016 | $9,554 -4.7% | $571,350 -4.8% |
| 2015 | $10,022 | $600,000 -0.8% |
| 2014 | $10,022 | $604,910 +42.1% |
| 2013 | -- | $425,840 -4.2% |
| 2012 | -- | $444,390 -1.1% |
| 2011 | -- | $449,390 +26% |
| 2010 | -- | $356,800 -7.2% |
| 2009 | -- | $384,500 +28.4% |
| 2008 | -- | $299,450 +2.6% |
| 2007 | -- | $291,730 +1.9% |
| 2006 | -- | $286,330 +8.2% |
| 2005 | -- | $264,510 +0.8% |
| 2004 | -- | $262,450 +23% |
| 2003 | -- | $213,410 +20.9% |
| 2002 | -- | $176,500 |
| 2001 | -- | $176,500 +1.8% |
| 2000 | -- | $173,360 |
Find assessor info on the county website
Monthly payment
Est. payment
Payment breakdown
Explore the cost of this home by adjusting the details. Changes won't be saved.Climate risks
Neighborhood: Pecan Plantation
Nearby schools
Schools provided by the listing agent
- Elementary: Mambrino
- Middle: Acton
- High: Granbury
- District: Granbury ISD
Source: NTREIS. This data may not be complete. We recommend contacting the local school district to confirm school assignments for this home.

Similar homes
- $1,100,0005 bd4 ba5.8k sqft8412 Ravenswood Rd, Granbury, TX 76049For Sale
 MLS ID #21396686, Rebecca Van Buren. NTREIS
- $995,0005 bd4 ba3.7k sqft5408 Wedgefield Rd, Granbury, TX 76049For Sale
 MLS ID #21341514, Steven Bloomquist. NTREIS
- $1,150,0005 bd4 ba4.3k sqft3207 Hummingbird Ct, Granbury, TX 76049For Sale By Owner
- $945,0005 bd4 ba4.1k sqft7405 Fox Fire Ct, Granbury, TX 76049For Sale
 MLS ID #21325248, Eric Wilkins. NTREIS
