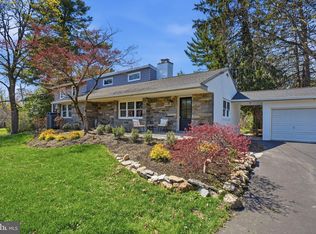
Welcome to 100 Governors Drive located in the desirable and sought after Sproul Estates neighborhood located within the award winning Wallingford-Swarthmore School District. This wonderful home has been lovingly cared for maintained, updated and expanded by the same owner for over 50 years. The exceptional curb appeal of this home is unsurpassed with beautiful trees, shrubs, plantings and an incredible in-ground pool. Upon entering the front door and into the living room you are immediately greeted by a stunning fireplace constructed with Pennsylvania Keystone rock a true showpiece. Beyond the living room is the updated kitchen to include a gas range, granite counters with tile backsplash, island seating, cherry cabinetry and large pantry with open concept to the dining area with bay window. The circular flow of this level make it ideal for everyday living and entertaining. The second floor boasts three generous size bedrooms and updated hall bathroom with tub. The incredible and expansive primary suite is just s few steps up with walk-in closet, additional closet space, large versatile sitting room, with access to walk up attic and primary bathroom. The lower level provides functionality and additional living space, to include a laundry room, powder room and entrances to the attached garage, carport and back patio with in-ground pool. There is so much about this house to love and the community, don't miss the opportunity to make this home yours!
Coming soon 08/19
$725,000
100 Governors Dr, Wallingford, PA 19086
4beds
2,619sqft
Single Family Residence
Built in 1955
0.49 Acres Lot
$656,200 Zestimate®
$277/sqft
$-- HOA
What's special
- 3 days |
- 418 |
- 35 |
Zillow last checked:
Listing updated:
Listed by:
Erica Kaufman 610-246-3187,
Compass RE 6108223356
Source: Bright MLS,MLS#: PADE2121670
Facts & features
Interior
Bedrooms & bathrooms
- Bedrooms: 4
- Bathrooms: 3
- Full bathrooms: 2
- 1/2 bathrooms: 1
Rooms
- Room types: Living Room, Dining Room, Kitchen, Family Room, Bonus Room
Bonus room
- Level: Upper
Dining room
- Level: Main
Family room
- Level: Lower
Kitchen
- Level: Main
Living room
- Level: Main
Heating
- Forced Air, Natural Gas
Cooling
- Central Air, Electric
Appliances
- Included: Gas Water Heater
- Laundry: Lower Level
Features
- Has basement: No
- Number of fireplaces: 1
- Fireplace features: Gas/Propane
Interior area
- Total structure area: 2,619
- Total interior livable area: 2,619 sqft
- Finished area above ground: 2,619
- Finished area below ground: 0
Property
Parking
- Total spaces: 1
- Parking features: Garage Faces Side, Asphalt, Attached
- Attached garage spaces: 1
- Has uncovered spaces: Yes
Accessibility
- Accessibility features: None
Features
- Levels: Multi/Split,Four
- Stories: 4
- Has private pool: Yes
- Pool features: In Ground, Fenced, Private
Lot
- Size: 0.49 Acres
- Dimensions: 139.40 x 146.79
Details
- Additional structures: Above Grade, Below Grade
- Parcel number: 34000102100
- Zoning: RESIDENTIAL
- Special conditions: Standard
Construction
Type & style
- Home type: SingleFamily
- Property subtype: Single Family Residence
Materials
- Brick
- Foundation: Crawl Space
Condition
- New construction: No
- Year built: 1955
Utilities & green energy
- Sewer: Public Sewer
- Water: Public
Community & HOA
Community
- Subdivision: Sproul Estates
HOA
- Has HOA: No
Location
- Region: Wallingford
- Municipality: NETHER PROVIDENCE TWP
Financial & listing details
- Price per square foot: $277/sqft
- Tax assessed value: $401,850
- Annual tax amount: $15,873
- Date on market: 8/19/2026
- Listing agreement: Exclusive Right To Sell
- Ownership: Fee Simple
Estimated market value
$656,200
$577,000 - $735,000
$3,410/mo
Price history
Price history is unavailable.
Public tax history
| Year | Property taxes | Tax assessment |
|---|---|---|
| 2026 | $15,772 +7.5% | $401,850 |
| 2025 | $14,672 +2.4% | $401,850 |
| 2024 | $14,327 +4.1% | $401,850 |
| 2023 | $13,766 +0.4% | $401,850 |
| 2022 | $13,705 +458.6% | $401,850 |
| 2021 | $2,454 +128.9% | $401,850 +104.7% |
| 2020 | $1,072 -90.3% | $196,300 |
| 2019 | $11,062 +2% | $196,300 |
| 2018 | $10,848 +907% | $196,300 |
| 2017 | $1,077 -2% | $196,300 |
| 2016 | $1,099 +2% | $196,300 |
| 2015 | $1,077 -2% | $196,300 |
| 2014 | $1,099 +2.8% | $196,300 |
| 2013 | $1,070 +2.8% | $196,300 |
| 2012 | $1,040 +2.3% | $196,300 |
| 2011 | $1,017 | $196,300 |
| 2010 | $1,017 +9.7% | $196,300 |
| 2009 | $927 -2% | $196,300 |
| 2008 | $946 +8.3% | $196,300 |
| 2007 | $874 | $196,300 |
| 2006 | $874 | $196,300 |
| 2005 | $874 | $196,300 |
| 2004 | $874 +8.5% | $196,300 |
| 2003 | $805 +7.9% | $196,300 |
| 2002 | $746 | $196,300 |
| 2000 | $746 | $196,300 |
Find assessor info on the county website
Monthly payment
Est. payment
Payment breakdown
Explore the cost of this home by adjusting the details. Changes won't be saved.Climate risks
Neighborhood: 19086
Nearby schools
GreatSchools rating
- 10/10Swarthmore-Rutledge SchoolGrades: K-5Distance: 1.9 mi
- 9/10Strath Haven Middle SchoolGrades: 6-8Distance: 1.2 mi
- 9/10Strath Haven High SchoolGrades: 9-12Distance: 1.2 mi
Schools provided by the listing agent
- Elementary: Swarthmore-rutledge School
- Middle: Strath Haven
- High: Strath Haven
- District: Wallingford-swarthmore
Source: Bright MLS. This data may not be complete. We recommend contacting the local school district to confirm school assignments for this home.
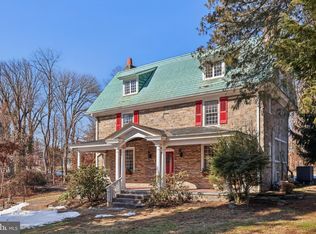
- $550,6004 bd2 ba2.3k sqft102 Governors Dr, Wallingford, PA 19086Off Market
- $625,0004 bd4 ba2.1k sqft1 Sproul Ln, Wallingford, PA 19086Sold
- $437,1003 bd1 ba1.8k sqft101 Governors Dr, Wallingford, PA 19086Off Market
- $337,5003 bd1 ba1.2k sqft9 Chester Rd, Wallingford, PA 19086Off Market
- $425,0003 bd1 ba1.4k sqft7 Chester Rd, Wallingford, PA 19086Off Market
- $315,0003 bd1 ba1.3k sqft11 Chester Rd, Wallingford, PA 19086Off Market
- $619,3004 bd3 ba2.3k sqft104 Governors Dr, Wallingford, PA 19086Off Market
- $457,5003 bd2 ba1.7k sqft5 Chester Rd, Wallingford, PA 19086Off Market
A local agent can set up tours, give advice and negotiate with sellers.
Similar homes
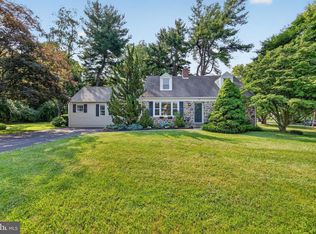
- $725,0004 bd2 ba2.4k sqft100 E Rose Valley Rd, Wallingford, PA 19086For Sale
 MLS ID #PADE2118962, Karen Bittner-Kight, Coldwell Banker Realty. Bright MLS
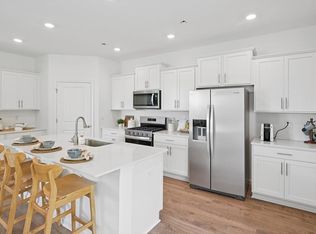
 - $739,9904 bd3 ba3.1k sqft411 Moore Rd, Wallingford, PA 19086New Construction
 Bright MLS
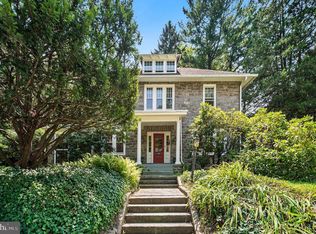
 - $650,0004 bd2 ba2.6k sqft210 S Swarthmore Ave, Swarthmore, PA 19081For Sale
 MLS ID #PADE2121618, Fernando Gallard, BHHS Fox & Roach-Media. Bright MLS
 - $744,9005 bd4 ba3.6k sqft409 S Providence Rd, Wallingford, PA 19086For Sale
 MLS ID #PADE2112622, Pete Cerruti, RE/MAX 440 - Quakertown. Bright MLS
 - $475,0003 bd2 ba1.7k sqft752 W Brookhaven Rd, Wallingford, PA 19086For SaleMLS ID #PADE2121498, Donna May Bond, Long & Foster Real Estate, Inc.. Bright MLS
- $689,9903 bd3 ba2.7k sqft410 New Jersey Ave, Wallingford, PA 19086New ConstructionBright MLS
- $689,9903 bd3 ba2.7k sqft408 New Jersey Ave, Wallingford, PA 19086New ConstructionBright MLS
- $684,4903 bd3 ba2.7k sqft409 Moore Rd, Wallingford, PA 19086New ConstructionBright MLS
- $684,4903 bd3 ba2.7k sqft407 Moore Rd, Wallingford, PA 19086New ConstructionBright MLS
- $679,9903 bd3 ba2.7k sqft403 Moore Rd, Wallingford, PA 19086New ConstructionBright MLS
- $599,9003 bd3 ba1.7k sqft800 Pleasant Hill Rd, Wallingford, PA 19086For SaleMLS ID #PADE2117432, Jess Mudrick, Coldwell Banker Realty. Bright MLS
- $679,9903 bd3 ba2.7k sqft405 Moore Rd, Wallingford, PA 19086New ConstructionBright MLS
- $799,0005 bd2 ba2.5k sqft204 W Brookhaven Rd, Wallingford, PA 19086For SaleMLS ID #PADE2112958, Tara Woolery, Coldwell Banker Realty. Bright MLS
- $688,0005 bd4 ba2.3k sqft630 Mount Alverno Rd, Media, PA 19063For SaleMLS ID #PADE2120960, Pia Arellano, Keller Williams Real Estate - Media. Bright MLS
- $710,0004 bd3 ba2k sqft37 N Longpoint Ln, Rose Valley, PA 19063For SaleMLS ID #PADE2118144, Karen Bittner-Kight, Coldwell Banker Realty. Bright MLS
- $995,0004 bd3 ba2.6k sqftLOT 2 Harvey Rd, Wallingford, PA 19086New ConstructionMLS ID #PADE2119106, Gary Scheivert, BHHS Fox & Roach-Media. Bright MLS
- $995,0004 bd3 ba2.6k sqft917 S Providence Rd Lot 3, Wallingford, PA 19086New ConstructionMLS ID #PADE2119104, Gary Scheivert, BHHS Fox & Roach-Media. Bright MLS
- $--4 bd3 ba2.2k sqft510 Hawarden Rd, Springfield, PA 19064AuctionAuction.com 2
- $747,0004 bd4 ba3.6k sqft101 S Elmwood Ave, Glenolden, PA 19036For SaleMLS ID #PADE2119918, Melanie Costa, RE/MAX Prime Real Estate. Bright MLS
- $730,0003 bd3 ba3.3k sqft160 Victoria Sq, Media, PA 19063For SaleMLS ID #PADE2120610, Caitlin Tozer Manzo, BHHS Fox & Roach-Media. Bright MLS
