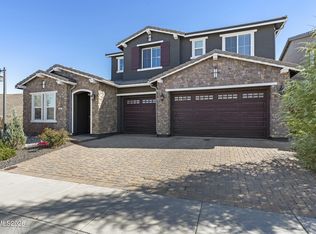
This stunning home in Bella Vista Ranch is a true showstopper! From the stately entryway, you'll be awestruck by the soaring ceilings, abundant windows, and natural light throughout the expansive great room, which features a gas fireplace and 4-panel slider overlooking the backyard. The adjacent dining room is convenient to the gourmet kitchen, packed with upgrades including quartz countertops, large island with breakfast bar, 5-burner gas cooktop, built-in oven and microwave, custom tile backsplash, pendant lighting, walk-in pantry and breakfast nook. This functional floorplan features THREE bedrooms on the main level, including a large, private primary suite with 7 windows, a spa-inspired bathroom with an enormous step-in shower, dual vanities, and walk-in closet. Two additional bedrooms are located at the front of the home and share a Jack-and-Jill full bathroom with dual sinks. A large laundry room with ample cabinetry and utility sink is nearby, along with a convenient half bath. Upstairs, an expansive loft overlooks the great room and offers incredible space for an office, den, game/movie room, library, workout space, or all of these! The fourth bedroom and third full bathroom are also located upstairs. Beautiful engineered hardwood flooring and neutral interior paint create a warm, timeless backdrop. Outside, the backyard is designed for easy enjoyment and entertaining, with an oversized paver patio featuring covered and uncovered areas, a lighted ceiling fan, recessed lighting, block sitting wall, and lighted water feature. The fully landscaped yard features low-maintenance xeriscape with automatic drip irrigation. The spacious 3-car garage is finished and insulated. Residents of Bella Vista Ranch enjoy resort-style amenities, including a luxe clubhouse with saltwater pool, hot tub, 24-hour fitness center, recreation room with kitchen, playground, lawns, picnic tables, and BBQ area. HOA amenities also include common-area maintenance and snow removal. If you're looking for an exceptional blend of comfort, functionality, and style, you've found it.
Active
$975,000
9450 Stony Hill Rd, Reno, NV 89521
4beds
3,297sqft
Single Family Residence
Built in 2018
6,534 Square Feet Lot
$954,300 Zestimate®
$296/sqft
$167/mo HOA
What's special
Quartz countertopsLighted water featureDual vanitiesAbundant windowsSoaring ceilingsStately entrywayGourmet kitchen
- 19 days
- 1,068
- 97
Likely to sell faster than
Zillow last checked:
Listing updated:
Listed by:
Alicia Gardner S.188797 775-250-8915,
Redfin
Source: NNRMLS,MLS#: 260012608
Facts & features
Interior
Bedrooms & bathrooms
- Bedrooms: 4
- Bathrooms: 4
- Full bathrooms: 3
- 1/2 bathrooms: 1
Heating
- Forced Air, Natural Gas
Cooling
- Central Air
Appliances
- Included: Dishwasher, Disposal, Gas Cooktop, Microwave, Oven, None
- Laundry: Cabinets, Laundry Room, Sink, Washer Hookup
Features
- Breakfast Bar, Entrance Foyer, High Ceilings, Kitchen Island, Loft, Pantry, Master Downstairs, Vaulted Ceiling(s), Walk-In Closet(s)
- Flooring: Carpet, Ceramic Tile, Wood
- Windows: Double Pane Windows, Vinyl Frames
- Number of fireplaces: 1
- Fireplace features: Gas
- Common walls with other units/homes: No Common Walls
Interior area
- Total structure area: 3,297
- Total interior livable area: 3,297 sqft
Property
Parking
- Total spaces: 3
- Parking features: Attached, Garage, Garage Door Opener
- Attached garage spaces: 3
Features
- Stories: 2
- Patio & porch: Uncovered, Covered, Patio
- Exterior features: Rain Gutters
- Spa features: None
- Fencing: Back Yard
- Has view: Yes
- View description: Mountain(s)
Lot
- Size: 6,534 Square Feet
- Features: Artificial Turf, Landscaped, Level
Details
- Additional structures: None
- Parcel number: 16512205
- Zoning: PUD
Construction
Type & style
- Home type: SingleFamily
- Property subtype: Single Family Residence
Materials
- Brick Veneer, Stucco
- Foundation: Slab
- Roof: Pitched,Tile
Condition
- New construction: No
- Year built: 2018
Details
- Builder name: Toll Brothers
Utilities & green energy
- Sewer: Public Sewer
- Water: Public
- Utilities for property: Cable Available, Electricity Connected, Internet Available, Natural Gas Connected, Sewer Connected, Water Connected, Cellular Coverage, Water Meter Installed
Community & HOA
Community
- Security: Smoke Detector(s)
- Subdivision: Bella Vista Ranch Village D Unit 1
HOA
- Has HOA: Yes
- Amenities included: Barbecue, Clubhouse, Fitness Center, Landscaping, Management, Pool, Spa/Hot Tub
- Services included: Landscape Maintenance - Partial
- HOA fee: $150 monthly
- HOA name: Bella Vista Ranch HOA
- Second HOA fee: $50 quarterly
- Second HOA name: Cyan Drainage District
Location
- Region: Reno
Financial & listing details
- Price per square foot: $296/sqft
- Tax assessed value: $697,565
- Annual tax amount: $7,144
- Date on market: 10/1/2026
- Cumulative days on market: 20 days
- Listing terms: 1031 Exchange,Cash,Conventional,FHA,VA Loan
Estimated market value
$954,300
$907,000 - $1.00M
$5,501/mo
Price history
| Date | Event | Price |
|---|---|---|
| 10/1/2026 | Listed for sale | $975,000+60.6%$296/sqft |
Source:  NNRMLS #260012608 Report a problem | ||
| 6/7/2018 | Sold | $607,000-1.9%$184/sqft |
Source: Public Record Report a problem | ||
| 5/8/2018 | Price change | $618,995+2.5%$188/sqft |
Source: Toll Brothers Report a problem | ||
| 5/4/2018 | Price change | $603,995+1.7%$183/sqft |
Source: Toll Brothers Report a problem | ||
| 3/23/2018 | Listed for sale | $593,995$180/sqft |
Source: Toll Brothers Report a problem | ||
Public tax history
| Year | Property taxes | Tax assessment |
|---|---|---|
| 2026 | $6,936 +3% | $244,148 -1.5% |
| 2025 | $6,736 +3% | $247,956 +2% |
| 2024 | $6,540 +3% | $243,162 +5.4% |
| 2023 | $6,348 +3% | $230,727 +19.5% |
| 2022 | $6,164 +3% | $193,093 +3.9% |
| 2021 | $5,983 +3% | $185,775 +6% |
| 2020 | $5,809 -2.9% | $175,195 |
| 2019 | $5,983 +3% | $175,195 +7.8% |
| 2018 | $5,809 | $162,559 +775.7% |
| 2017 | -- | $18,564 +902.9% |
| 2016 | -- | $1,851 +10.4% |
| 2015 | -- | $1,677 +16.5% |
| 2014 | $47 | $1,439 |
Find assessor info on the county website
Monthly payment
Est. payment
Payment breakdown
Explore the cost of this home by adjusting the details. Changes won't be saved.Climate risks
Neighborhood: Damonte Ranch
Nearby schools
Schools provided by the listing agent
- Elementary: Double Diamond
- Middle: Depoali
- High: Damonte
Source: NNRMLS. This data may not be complete. We recommend contacting the local school district to confirm school assignments for this home.
Similar homes
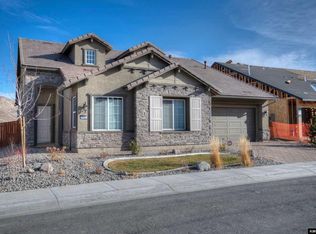
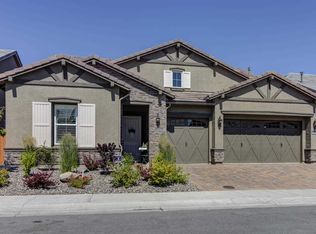
- $974,9004 bd4 ba3.1k sqft10240 Culiacan Pass Trl, Reno, NV 89521Active
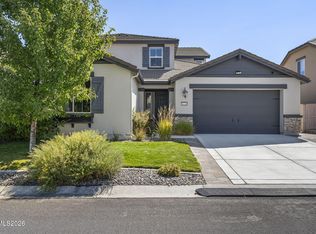
 MLS ID #260011933, Jason Rowe, Keller Williams Group One Inc.. NNRMLS
- $1,055,0004 bd4 ba3.2k sqft9505 Baldacci Ct, Reno, NV 89521Active
 MLS ID #260008555, Alma Chilson, Solid Source Realty. NNRMLS
- $845,0003 bd3 ba2.8k sqft1652 Broadstone Way, Reno, NV 89521Active
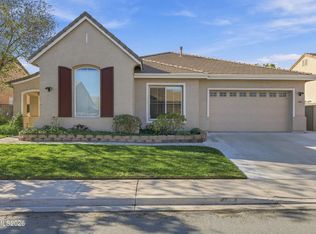 MLS ID #260013214, Allyson Edgington, Ferrari-Lund Real Estate South. NNRMLS
- $1,275,0005 bd5 ba3.6k sqft900 Providence Pl, Reno, NV 89521Active
 MLS ID #260013323, Lisa Koch, Dickson Realty - Damonte Ranch. NNRMLS
- $945,0004 bd3 ba2.7k sqft10550 Elm Glen Ct, Reno, NV 89521ActiveMLS ID #260012039, Matthew Murphy, Insight Real Estate Group. NNRMLS
- $920,0004 bd4 ba3k sqft10210 Rollins Dr, Reno, NV 89521ActiveMLS ID #260007133, J.D. Drakulich, Dickson Realty - Downtown. NNRMLS
- $834,9004 bd2 ba2k sqft9620 Abigail Way, Reno, NV 89521ActiveMLS ID #260012007, Beth Nitz, Dickson Realty - Damonte Ranch. NNRMLS
- $934,5004 bd3 ba2.7k sqft2900 Tobiano Dr, Reno, NV 89521ActiveMLS ID #260009531, Jeff Biegler, Dickson Realty - Damonte Ranch. NNRMLS
- $865,0004 bd4 ba3k sqft10360 Culiacan Pass Trl, Reno, NV 89521ActiveMLS ID #260012587, Jennifer Heinrichs, BHG Drakulich Realty. NNRMLS
- $899,9005 bd3 ba2.5k sqft10566 Eagle Falls Way, Reno, NV 89521ActiveMLS ID #260012990, Yolanda Young, RE/MAX Gold. NNRMLS
- $824,0004 bd3 ba2.9k sqft1690 Brightstone Ct, Reno, NV 89521ActiveMLS ID #260011739, Michelle Sturge, Chase International-Damonte. NNRMLS
- $912,5004 bd3 ba2.7k sqft10590 Apple Mill Ct, Reno, NV 89521ActiveMLS ID #260011224, Erika Lamb, Welcome Home. NNRMLS
- $839,0004 bd5 ba2.9k sqft10795 Serratina Dr, Reno, NV 89521ActiveMLS ID #260012860, Douglas King, Ferrari-Lund Real Estate South. NNRMLS
- $1,225,0004 bd4 ba2.8k sqft9817 Dyevera Ln, Reno, NV 89521ActiveMLS ID #260012611, Corey Rowe, Keller Williams Group One Inc.. NNRMLS
- $849,0004 bd3 ba3.2k sqft1629 Bridgeview Ct, Reno, NV 89521ActiveMLS ID #260008801, Samantha Saquella, RE/MAX Professionals-Reno. NNRMLS
- $1,125,0004 bd4 ba2.9k sqft9831 Dyevera Ln, Reno, NV 89521ActiveMLS ID #260003281, Rhett Kopp, Dickson Realty - Downtown. NNRMLS
- $825,0004 bd3 ba2.8k sqft9713 Pachuca Dr, Reno, NV 89521ActiveMLS ID #260006941, Dena Van Blaricom, Sierra Sotheby's International. NNRMLS
- $859,9505 bd3 ba3.2k sqft3777 Solitary Brook Rd Homesite 2634, Reno, NV 89521ActiveMLS ID #260012979, Michael Wood, RE/MAX Professionals-Reno. NNRMLS
- $604,8883 bd3 ba1.7k sqft2120 Hope Valley Dr, Reno, NV 89521ActiveMLS ID #260013285, Aaron Coombs, LPT Realty, LLC. NNRMLS
- $918,6504 bd4 ba2.9k sqft905 Iron River Ct, Reno, NV 89521ActiveMLS ID #260006812, Brian Gipson, JMG Real Estate. NNRMLS
