Beautifully updated single-level home in Damonte Ranch, ideally situated on a large corner lot in a quiet cul-de-sac with impressive mountain views. This spacious home offers four bedrooms, three full bathrooms, a private office/den, dramatic high ceilings, plantation shutters, and new luxury vinyl plank flooring throughout. The remodeled kitchen is designed for entertaining, featuring an oversized island, stone countertops, Carrara marble backsplash, stainless steel appliances, double ovens, a gas cooktop, and extensive cabinetry. The open great room includes a gas fireplace, while separate formal living and dining areas provide additional space for gathering and entertaining. The expansive primary suite features dual sinks, a walk-in shower, deep garden tub, and generous walk-in closet. Outside, enjoy a fully fenced backyard with lush lawn, an extra-large paver patio, and a pergola—perfect for relaxing or outdoor dining. Additional highlights include a three-car garage with extra-tall doors, dual-zone heating and cooling, a laundry room with utility sink, and abundant storage. Conveniently located near parks, schools, shopping, restaurants, and Damonte Ranch wetland walking trails.
Active
Price cut: $12.5K (10/16)
$912,500
10590 Apple Mill Ct, Reno, NV 89521
4beds
2,706sqft
Single Family Residence
Built in 2006
10,018 Square Feet Lot
$900,500 Zestimate®
$337/sqft
$50/mo HOA
What's special
Impressive mountain viewsLush lawnAbundant storageQuiet cul-de-sacDual sinksFully fenced backyardExtra-large paver patio
- 52 days
- 858
- 53
Zillow last checked:
Listing updated:
Listed by:
Erika Lamb B.143577 775-200-1335,
Welcome Home
Source: NNRMLS,MLS#: 260011224
Facts & features
Interior
Bedrooms & bathrooms
- Bedrooms: 4
- Bathrooms: 3
- Full bathrooms: 3
Heating
- Forced Air, Natural Gas
Cooling
- Central Air
Appliances
- Included: Dishwasher, Disposal, Dryer, Gas Cooktop, Microwave, Oven, Refrigerator, Washer
- Laundry: Cabinets, Laundry Room, Sink
Features
- Breakfast Bar, Ceiling Fan(s), Entrance Foyer, High Ceilings, Kitchen Island, Pantry, Master Downstairs, Smart Thermostat, Walk-In Closet(s)
- Flooring: Ceramic Tile, Vinyl
- Windows: Blinds, Double Pane Windows, Drapes, Rods, Vinyl Frames, Window Coverings
- Number of fireplaces: 1
- Fireplace features: Gas
- Common walls with other units/homes: No Common Walls
Interior area
- Total structure area: 2,706
- Total interior livable area: 2,706 sqft
Property
Parking
- Total spaces: 6
- Parking features: Attached, Garage, Garage Door Opener
- Attached garage spaces: 3
Features
- Levels: One
- Stories: 1
- Patio & porch: Uncovered, Porch, Wrap Around, Covered, Patio
- Exterior features: Rain Gutters
- Spa features: None
- Fencing: Back Yard,Full
- Has view: Yes
- View description: Mountain(s), Peek
Lot
- Size: 10,018 Square Feet
- Features: Corner Lot, Landscaped, Level, Sprinklers In Front, Sprinklers In Rear
Details
- Parcel number: 14037419
- Zoning: PUD
Construction
Type & style
- Home type: SingleFamily
- Property subtype: Single Family Residence
Materials
- Stone, Stucco
- Foundation: Slab
- Roof: Pitched,Tile
Condition
- New construction: No
- Year built: 2006
Utilities & green energy
- Sewer: Public Sewer
- Water: Public
- Utilities for property: Cable Available, Electricity Available, Electricity Connected, Internet Available, Natural Gas Available, Natural Gas Connected, Phone Available, Sewer Available, Sewer Connected, Water Available, Water Connected, Cellular Coverage, Water Meter Installed
Community & HOA
Community
- Security: Keyless Entry, Smoke Detector(s)
- Subdivision: Villages At Damonte Ranch 17C
HOA
- Has HOA: Yes
- Amenities included: None
- HOA fee: $52 quarterly
- HOA name: Damonte Ranch Drainage District
- Second HOA fee: $99 quarterly
- Second HOA name: Damonte Ranch Landscape Maintenance Association
Location
- Region: Reno
Financial & listing details
- Price per square foot: $337/sqft
- Tax assessed value: $558,120
- Annual tax amount: $6,292
- Date on market: 8/30/2026
- Cumulative days on market: 53 days
- Listing terms: 1031 Exchange,Cash,Conventional,FHA,VA Loan
Estimated market value
$900,500
$855,000 - $946,000
$3,551/mo
Price history
| Date | Event | Price |
|---|---|---|
| 10/16/2026 | Price change | $912,500-1.4%$337/sqft |
Source:  NNRMLS #260011224 Report a problem NNRMLS #260011224 Report a problem | ||
| 9/7/2026 | Price change | $925,000-1.3%$342/sqft |
Source: NNRMLS #260011224 Report a problem | ||
| 8/30/2026 | Listed for sale | $937,000+57.5%$346/sqft |
Source: NNRMLS #260011224 Report a problem | ||
| 2/20/2025 | Listing removed | $3,895$1/sqft |
Source: Zillow Rentals Report a problem | ||
| 2/13/2025 | Listed for rent | $3,895+1.2%$1/sqft |
Source: Zillow Rentals Report a problem | ||
| 5/20/2024 | Listing removed | -- |
Source: Zillow Rentals Report a problem | ||
| 4/23/2024 | Listed for rent | $3,850-23%$1/sqft |
Source: Zillow Rentals Report a problem | ||
| 3/24/2022 | Listing removed | -- |
Source: Zillow Rental Network_1 Report a problem | ||
| 3/4/2022 | Listed for rent | $5,000$2/sqft |
Source: Zillow Rental Network_1 Report a problem | ||
| 5/29/2020 | Sold | $595,000-0.7%$220/sqft |
Source: Public Record Report a problem | ||
| 5/13/2020 | Pending sale | $598,999$221/sqft |
Source: Benna Mountain Luxury #200003734 Report a problem | ||
| 5/4/2020 | Price change | $598,999-3.2%$221/sqft |
Source: Benna Mountain Luxury #200003734 Report a problem | ||
| 4/9/2020 | Price change | $619,000-1.6%$229/sqft |
Source: Benna Mountain Luxury #200003734 Report a problem | ||
| 4/3/2020 | Price change | $629,000-2.3%$232/sqft |
Source: Benna Mountain Luxury #200003734 Report a problem | ||
| 3/27/2020 | Price change | $644,000-0.8%$238/sqft |
Source: Benna Mountain Luxury #200003734 Report a problem | ||
| 3/21/2020 | Listed for sale | $649,000+57.3%$240/sqft |
Source: Benna Mountain Luxury #200003734 Report a problem | ||
| 11/16/2015 | Sold | $412,500+0.6%$152/sqft |
Source: Public Record Report a problem | ||
| 9/30/2015 | Pending sale | $410,000$152/sqft |
Source: RE/MAX Realty Affiliates-Reno #150011730 Report a problem | ||
| 9/26/2015 | Listed for sale | $410,000$152/sqft |
Source: RE/MAX Realty Affiliates-Reno #150011730 Report a problem | ||
| 8/20/2015 | Pending sale | $410,000$152/sqft |
Source: RE/MAX Realty Affiliates-Reno #150011730 Report a problem | ||
| 8/20/2015 | Listed for sale | $410,000-25.9%$152/sqft |
Source: RE/MAX Realty Affiliates-Reno #150011730 Report a problem | ||
| 8/17/2006 | Sold | $553,500$205/sqft |
Source: Public Record Report a problem | ||
Public tax history
| Year | Property taxes | Tax assessment |
|---|---|---|
| 2026 | $6,292 +8% | $195,342 +1.5% |
| 2025 | $5,827 +7.9% | $192,401 +5.2% |
| 2024 | $5,400 +8% | $182,974 +1.7% |
| 2023 | $5,001 +7.9% | $179,986 +19.6% |
| 2022 | $4,634 +8.4% | $150,499 +1.4% |
| 2021 | $4,276 +3% | $148,372 +5.1% |
| 2020 | $4,150 -2.9% | $141,115 |
| 2019 | $4,276 +3% | $141,115 +10.8% |
| 2018 | $4,150 +8.9% | $127,368 +0% |
| 2017 | $3,810 | $127,343 -0.4% |
| 2016 | $3,810 | $127,845 +2.4% |
| 2015 | $3,810 +0.1% | $124,806 +14.3% |
| 2014 | $3,805 +36.9% | $109,236 +12% |
| 2013 | $2,779 | $97,514 |
| 2012 | -- | $97,514 +1.5% |
| 2011 | -- | $96,119 +3.6% |
| 2010 | -- | $92,787 -23.5% |
| 2009 | -- | $121,281 -3.9% |
| 2008 | -- | $126,158 -8.5% |
| 2007 | -- | $137,919 +117.7% |
| 2006 | -- | $63,353 |
Find assessor info on the county website
Monthly payment
Est. payment
Payment breakdown
Explore the cost of this home by adjusting the details. Changes won't be saved.Climate risks
Neighborhood: Damonte Ranch
Nearby schools
Schools provided by the listing agent
- Elementary: Brown
- Middle: Depoali
- High: Damonte
Source: NNRMLS. This data may not be complete. We recommend contacting the local school district to confirm school assignments for this home.
Similar homes
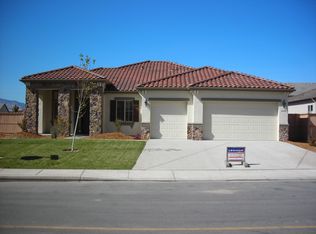
- $945,0004 bd3 ba2.7k sqft10550 Elm Glen Ct, Reno, NV 89521Active
 MLS ID #260012039, Matthew Murphy, Insight Real Estate Group. NNRMLS
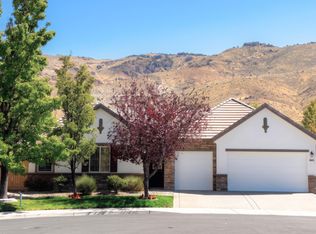
 - $899,9005 bd3 ba2.5k sqft10566 Eagle Falls Way, Reno, NV 89521Active
 MLS ID #260012990, Yolanda Young, RE/MAX Gold. NNRMLS
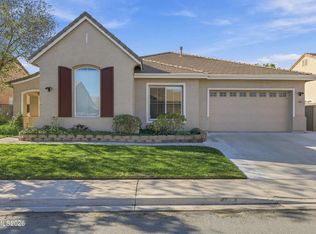
 - $845,0003 bd3 ba2.8k sqft1652 Broadstone Way, Reno, NV 89521Active
 MLS ID #260013214, Allyson Edgington, Ferrari-Lund Real Estate South. NNRMLS
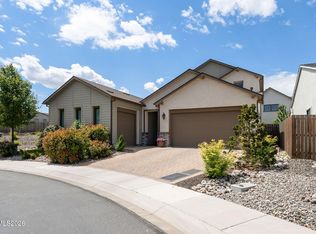
 - $918,6504 bd4 ba2.9k sqft905 Iron River Ct, Reno, NV 89521Active
 MLS ID #260006812, Brian Gipson, JMG Real Estate. NNRMLS
 - $839,0004 bd5 ba2.9k sqft10795 Serratina Dr, Reno, NV 89521ActiveMLS ID #260012860, Douglas King, Ferrari-Lund Real Estate South. NNRMLS
- $949,0004 bd3 ba3.1k sqft611 Caspian Ct, Reno, NV 89521ActiveMLS ID #260010827, Jason Kirby, Keller Williams Group One Inc.. NNRMLS
- $920,0004 bd4 ba3k sqft10210 Rollins Dr, Reno, NV 89521ActiveMLS ID #260007133, J.D. Drakulich, Dickson Realty - Downtown. NNRMLS
- $849,0004 bd3 ba3.2k sqft1629 Bridgeview Ct, Reno, NV 89521ActiveMLS ID #260008801, Samantha Saquella, RE/MAX Professionals-Reno. NNRMLS
- $974,9004 bd4 ba3.1k sqft10240 Culiacan Pass Trl, Reno, NV 89521ActiveMLS ID #260011933, Jason Rowe, Keller Williams Group One Inc.. NNRMLS
- $799,0004 bd3 ba2.4k sqft9626 Shadowstone Way, Reno, NV 89521ActiveMLS ID #260010446, Mitchell Landsinger, Coldwell Banker Select Mt Rose. NNRMLS
- $815,0003 bd2 ba2k sqft2426 Silver Maple Dr, Reno, NV 89521ActiveMLS ID #260011300, Louie Damonte III, Ferrari-Lund Real Estate South. NNRMLS
- $799,9003 bd3 ba2.3k sqft2960 Show Jumper Ln, Reno, NV 89521ActiveMLS ID #260012165, John Ruddy, Sierra Sotheby's International. NNRMLS
- $725,0004 bd2 ba2.2k sqft1275 Fox Glen Ct, Reno, NV 89521ActiveMLS ID #260012798, Jason Lococo, Dickson Realty - Gardnerville. NNRMLS
- $825,0004 bd3 ba2.8k sqft9713 Pachuca Dr, Reno, NV 89521ActiveMLS ID #260006941, Dena Van Blaricom, Sierra Sotheby's International. NNRMLS
- $724,0004 bd2 ba2.1k sqft1496 Gaucho Ln, Reno, NV 89521ActiveMLS ID #260011790, Allyson Edgington, Ferrari-Lund Real Estate South. NNRMLS
- $789,0002 bd3 ba2.2k sqft1987 Phaethon Ln, Reno, NV 89521ActiveMLS ID #260012671, Jay Kenny, Dickson Realty - Caughlin. NNRMLS
- $604,8883 bd3 ba1.7k sqft2120 Hope Valley Dr, Reno, NV 89521ActiveMLS ID #260013285, Aaron Coombs, LPT Realty, LLC. NNRMLS
- $1,055,0004 bd4 ba3.2k sqft9505 Baldacci Ct, Reno, NV 89521ActiveMLS ID #260008555, Alma Chilson, Solid Source Realty. NNRMLS
- $679,0004 bd2 ba2k sqft11245 Messina Way, Reno, NV 89521ActiveMLS ID #260011382, Jasson Mendoza, AMRE. NNRMLS
- $723,5004 bd3 ba2.1k sqft9629 Thunder Mountain Way, Reno, NV 89521ActiveMLS ID #260008361, Kirsten Gardner, Dickson Realty - Downtown. NNRMLS
