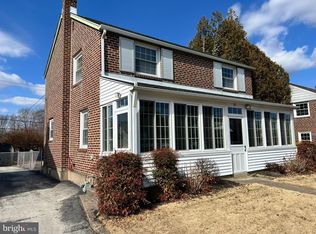
Welcome to this beautifully maintained classic brick Colonial, where timeless architectural charm meets modern comfort and effortless everyday living. From the moment you arrive, the inviting curb appeal sets the tone for a home that has been thoughtfully updated while preserving its character. Step inside and discover a spacious, light-filled living area featuring gleaming hardwood floors and a convenient full bathroom. The hardwood flooring continues into the generously sized, open dining and kitchen area—truly the heart of the home and an ideal space for gathering with family and friends. The beautifully updated gourmet kitchen is designed to impress, featuring sleek cabinetry, quality appliances, and a spacious peninsula perfect for casual dining, morning coffee, or entertaining. Just beyond the kitchen, a stunning glass-enclosed sunroom provides a seamless extension of the living space and offers beautiful views of the private backyard. Step outside to the custom stamped-concrete patio, creating the perfect setting for summer entertaining, weekend barbecues, or relaxing evenings outdoors. Upstairs, you’ll find three generously sized bedrooms and a beautifully renovated full bathroom featuring stylish tile work and contemporary fixtures. The lower level offers even more possibilities, with a space ready to be transformed into a home office, recreation room, gym, or additional living area to suit your needs. A secure one-car garage provides convenient parking and valuable additional storage. Meticulously maintained and truly move-in ready, this charming Colonial offers the perfect blend of classic style, modern updates, and inviting indoor-outdoor living. Located in the award winning Springfield School District. Just minutes from parks, shopping, dining, public transportation, and major roadways, this home offers convenient access to Philadelphia, Wilmington, and Philadelphia International Airport—combining an excellent location with generous space and endless potential. Come experience all this exceptional home has to offer! (Kitchen remodel 2021), (Second floor bathroom 2024) (Stamped concrete patio 2022), (Garage roof replacement 2026),(House roof 2016), (Sunroom renovation 2025; shiplap, new electric, lights heater, fan and flood lights), (Hot water heater 2023).
Coming soon 08/20
$500,000
46 West Ave, Springfield, PA 19064
3beds
1,416sqft
Single Family Residence
Built in 1950
6,970 Square Feet Lot
$470,600 Zestimate®
$353/sqft
$-- HOA
What's special
- 1 day |
- 664 |
- 51 |
Zillow last checked:
Listing updated:
Listed by:
Stephanie Hornig 610-316-6624,
Compass RE 2674483744
Source: Bright MLS,MLS#: PADE2121786
Facts & features
Interior
Bedrooms & bathrooms
- Bedrooms: 3
- Bathrooms: 2
- Full bathrooms: 2
- Main level bathrooms: 1
Rooms
- Room types: Living Room, Dining Room, Primary Bedroom, Bedroom 2, Bedroom 3, Kitchen, Basement, Sun/Florida Room, Utility Room, Bathroom 1
Primary bedroom
- Level: Upper
- Area: 180 Square Feet
- Dimensions: 15 X 12
Bedroom 2
- Level: Upper
- Area: 180 Square Feet
- Dimensions: 15 X 12
Bedroom 3
- Level: Upper
- Area: 72 Square Feet
- Dimensions: 9 X 8
Bathroom 1
- Features: Bathroom - Walk-In Shower
- Level: Main
- Area: 30 Square Feet
- Dimensions: 6 X 5
Basement
- Level: Lower
- Area: 273 Square Feet
- Dimensions: 21 X 13
Dining room
- Features: Breakfast Bar, Dining Area
- Level: Main
- Area: 110 Square Feet
- Dimensions: 10 X 11
Kitchen
- Features: Countertop(s) - Quartz, Flooring - Ceramic Tile, Kitchen - Gas Cooking, Recessed Lighting, Pantry
- Level: Main
- Area: 132 Square Feet
- Dimensions: 11 X 12
Living room
- Features: Flooring - HardWood
- Level: Main
- Area: 294 Square Feet
- Dimensions: 21 X 14
Other
- Level: Main
- Area: 187 Square Feet
- Dimensions: 11 X 17
Utility room
- Level: Lower
- Area: 273 Square Feet
- Dimensions: 21 X 13
Heating
- Forced Air, Natural Gas
Cooling
- Central Air, Electric
Appliances
- Included: Gas Water Heater
Features
- Basement: Interior Entry
- Number of fireplaces: 1
Interior area
- Total structure area: 2,052
- Total interior livable area: 1,416 sqft
- Finished area above ground: 1,416
- Finished area below ground: 0
Property
Parking
- Total spaces: 1
- Parking features: Garage Faces Side, Detached, Driveway
- Garage spaces: 1
- Has uncovered spaces: Yes
Accessibility
- Accessibility features: None
Features
- Levels: Two
- Stories: 2
- Pool features: None
Lot
- Size: 6,970 Square Feet
- Dimensions: 57.00 x 126.00
Details
- Additional structures: Above Grade, Below Grade
- Parcel number: 42000760300
- Zoning: RESIDENTIAL
- Special conditions: Standard
Construction
Type & style
- Home type: SingleFamily
- Architectural style: Colonial
- Property subtype: Single Family Residence
Materials
- Brick
- Foundation: Concrete Perimeter
Condition
- New construction: No
- Year built: 1950
Utilities & green energy
- Sewer: Public Sewer
- Water: Public
Community & HOA
Community
- Subdivision: Springfield
HOA
- Has HOA: No
Location
- Region: Springfield
- Municipality: SPRINGFIELD TWP
Financial & listing details
- Price per square foot: $353/sqft
- Tax assessed value: $272,720
- Annual tax amount: $8,464
- Date on market: 8/20/2026
- Listing agreement: Exclusive Right To Sell
- Inclusions: Washer, Dryer And Kitchen Refrigerator
- Exclusions: Google Camera At The Front Door And On The Back Of The House. Dining Room Chandelier, Refrigerator On The Patio.
- Ownership: Fee Simple
Estimated market value
$470,600
$442,000 - $504,000
$2,703/mo
Price history
| Date | Event | Price |
|---|---|---|
| 1/27/2020 | Sold | $290,000-4.9%$205/sqft |
Source: Public Record Report a problem | ||
| 12/19/2019 | Pending sale | $305,000$215/sqft |
Source: CB Preferred-Media #PADE501380 Report a problem | ||
| 10/23/2019 | Price change | $305,000-1.3%$215/sqft |
Source: Coldwell Banker Preferred - Media Office #PADE501380 Report a problem | ||
| 9/26/2019 | Listed for sale | $309,000$218/sqft |
Source: Coldwell Banker Preferred - Media Office #PADE501380 Report a problem | ||
Public tax history
| Year | Property taxes | Tax assessment |
|---|---|---|
| 2026 | $8,464 +5.8% | $272,720 |
| 2025 | $8,000 +4.4% | $272,720 |
| 2024 | $7,665 +3.9% | $272,720 |
| 2023 | $7,381 +2.2% | $272,720 |
| 2022 | $7,221 +0.4% | $272,720 |
| 2021 | $7,193 +939% | $272,720 +115.1% |
| 2020 | $692 -87.7% | $126,760 |
| 2019 | $5,609 +1.4% | $126,760 |
| 2018 | $5,529 +694.8% | $126,760 |
| 2017 | $696 -2% | $126,760 |
| 2016 | $710 | $126,760 |
| 2015 | $710 | $126,760 |
| 2014 | $710 +2.8% | $126,760 |
| 2013 | $691 +2.8% | $126,760 |
| 2012 | $672 +2.3% | $126,760 |
| 2011 | $657 | $126,760 |
| 2010 | $657 +9.7% | $126,760 |
| 2009 | $599 | $126,760 |
| 2008 | $599 +6.1% | $126,760 |
| 2007 | $564 | $126,760 |
| 2006 | $564 | $126,760 |
| 2005 | $564 | $126,760 |
| 2004 | $564 +8.5% | $126,760 |
| 2003 | $520 +7.9% | $126,760 |
| 2002 | $482 | $126,760 |
| 2000 | $482 | $126,760 |
Find assessor info on the county website
Monthly payment
Est. payment
Payment breakdown
Explore the cost of this home by adjusting the details. Changes won't be saved.Climate risks
Neighborhood: 19064
Nearby schools
GreatSchools rating
- 10/10Scenic Hills El SchoolGrades: 2-5Distance: 0.8 mi
- 8/10Richardson Middle SchoolGrades: 6-8Distance: 1.4 mi
- 10/10Springfield High SchoolGrades: 9-12Distance: 1.1 mi
Schools provided by the listing agent
- District: Springfield
Source: Bright MLS. This data may not be complete. We recommend contacting the local school district to confirm school assignments for this home.
- $410,0003 bd2 ba1.7k sqft50 West Ave, Springfield, PA 19064Sold
- $502,6003 bd1 ba1.9k sqft42 West Ave, Springfield, PA 19064Off Market
- $416,2003 bd1 ba1.4k sqft100 West Ave, Springfield, PA 19064Off Market
- $526,8003 bd1 ba2.2k sqft36 West Ave, Springfield, PA 19064Off Market
- $427,4003 bd1 ba1.4k sqft47 West Ave, Springfield, PA 19064Off Market
- $375,0003 bd1 ba1.4k sqft104 West Ave, Springfield, PA 19064Sold
- $440,3003 bd1 ba1.4k sqft32 West Ave, Springfield, PA 19064Off Market
- $415,5003 bd1 ba1.4k sqft37 West Ave, Springfield, PA 19064Off Market
A local agent can set up tours, give advice and negotiate with sellers.
A local lender can help you make sure your offer is ready when you are.
Similar homes
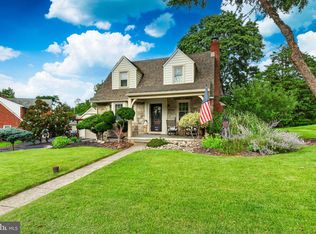
- $525,0003 bd2 ba1.7k sqft966 Edgewood Dr, Springfield, PA 19064Pending
 MLS ID #PADE2121550, Gregory Monastra, VRA Realty. Bright MLS
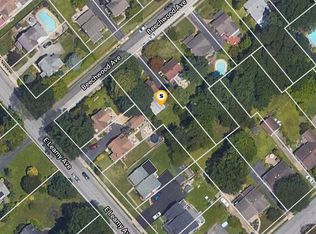
 - $--3 bd1 ba1.3k sqft269 Beechwood Rd, Springfield, PA 19064Auction
 ServiceLink Auction
 - $525,0003 bd2 ba1.7k sqft11 Curtis Rd, Springfield, PA 19064For Sale
 MLS ID #PADE2120770, Mary Beale, BHHS Fox & Roach-Media. Bright MLS
 - $--3 bd2 ba1.2k sqft27 Congress Ave, Springfield, PA 19064Auction
 Auction.com 2
 - $585,0003 bd2 ba1.9k sqft44 S Brookside Rd, Springfield, PA 19064For SaleMLS ID #PADE2121540, Nicole O'Reilly, EXP Realty, LLC. Bright MLS
- $399,0003 bd2 ba1.5k sqft114 S Bishop Ave, Springfield, PA 19064For SaleMLS ID #PADE2112742, Branka Saula, KW Greater West Chester. Bright MLS
- $529,9994 bd2 ba1.8k sqft610 Saxer Ave, Springfield, PA 19064For SaleMLS ID #PADE2114428, Chris Carr, HomeZu. Bright MLS
- $550,0004 bd3 ba2k sqft12 Windsor Cir, Springfield, PA 19064For SaleMLS ID #PADE2120672, Brian Majeska, Redfin Corporation. Bright MLS
- $450,0002 bd2 ba1.5k sqft1497 Country Club Dr, Springfield, PA 19064For SaleMLS ID #PADE2121854, Vincent Prestileo Jr., RE/MAX Hometown Realtors. Bright MLS
- $--4 bd1 ba1.6k sqft237 Priscilla Ln, Aldan, PA 19018AuctionServiceLink Auction
- $475,0003 bd3 ba1.9k sqft152 Treaty Rd, Drexel Hill, PA 19026For SaleMLS ID #PADE2116362, Seth Lejeune, Real of Pennsylvania. Bright MLS
- $359,5003 bd2 ba1.4k sqft1129 Providence Rd, Springfield, PA 19064For SaleMLS ID #PADE2117880, Norm Andrews, RE/MAX Preferred - Newtown Square. Bright MLS
- $--4 bd2 ba1.1k sqft2138 6th Ave, Morton, PA 19070AuctionAuction.com 2
- $399,9004 bd2 ba1.5k sqft1224 Old Ln, Drexel Hill, PA 19026For SaleMLS ID #PADE2121224, Eli Qarkaxhia, Compass RE. Bright MLS
- $259,9003 bd2 ba1.3k sqft4040 Ellendale Rd, Drexel Hill, PA 19026For SaleMLS ID #PADE2121774, Stephen Tallon, Keller Williams Real Estate - Media. Bright MLS
- $479,9004 bd2 ba1.7k sqft431 Holmes Rd, Morton, PA 19070For SaleMLS ID #PADE2117898, Ron Vogel, RE/MAX Main Line - Malvern. Bright MLS
- $--3 bd1 ba1.4k sqft226 Cedar Ave, Holmes, PA 19043AuctionAuction.com 2
- $--3 bd3 ba2k sqft467 Lombardy Rd, Drexel Hill, PA 19026AuctionXome
- $450,0003 bd2 ba1.9k sqft542 Stanbridge Rd, Morton, PA 19070For SaleMLS ID #PADE2116578, Zack Cucinotta, VRA Realty. Bright MLS
- $479,0003 bd3 ba1.7k sqft1305 Center Rd, Drexel Hill, PA 19026For SaleMLS ID #PADE2113408, Kriston McCard, Realty Mark Cityscape-King of Prussia. Bright MLS
