Welcome to this charming 3 bedroom, 1 bath ranch nestled on 3 private acres, offering a peaceful country setting while still being conveniently located near downtown Burt and Birch Run! The property features approximately 2 acres of newly fenced backyard, along with a spacious 30x40 pole barn, perfect for storage, hobbies, or additional workspace. Inside, you’ll find a bright, open-concept living space with new flooring throughout (2025). The expansive living room is filled with natural light and features a beautiful wood-burning fireplace (fall 2025). Adjacent, the dining area flows seamlessly into the kitchen, which offers plenty of cabinet storage and stainless steel appliances. Three comfortable bedrooms share a full bath, while a large laundry room, cozy breezeway, and attached 2-car garage provide added convenience. Additional updates include a new roof (fall 2025), new gutters (July 2026), and fresh interior paint completed this summer. With plenty of space inside and out, this property offers the perfect blend of privacy, functionality, and country charm. Don’t miss your opportunity to make this one home!
For sale
Price cut: $10K (8/28)
$265,000
9457 Sheridan Rd, Burt, MI 48417
3beds
1,852sqft
Single Family Residence
Built in 1947
3 Acres Lot
$252,900 Zestimate®
$143/sqft
$-- HOA
What's special
- 39 days
- 631
- 45
Zillow last checked:
Listing updated:
Listed by:
Abby Schmitt 248-826-6439,
KW Realty Livingston 810-227-5500
Source: Realcomp II,MLS#: 20261062826
Facts & features
Interior
Bedrooms & bathrooms
- Bedrooms: 3
- Bathrooms: 1
- Full bathrooms: 1
Primary bedroom
- Level: Entry
- Area: 195
- Dimensions: 13 X 15
Bedroom
- Level: Entry
- Area: 140
- Dimensions: 10 X 14
Bedroom
- Level: Entry
- Area: 80
- Dimensions: 8 X 10
Other
- Level: Entry
- Area: 56
- Dimensions: 8 X 7
Dining room
- Level: Entry
- Area: 144
- Dimensions: 12 X 12
Kitchen
- Level: Entry
- Area: 144
- Dimensions: 12 X 12
Laundry
- Level: Entry
- Area: 132
- Dimensions: 11 X 12
Living room
- Level: Entry
- Area: 272
- Dimensions: 17 X 16
Other
- Level: Entry
- Area: 156
- Dimensions: 13 X 12
Heating
- Forced Air, Natural Gas
Cooling
- Ceiling Fans
Appliances
- Included: Dishwasher, Dryer, Free Standing Gas Range, Free Standing Refrigerator, Microwave, Stainless Steel Appliances, Washer
- Laundry: Laundry Room
Features
- High Speed Internet
- Has basement: No
- Has fireplace: Yes
- Fireplace features: Living Room, Wood Burning
Interior area
- Total interior livable area: 1,852 sqft
- Finished area above ground: 1,852
Property
Parking
- Total spaces: 2
- Parking features: Two Car Garage, Attached
- Attached garage spaces: 2
Features
- Levels: One
- Stories: 1
- Entry location: GroundLevelwSteps
- Patio & porch: Breezeway, Patio
- Pool features: None
- Fencing: Fenced
Lot
- Size: 3 Acres
- Dimensions: 174 x 758
Details
- Additional structures: Pole Barn
- Parcel number: 27105073006000
- Special conditions: Short Sale No,Standard
Construction
Type & style
- Home type: SingleFamily
- Architectural style: Ranch
- Property subtype: Single Family Residence
Materials
- Aluminum Siding
- Foundation: Block, Crawl Space
- Roof: Asphalt
Condition
- New construction: No
- Year built: 1947
- Major remodel year: 2025
Utilities & green energy
- Sewer: Septic Tank
- Water: Well
Community & HOA
Community
- Security: Smoke Detectors
HOA
- Has HOA: No
Location
- Region: Burt
Financial & listing details
- Price per square foot: $143/sqft
- Tax assessed value: $124,061
- Annual tax amount: $4,052
- Date on market: 8/11/2026
- Cumulative days on market: 39 days
- Listing agreement: Exclusive Right To Sell
- Listing terms: Cash,Conventional
Estimated market value
$252,900
$240,000 - $266,000
$1,397/mo
Price history
| Date | Event | Price |
|---|---|---|
| 8/28/2026 | Price change | $265,000-3.6%$143/sqft |
Source:  Realcomp II #20261062826 Report a problem Realcomp II #20261062826 Report a problem | ||
| 8/11/2026 | Listed for sale | $275,000+26.4%$148/sqft |
Source: Realcomp II #20261062826 Report a problem | ||
| 12/19/2024 | Sold | $217,500+1.2%$117/sqft |
Source: Realcomp II #61050156715 Report a problem | ||
| 11/22/2024 | Pending sale | $214,900$116/sqft |
Source:  MiRealSource #50156715 Report a problem MiRealSource #50156715 Report a problem | ||
| 10/15/2024 | Price change | $214,900-2.3%$116/sqft |
Source: MiRealSource #50156715 Report a problem | ||
| 9/30/2024 | Listed for sale | $219,900+131.5%$119/sqft |
Source: MiRealSource #50156715 Report a problem | ||
| 5/29/2013 | Sold | $95,000$51/sqft |
Source: MiRealSource #20362322 Report a problem | ||
Public tax history
| Year | Property taxes | Tax assessment |
|---|---|---|
| 2026 | $3,670 +47.4% | $129,800 +7.5% |
| 2025 | $2,490 +11.5% | $120,800 +12.9% |
| 2024 | $2,233 -4% | $107,000 +4.6% |
| 2023 | $2,326 | $102,300 +10.2% |
| 2022 | -- | $92,800 +7.4% |
| 2021 | $2,244 | $86,400 +10.3% |
| 2020 | $2,244 +20.1% | $78,300 +6.5% |
| 2018 | $1,868 +8.7% | $73,500 |
| 2017 | $1,718 | $73,500 +4.4% |
| 2016 | $1,718 | $70,400 +3.8% |
| 2014 | $1,718 | $67,800 |
| 2013 | -- | $67,800 -3.6% |
| 2011 | -- | $70,300 -3.6% |
| 2010 | -- | $72,900 -8.4% |
| 2009 | -- | $79,600 -4.9% |
| 2008 | -- | $83,700 |
| 2007 | -- | $83,700 +4.1% |
| 2006 | -- | $80,400 +1.4% |
| 2005 | -- | $79,300 +17.8% |
| 2003 | -- | $67,300 +5.3% |
| 2002 | -- | $63,900 +3.6% |
| 2001 | -- | $61,700 +8.2% |
| 2000 | -- | $57,000 |
Find assessor info on the county website
Monthly payment
Est. payment
Payment breakdown
Explore the cost of this home by adjusting the details. Changes won't be saved.Climate risks
Neighborhood: 48417
Similar homes
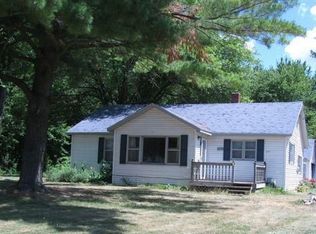
- $249,9003 bd2 ba1.3k sqft9360 Sheridan Rd, Burt, MI 48417For Sale
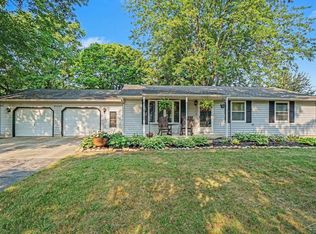
 MLS ID #50218670, Christopher Parker, EXP Realty. MiRealSource
 - $280,0003 bd1 ba1.4k sqft14481 Duffield Rd, Montrose, MI 48457For Sale

 MLS ID #20261070486, Candace Smith, Real Estate For A CAUSE. Realcomp II
 - $199,9003 bd1 ba1k sqft1365 E Burt Rd, Burt, MI 48417For Sale
 MLS ID #50217995, Lucinda M Dewar, REMAX Right Choice. MiRealSource
 - $289,9503 bd3 ba2.1k sqft2289 Marjorie Ln, Clio, MI 48420For Sale
 MLS ID #50222156, Kris P Stratman, Century 21 Signature Realty. MiRealSource
 - $229,9003 bd2 ba1k sqft5959 Busch Rd, Birch Run, MI 48415For SaleMLS ID #50218253, Kelly Gust, New Beginnings. MiRealSource
- $269,9003 bd1 ba1.3k sqft541 Warren Ave, Flushing, MI 48433For SaleMLS ID #50220467, Matthew E Rau, Century 21 Signature Realty. MiRealSource
- $289,9004 bd2 ba2.1k sqft15151 Bishop Rd, Chesaning, MI 48616For SaleMLS ID #50212947, Howard D Ebenhoeh, REMAX Tri County. MiRealSource
- $225,0003 bd1 ba1.4k sqft8368 Vassar Rd, Millington, MI 48746For SaleMLS ID #20261069786, Amy L Loomis, Five Star Real Estate Davison. Realcomp II
- $229,9003 bd2 ba1.5k sqft137 Sunview Dr, Saint Charles, MI 48655For SaleMLS ID #20261055749, Kristina Cantleberry, Golden Key Realty Group LLC. Realcomp II
- $225,0003 bd3 ba2.6k sqft4225 Shreve Dr, Bridgeport, MI 48722For SaleMLS ID #20261060685, Sherry Searcy, KW Metro. Realcomp II
- $295,0003 bd3 ba2.1k sqft9800 Ferden Rd, Chesaning, MI 48616For SaleMLS ID #50216959, Morgan Beilfuss, The Home Office Realty LLC. MiRealSource
- $215,0003 bd2 ba1.7k sqft1449 Lathrup Ave, Saginaw, MI 48638For SaleMLS ID #50222048, Barbara Appold, Berkshire Hathaway HomeServices, Bay City. MiRealSource
- $274,9003 bd1 ba2.5k sqft1175 S Boutell Rd SE, Bay City, MI 48708For SaleMLS ID #50220284, Christie Root, RE/MAX of Midland. MiRealSource
- $249,9003 bd2 ba1.9k sqft11394 Sunset Dr, Clio, MI 48420For SaleMLS ID #50218617, Todd Richards, REMAX Prime Properties. MiRealSource
- $300,0003 bd2 ba2.2k sqft10361 Coldwater Rd, Flushing, MI 48433For SaleMLS ID #20261062564, Tammy L Corbat, New Nest Realty. Realcomp II
- $265,0003 bd3 ba1.5k sqft300 N Mill St, Clio, MI 48420For SaleMLS ID #20261070162, Michelle Blaisdell, Red Fox Realty LLC. Realcomp II
- $229,5004 bd2 ba1.8k sqft428 Carrie Dr, Flushing, MI 48433For SaleMLS ID #20261074319, Christopher Deighton, EXP Realty Main. Realcomp II
- $325,0003 bd2 ba1.9k sqft6249 New Lothrop Rd, New Lothrop, MI 48460For SaleMLS ID #20261058149, Ed R Fletcher, NextHome Great Lakes Realty. Realcomp II
- $235,0003 bd2 ba1.2k sqft14066 N Clio Rd, Clio, MI 48420For SaleMLS ID #20261062679, Jessica Chesney, Realty Market Matters LLC. Realcomp II
- $249,9004 bd2 ba1.9k sqft4800 Arboretum Dr, Saginaw, MI 48638For SaleMLS ID #50213714, Jennifer Horton, RE/MAX of Midland. MiRealSource
