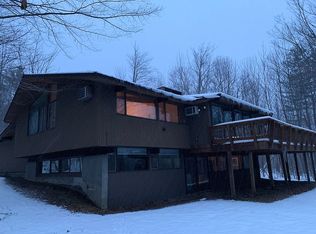
This modern single-attached home combines contemporary design with practical living. Built to last, the residence features three bedrooms and two bathrooms arranged for comfortable daily living. Inside, the three-bedroom, two-bathroom layout provides functional space for residents. The home is protected by a new roof, new heating system, and many other upgrades, ensuring long-term durability and peace of mind. Located near the Queechee Club, the property sits within reach of established recreational and social amenities in the area. This area and HOA include Tennis courts, a Golf course, skiing activities, and more. Contact an agent to schedule your showing and explore this renovated and ready for a new owner residence.
Active
Listed by: BHHS Vermont Realty Group/S Burlington • Mark Duchaine Jr.
Price cut: $10K (8/31)
$615,000
948 Wheelock Road, Hartford, VT 05059
3beds
1,864sqft
Single Family Residence
Built in 1999
1.18 Acres Lot
$598,100 Zestimate®
$330/sqft
$-- HOA
What's special
- 53 days
- 332
- 6
Zillow last checked:
Listing updated:
Listed by:
Mark Duchaine Jr.,
BHHS Vermont Realty Group/S Burlington 802-658-5555,
Maren Vasatka,
BHHS Vermont Realty Group/S Burlington
Source: PrimeMLS,MLS#: 5103288
Facts & features
Interior
Bedrooms & bathrooms
- Bedrooms: 3
- Bathrooms: 2
- Full bathrooms: 2
Heating
- Propane, Hot Air
Cooling
- Central Air
Appliances
- Included: Dishwasher, Microwave, Gas Stove, Owned Water Heater
- Laundry: Laundry Hook-ups, 1st Floor Laundry
Features
- Primary BR w/ BA, Walk-In Closet(s)
- Flooring: Carpet, Laminate, Vinyl, Wood
- Windows: Double Pane Windows
- Basement: Bulkhead,Concrete Floor,Crawl Space,Partially Finished,Exterior Stairs,Exterior Entry,Basement Stairs,Walk-Out Access
- Number of fireplaces: 1
- Fireplace features: 1 Fireplace
Interior area
- Total structure area: 2,580
- Total interior livable area: 1,864 sqft
- Finished area above ground: 1,656
- Finished area below ground: 208
Property
Parking
- Parking features: Gravel, Off Street
Features
- Levels: Two
- Stories: 2
- Exterior features: Natural Shade
- Frontage length: Road frontage: 121
Lot
- Size: 1.18 Acres
- Features: Country Setting, Ski Area, Subdivided, Wooded, Near Country Club, Near Skiing, Rural
Details
- Zoning description: Residential
Construction
Type & style
- Home type: SingleFamily
- Architectural style: Contemporary
- Property subtype: Single Family Residence
Materials
- Wood Frame, Wood Exterior, Wood Siding
- Foundation: Concrete
- Roof: Asphalt Shingle
Condition
- New construction: No
- Year built: 1999
Utilities & green energy
- Electric: Circuit Breakers
- Sewer: Public Sewer
- Utilities for property: Cable, Cable at Site, Cable Available, Propane, Gas On-Site
Community & HOA
Community
- Security: Carbon Monoxide Detector(s), Hardwired Smoke Detector
HOA
- Amenities included: Golf Course, Tennis Court(s)
- Services included: Buy In Fee
- Additional fee info: Fee: $7500
Location
- Region: Quechee
Financial & listing details
- Price per square foot: $330/sqft
- Annual tax amount: $7,145
- Date on market: 8/4/2026
- Listing terms: Cash,Conventional,Other
Estimated market value
$598,100
$568,000 - $628,000
$3,352/mo
Price history
| Date | Event | Price |
|---|---|---|
| 8/31/2026 | Price change | $615,000-1.6%$330/sqft |
Source:  PrimeMLS #5103288 Report a problem PrimeMLS #5103288 Report a problem | ||
| 8/11/2026 | Listed for sale | $625,000$335/sqft |
Source: PrimeMLS #5103288 Report a problem | ||
Public tax history
Tax history is unavailable.
Monthly payment
Est. payment
Payment breakdown
Explore the cost of this home by adjusting the details. Changes won't be saved.Climate risks
Neighborhood: 05059
Nearby schools
Schools provided by the listing agent
- Elementary: Ottauquechee School
- Middle: Hartford Memorial Middle
- High: Hartford High School
- District: Hartford School District
Source: PrimeMLS. This data may not be complete. We recommend contacting the local school district to confirm school assignments for this home.

Similar homes
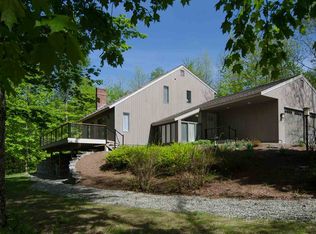
- $745,0003 bd2 ba2k sqft22 Golf View Lane, Hartford, VT 05059Active
 MLS ID #5106087, Kasia Butterfield. PrimeMLS
 - $495,0003 bd2 ba1.7k sqft470 Morgan Road, Hartford, VT 05059Active
 MLS ID #5101224, Carol Wood. PrimeMLS
 - $595,0003 bd2 ba1.7k sqft5255 Route 14, Hartford, VT 05084Active
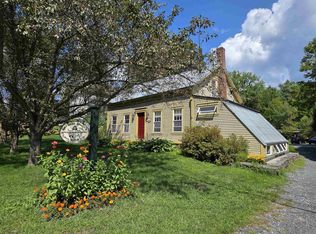 MLS ID #5107099, Dorothy Griswold. PrimeMLS
 - $595,0003 bd2 ba2k sqft12 Short Road, Hartland, VT 05048Active
 MLS ID #5102907, Derek Cosentino. PrimeMLS
