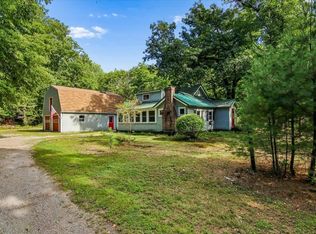
A truly unique property with exceptional flexibility and income potential! Set in a charming, private country setting just minutes from downtown Warner and Contoocook, this property offers the rare combination of a comfortable main home, multiple additional living spaces, and an oversized newer garage. The main home features 3 bedrooms and 2 bathrooms, with two bedrooms and a full bath conveniently located on the first floor. The spacious second floor offers a private third bedroom and additional bathroom. Recently painted and ready for its new owners, the home also offers two porches, perfect for enjoying the peaceful outdoor setting and surrounding countryside. The detached building adds even more versatility, featuring a first floor one bedroom, one bath apartment with its own laundry, plus a second floor studio apartment with a separate bathroom. Whether you are looking for space for extended family, an owner occupied investment, or rental income to help offset your mortgage, the possibilities are impressive. A newer oversized two car garage provides plenty of room for vehicles, hobbies, equipment, and storage, with an additional second floor storage area for even more space. Live in the main home and rent the two additional units, use the property as a multi generational setup, or explore the potential of renting all three living spaces. With its quiet setting, convenient location, flexible layout, and multiple income producing possibilities, this is a property that truly stands apart. A wonderful opportunity in the heart of New Hampshire's charming Warner area!
Coming soon 08/29
Listed by: EXP Realty • Hvizda Realty Group
$499,000
94-NH 127 Route, Warner, NH 03278
5beds
1,542sqft
Single Family Residence
Built in 1939
3.01 Acres Lot
$-- Zestimate®
$324/sqft
$-- HOA
What's special
- 8 hours |
- 69 |
- 7 |
Zillow last checked:
Listing updated:
Listed by:
Hvizda Realty Group,
EXP Realty Cell:603-557-6661,
Chris Powles,
EXP Realty
Source: PrimeMLS,MLS#: 5106821
Facts & features
Interior
Bedrooms & bathrooms
- Bedrooms: 5
- Bathrooms: 4
- Full bathrooms: 2
- 3/4 bathrooms: 1
- 1/2 bathrooms: 1
Heating
- Propane, Multi Fuel, Oil, Pellet Stove, Hot Water, Individual, Stove, Wood Stove, Wall Units
Cooling
- Wall Unit(s)
Appliances
- Included: Dishwasher, Dryer, Freezer, Refrigerator, Washer, Gas Stove, Propane Water Heater, Instant Hot Water, Owned Water Heater
- Laundry: Laundry Hook-ups, 1st Floor Laundry, In Basement
Features
- Ceiling Fan(s), Dining Area, Kitchen/Dining, Kitchen/Family, Kitchen/Living, Living/Dining, Natural Light, Indoor Storage, Programmable Thermostat
- Flooring: Hardwood, Vinyl, Wood
- Windows: Skylight(s), Screens
- Basement: Bulkhead,Concrete,Concrete Floor,Full,Storage Space,Interior Access,Basement Stairs,Interior Entry
- Has fireplace: Yes
- Fireplace features: Wood Burning
Interior area
- Total structure area: 2,452
- Total interior livable area: 1,542 sqft
- Finished area above ground: 1,542
- Finished area below ground: 0
Property
Parking
- Total spaces: 4
- Parking features: Crushed Stone, Dirt, Finished, Storage Above, Garage, On Site, Parking Spaces 4, Barn
- Garage spaces: 2
Accessibility
- Accessibility features: 1st Floor Bedroom, Laundry Access w/No Steps, Mailbox Access w/No Steps, Bathroom w/Step-in Shower, Grab Bars in Bathroom, 1st Floor Laundry
Features
- Levels: Two
- Stories: 2
- Patio & porch: Porch, Covered Porch, Enclosed Porch, Screened Porch, Heated Porch
- Exterior features: Garden, Natural Shade, Shed
- Frontage length: Road frontage: 446
Lot
- Size: 3.01 Acres
- Features: Country Setting, Wooded, Near Snowmobile Trails
Details
- Additional structures: Guest House
- Zoning description: Res
- Other equipment: Standby Generator
Construction
Type & style
- Home type: SingleFamily
- Architectural style: Cape
- Property subtype: Single Family Residence
Materials
- Wood Frame, Shake Siding
- Foundation: Granite, Pillar/Post/Pier
- Roof: Metal
Condition
- New construction: No
- Year built: 1939
Utilities & green energy
- Electric: On-Site
- Sewer: Holding Tank, Leach Field, Shared Septic
- Utilities for property: Cable, Cable at Site, Propane, Telephone at Site
Community & HOA
Location
- Region: Warner
Financial & listing details
- Price per square foot: $324/sqft
- Date on market: 8/26/2026
- Electric utility on property: Yes
Estimated market value
Not available
Estimated sales range
Not available
Not available
Price history
Price history is unavailable.
Public tax history
Tax history is unavailable.
Monthly payment
Est. payment
Payment breakdown
Explore the cost of this home by adjusting the details. Changes won't be saved.Climate risks
Neighborhood: 03278
Nearby schools
GreatSchools rating
- 5/10Simonds Elementary SchoolGrades: K-5Distance: 4.4 mi
- 6/10Kearsarge Regional Middle SchoolGrades: 6-8Distance: 11.7 mi
- 8/10Kearsarge Regional High SchoolGrades: 9-12Distance: 10.7 mi
Schools provided by the listing agent
- Elementary: Simonds Elementary
- Middle: Kearsarge Regional Middle Sch
- High: Kearsarge Regional HS
- District: Kearsarge Sch Dst SAU #65
Source: PrimeMLS. This data may not be complete. We recommend contacting the local school district to confirm school assignments for this home.
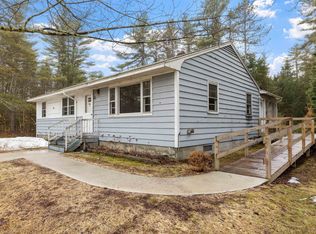
- $271,2002 bd2 ba1.6k sqft104 Route 127, Warner, NH 03278Off Market
- $499,0005 bd4 ba1.5k sqft97NH 127th Rte, Warner, NH 03278Coming Soon
- $382,1003 bd1 ba1.9k sqft114 Route 127, Warner, NH 03278Off Market
- $315,0003 bd1 ba1.1k sqft484 Poverty Plains Rd, Warner, NH 03278Sold
- $220,00011 acresMap 3 Rte LOT 89-127, Warner, NH 03278Sold
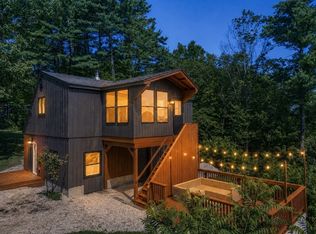
- $572,9003 bd-- ba924 sqft94 Route 127, Warner, NH 03278Off Market
- $919-- bd-- ba-- sqft94 Route 127, Warner, NH 03278Off Market
- $778,3002 bd2 ba3.5k sqft4 Battle St, Webster, NH 03303Off Market
A local agent can set up tours, give advice and negotiate with sellers.
A local lender can help you make sure your offer is ready when you are.
Similar homes
- $479,0002 bd2 ba1.6k sqft950 Route 103 E, Warner, NH 03278Active
 MLS ID #5098811, Davis B McVay. PrimeMLS
 - $550,0004 bd3 ba1.7k sqft616 Tyler Road, Webster, NH 03303Active
 MLS ID #5106106, Charlene Dyment. PrimeMLS
 - $595,0003 bd2 ba2k sqft470 Newmarket Road, Warner, NH 03278Active
 MLS ID #5104734, O'Halloran Group. PrimeMLS
 - $549,9003 bd2 ba1.8k sqft78 Rangeway Rd, Dunbarton, NH 03046For Sale
 MLS ID #73567310, Munise Ulker, Homesmart Success Realty. MLS PIN
 - $489,9953 bd2 ba1.6k sqft34 Hollings Drive, Webster, NH 03303ActiveMLS ID #5090595, Teal L Murphy. PrimeMLS
- $450,0003 bd1 ba1.6k sqft330 Hopkinton Road, Concord, NH 03301ActiveMLS ID #5104220, Anderson Mills & Associates. PrimeMLS
- $450,0003 bd1 ba1.7k sqft3 Sylvester Street, Concord, NH 03301ActiveMLS ID #5106795, Jeremy White. PrimeMLS
- $499,9004 bd2 ba1.7k sqft30 Hannah Dustin Drive, Concord, NH 03301-1820ActiveMLS ID #5105714, Philip Bates. PrimeMLS
- $449,0003 bd2 ba1.3k sqft581 Deer Meadow Road, Webster, NH 03303ActiveMLS ID #5104997, Ally Rose. PrimeMLS
- $579,9993 bd3 ba1.8k sqft195 Ridgetop Lane, Henniker, NH 03242ActiveMLS ID #5106111, The Zoeller Group. PrimeMLS
- $449,9003 bd2 ba1.7k sqft196 Clothespin Bridge Road, Webster, NH 03303ActiveMLS ID #5089413, April Dunn. PrimeMLS
- $449,9003 bd2 ba1.6k sqft2 Welcome Avenue, Boscawen, NH 03303ActiveMLS ID #5103596, Jeffrey Brown. PrimeMLS
- $490,0002 bd1 ba2k sqft45 Sunset Hill Road, Bradford, NH 03221ActiveMLS ID #5101883, Jason LePine. PrimeMLS
- $545,0003 bd2 ba1.7k sqft491 Raccoon Hill Road, Salisbury, NH 03268ActiveMLS ID #5098587, Jessica & Anthony Dolan. PrimeMLS
- $415,0003 bd1 ba2.1k sqft111 Barton Corner Road, Hopkinton, NH 03229ActiveMLS ID #5100299, Mary Duquette. PrimeMLS
- $489,9003 bd1 ba1.4k sqft60 Mountain Road, Concord, NH 03301ActiveMLS ID #5104196, April Dunn. PrimeMLS
- $584,9003 bd3 ba2k sqft143 Ridgetop Lane, Henniker, NH 03242ActiveMLS ID #5105746, Tatum Trudel. PrimeMLS
- $559,0003 bd2 ba2.1k sqft6 Ridgewood Drive, Bow, NH 03304ActiveMLS ID #5105947, Anderson Mills & Associates. PrimeMLS
- $549,0003 bd2 ba1.5k sqft4 Franklin Highway, Andover, NH 03216ActiveMLS ID #5101911, Marsha Foden. PrimeMLS
- $419,9003 bd1 ba2k sqft30 Lafrance Road, Weare, NH 03281ActiveMLS ID #5105220, Pete Duval. PrimeMLS
