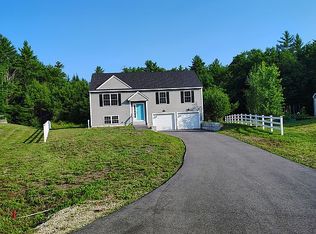
Tucked away at the top of a quiet cul-de-sac, 195 Ridgetop Lane offers a peaceful retreat that instantly feels like home. Built in 2017, this well-maintained Cape has been lovingly cared for by its original owners. Inside, the main level is bright and inviting, with wood floors and an open layout that brings the kitchen, dining, and living spaces together naturally. The kitchen offers granite countertops, generous cabinetry, and plenty of room to settle in and stay awhile. Upstairs, three spacious bedrooms are finished with brand-new plush carpeting, along with two full baths. Then there is the backyard. The oversized 33' x 16' Trex deck, added in 2021, gives you a great place to enjoy everything from morning coffee to summer dinners, with built-in solar lighting for evenings outside. The fully fenced yard adds privacy and flexibility, while a second fenced enclosure gives you more options for pets, gardening, or a dedicated outdoor space. The irrigation system, installed in 2023, makes keeping the lawn green a little easier, too. The attached two-car garage and newly sealed driveway add everyday convenience, while the walk-out basement offers something even better: options. With two large windows and a clean, expansive footprint, there is plenty of room to imagine a future rec room, home gym, office, guest space, or whatever your next chapter calls for. The basement gives you flexibility to grow into the house without changing what already works. Quietly set away from the road, this home feels removed from the everyday rush while still keeping you connected to Henniker and all the things that make the area such a great place to call home. From the comfortable interior to the thoughtfully improved outdoor spaces, 195 Ridgetop Lane has the kind of setup that makes it easy to settle in, spread out, and stay awhile.
Pending
Listed by: KW Coastal and Lakes & Mountains Realty/Rochester • The Zoeller Group
$579,999
195 Ridgetop Lane, Henniker, NH 03242
3beds
1,858sqft
Single Family Residence
Built in 2017
1.02 Acres Lot
$581,500 Zestimate®
$312/sqft
$-- HOA
What's special
Attached two-car garageComfortable interiorWood floorsNewly sealed drivewayThoughtfully improved outdoor spacesThree spacious bedrooms
- 18 days
- 1,462
- 72
Zillow last checked:
Listing updated:
Listed by:
The Zoeller Group,
KW Coastal and Lakes & Mountains Realty/Rochester 603-610-8560
Source: PrimeMLS,MLS#: 5106111
Facts & features
Interior
Bedrooms & bathrooms
- Bedrooms: 3
- Bathrooms: 3
- Full bathrooms: 1
- 3/4 bathrooms: 1
- 1/2 bathrooms: 1
Heating
- Propane, Hot Water
Cooling
- None
Appliances
- Included: Dishwasher, Microwave, Gas Range, Refrigerator
- Laundry: Laundry Hook-ups
Features
- Ceiling Fan(s), Dining Area, Kitchen Island, Kitchen/Dining, Primary BR w/ BA
- Flooring: Carpet, Hardwood, Tile
- Basement: Full,Interior Entry
Interior area
- Total structure area: 2,866
- Total interior livable area: 1,858 sqft
- Finished area above ground: 1,858
- Finished area below ground: 0
Video & virtual tour
Property
Parking
- Total spaces: 2
- Parking features: Paved
- Garage spaces: 2
Features
- Levels: One and One Half
- Stories: 1.5
- Exterior features: Deck, Natural Shade
- Fencing: Full
- Frontage length: Road frontage: 55
Lot
- Size: 1.02 Acres
- Features: Level, Neighborhood
Details
- Parcel number: HENNM2L95AU10
- Zoning description: Res
Construction
Type & style
- Home type: SingleFamily
- Architectural style: Cape
- Property subtype: Single Family Residence
Materials
- Wood Frame
- Foundation: Concrete
- Roof: Asphalt Shingle
Condition
- New construction: No
- Year built: 2017
Utilities & green energy
- Electric: Circuit Breakers
- Sewer: Private Sewer
- Utilities for property: Cable Available
Community & HOA
Location
- Region: Henniker
Financial & listing details
- Price per square foot: $312/sqft
- Tax assessed value: $263,200
- Annual tax amount: $10,442
- Date on market: 8/21/2026
- Exclusions: Hot tub
- Road surface type: Paved
Estimated market value
$581,500
$552,000 - $611,000
$3,470/mo
Price history
| Date | Event | Price |
|---|---|---|
| 8/28/2026 | Pending sale | $579,999$312/sqft |
Source:  PrimeMLS #5106111 Report a problem PrimeMLS #5106111 Report a problem | ||
| 8/21/2026 | Listed for sale | $579,999+1060%$312/sqft |
Source: PrimeMLS #5106111 Report a problem | ||
| 10/31/2016 | Sold | $50,000$27/sqft |
Source: Public Record Report a problem | ||
Public tax history
| Year | Property taxes | Tax assessment |
|---|---|---|
| 2024 | $8,570 | $263,200 |
| 2023 | $8,570 | $263,200 |
| 2022 | $8,570 +4.2% | $263,200 |
| 2020 | $8,222 +0.1% | $263,200 +13.2% |
| 2019 | $8,217 +4.9% | $232,500 |
| 2018 | $7,833 +6.8% | $232,500 +7.6% |
| 2017 | $7,331 +217.9% | $216,000 +212.1% |
| 2016 | $2,306 +5.9% | $69,200 |
| 2015 | $2,178 +8% | $69,200 +5.3% |
| 2014 | $2,016 | $65,700 |
Find assessor info on the county website
Monthly payment
Est. payment
Payment breakdown
Explore the cost of this home by adjusting the details. Changes won't be saved.Climate risks
Neighborhood: 03242
Nearby schools
Schools provided by the listing agent
- Elementary: Henniker Community School
- Middle: Henniker Community School
- High: John Stark Regional High Sch
- District: Henniker Sch District SAU #24
Source: PrimeMLS. This data may not be complete. We recommend contacting the local school district to confirm school assignments for this home.
Similar homes
- $624,9003 bd3 ba2.1k sqft90 Deer Run Road, Henniker, NH 03242Active
 MLS ID #5098489, April Dunn. PrimeMLS
 - $643,0003 bd3 ba2.3k sqft28 Chelsea Court, Henniker, NH 03242Active
 MLS ID #5105264, Lindalee A Thibeault. PrimeMLS
 - $429,9003 bd1 ba1.8k sqft196 Tanglewood Drive, Henniker, NH 03242Active
 MLS ID #5100094, Julie Fuller. PrimeMLS
 - $575,0003 bd2 ba1.4k sqft7 Minott Rd, Hillsboro, NH 03244For Sale By Owner