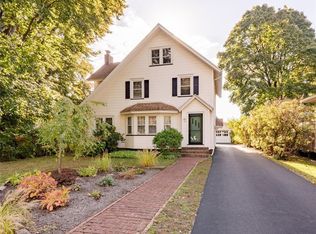
Welcome to 95 Rutledge Dr, a lovingly maintained 3-bedroom colonial, cherished by the same owner for the past 46 years and ready to begin its next chapter. Filled with timeless craftsmanship and character, the living and formal dining rooms showcase preserved natural woodwork, beautiful gumwood trim, and leaded glass details.
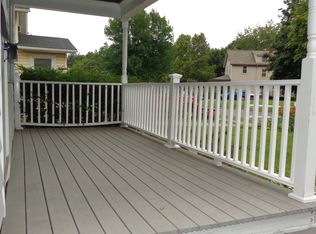
The spacious kitchen offers plenty of cabinet and counter space, while the enclosed porch off the dining room provides a peaceful spot to enjoy views of the private backyard. Upstairs, you'll find three bedrooms, including a generously sized primary bedroom. A full attic and full basement offer abundant storage space.
Several important updates were completed in 2024, including a new HE furnace, updated electrical panel, new basement insulation, several new vinyl windows, and new side storm door. Low-maintenance vinyl siding and gutters with a Leaf Guard system add to the home's convenience and appeal.
Enjoy a quiet, tree-lined street, a driveway that widens in the rear with extra parking, and a detached one-car garage. Conveniently located near the Irondequoit border, Seneca Park Zoo, and 4 minutes from RGH, this home offers easy access to nearby amenities along with the benefit of low Rochester City taxes. For added peace of mind, a 1-year home warranty will be provided to the buyer at no cost! A wonderful opportunity to own a home filled with character, history, and potential! Delayed Showings Thursday 8/27 at 8am and Delayed Negotiations Tuesday, 9/1 at noon.
Pending
$164,900
95 Rutledge Dr, Rochester, NY 14621
3beds
1,248sqft
Single Family Residence
Built in 1920
5,209 Square Feet Lot
$-- Zestimate®
$132/sqft
$-- HOA
What's special
Detached one-car garageTimeless craftsmanship and characterQuiet tree-lined streetGenerously sized primary bedroomBeautiful gumwood trimLeaded glass detailsPreserved natural woodwork
- 51 days
- 56
- 0
Zillow last checked:
Listing updated:
Listed by:
Howard Hanna 585-352-8833,
Nicole E. Frost 585-352-8833
Source: NYSAMLSs,MLS#: R1708470 Originating MLS: Rochester
Originating MLS: RochesterFacts & features
Interior
Bedrooms & bathrooms
- Bedrooms: 3
- Bathrooms: 1
- Full bathrooms: 1
Heating
- Gas, Forced Air
Cooling
- Central Air
Appliances
- Included: Dryer, Dishwasher, Exhaust Fan, Gas Oven, Gas Range, Gas Water Heater, Refrigerator, Range Hood
- Laundry: In Basement
Features
- Breakfast Bar, Ceiling Fan(s), Separate/Formal Dining Room, Entrance Foyer, Separate/Formal Living Room, Natural Woodwork, Programmable Thermostat
- Flooring: Carpet, Hardwood, Tile, Varies
- Windows: Leaded Glass, Thermal Windows
- Basement: Full
- Has fireplace: No
Interior area
- Total structure area: 1,248
- Total interior livable area: 1,248 sqft
Property
Parking
- Total spaces: 1
- Parking features: Detached, Garage, Driveway
- Garage spaces: 1
Features
- Patio & porch: Open, Porch
- Exterior features: Blacktop Driveway, Enclosed Porch, Fence, Porch
- Fencing: Partial
Lot
- Size: 5,209 Square Feet
- Dimensions: 46 x 113
- Features: Near Public Transit, Rectangular, Rectangular Lot, Residential Lot
Details
- Parcel number: 26140009138000010280000000
- Special conditions: Standard
Construction
Type & style
- Home type: SingleFamily
- Architectural style: Colonial,Historic/Antique,Two Story
- Property subtype: Single Family Residence
Materials
- Vinyl Siding, Copper Plumbing
- Foundation: Block
- Roof: Architectural,Shingle
Condition
- Resale
- Year built: 1920
Utilities & green energy
- Electric: Circuit Breakers
- Sewer: Connected
- Water: Connected, Public
- Utilities for property: Cable Available, High Speed Internet Available, Sewer Connected, Water Connected
Community & HOA
Community
- Subdivision: Seneca Ridge
Location
- Region: Rochester
Financial & listing details
- Price per square foot: $132/sqft
- Tax assessed value: $131,000
- Annual tax amount: $2,559
- Date on market: 8/26/2026
- Cumulative days on market: 52 days
- Listing terms: Cash,Conventional,FHA,VA Loan
Estimated market value
Not available
Estimated sales range
Not available
$1,611/mo
Price history
| Date | Event | Price |
|---|---|---|
| 9/2/2026 | Pending sale | $164,900$132/sqft |
Source:  NYSAMLSs #R1708470 Report a problem NYSAMLSs #R1708470 Report a problem | ||
| 8/26/2026 | Listed for sale | $164,900$132/sqft |
Source: NYSAMLSs #R1708470 Report a problem | ||
Public tax history
| Year | Property taxes | Tax assessment |
|---|---|---|
| 2025 | -- | $131,000 |
| 2024 | -- | $131,000 +29.2% |
| 2023 | -- | $101,400 |
| 2022 | -- | $101,400 |
| 2021 | -- | $101,400 |
| 2020 | -- | $101,400 +12.9% |
| 2018 | -- | $89,800 |
| 2017 | $2,907 | $89,800 |
| 2016 | -- | $89,800 -1.2% |
| 2015 | $2,283 | $90,900 |
| 2014 | -- | $90,900 |
| 2013 | -- | $90,900 |
| 2012 | -- | $90,900 +21.7% |
| 2011 | -- | $74,700 |
| 2010 | -- | $74,700 |
| 2009 | -- | $74,700 +20.5% |
| 2007 | -- | $62,000 |
| 2006 | -- | $62,000 |
| 2005 | -- | $62,000 |
| 2004 | -- | $62,000 +3.2% |
| 2003 | -- | $60,100 |
| 2002 | -- | $60,100 |
| 2001 | -- | $60,100 |
| 2000 | -- | $60,100 |
Find assessor info on the county website
Monthly payment
Climate risks
Neighborhood: 14621
Nearby schools
Schools provided by the listing agent
- District: Rochester
Source: NYSAMLSs. This data may not be complete. We recommend contacting the local school district to confirm school assignments for this home.
Similar homes
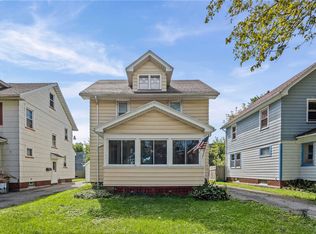
- $169,9004 bd1 ba1.2k sqft67 Resolute St, Rochester, NY 14621For Sale
 MLS ID #R1715733, Tricia L. Magin, Listing by: RE/MAX Plus. NYSAMLSs
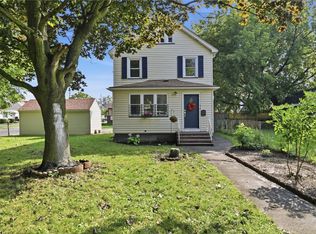
 - $184,0183 bd2 ba1.2k sqft56 Northlane Dr, Rochester, NY 14621For Sale
 MLS ID #R1716708, Ashley M. Zeiner, Listing by: RE/MAX Plus. NYSAMLSs
 - $149,9003 bd1 ba1k sqft78 Sayne St, Rochester, NY 14621For Sale
 MLS ID #R1712963, Scott Briscoe, Listing by: Empire Realty Group. NYSAMLSs
 - $149,9003 bd1 ba1.2k sqft12 Willow St, Rochester, NY 14606For Sale
 MLS ID #R1722126, Joseph Deleguardia, Listing by: RE/MAX Realty Group. NYSAMLSs
 - $169,9003 bd2 ba1.5k sqft98 Glendale Park, Rochester, NY 14613For SaleMLS ID #R1720650, Amber R McGuckin, Listing by: RE/MAX Realty Group. NYSAMLSs
- $130,0004 bd1 ba1.4k sqft51 Joseph Pl, Rochester, NY 14621For SaleMLS ID #R1720125, Ryleigh M. Priel, Listing by: Berkshire Hathaway HS Zambito. NYSAMLSs
- $174,9003 bd2 ba1.2k sqft104 Castleford Rd, Rochester, NY 14616For SaleMLS ID #R1719845, Jaleelah Bunkley, Listing by: Nationwide Houses LLC. NYSAMLSs
- $130,0003 bd1 ba1.3k sqft35 Malling Dr, Rochester, NY 14621For SaleMLS ID #R1715088, Nick Reynolds, Listing by: Howard Hanna. NYSAMLSs
- $169,9003 bd2 ba1.5k sqft78 Truesdale St, Rochester, NY 14615For SaleMLS ID #R1717009, Stephen J. Babbitt Jr. II, Listing by: Babbitt Realty. NYSAMLSs
- $139,9903 bd1 ba1.2k sqft218 Durnan St, Rochester, NY 14621For SaleMLS ID #B1712777, Venita D Smith, Listing by: Howard Hanna WNY Inc.. NYSAMLSs
- $179,9003 bd2 ba1.2k sqft59 California Dr, Rochester, NY 14616For SaleMLS ID #R1718946, Rita Lujan Pettinaro, Listing by: Keller Williams Realty Greater Rochester. NYSAMLSs
- $179,9003 bd2 ba1.3k sqft130 Bedford St, Rochester, NY 14609For SaleMLS ID #R1718519, Ethan Vaiana, Listing by: Elysian Homes by Mark Siwiec and Associates. NYSAMLSs
- $189,9003 bd2 ba1.4k sqft52 Legionnaire Dr, Rochester, NY 14617For SaleMLS ID #R1720124, Michael J. Fox, Listing by: RE/MAX Realty Group. NYSAMLSs
- $157,9003 bd2 ba1.4k sqft11 Santee St, Rochester, NY 14606For SaleMLS ID #R1711643, Erica Rockafellow, Listing by: Keller Williams Realty Greater Rochester. NYSAMLSs
- $169,0003 bd2 ba1.1k sqft143 Northampton St, Rochester, NY 14606For SaleMLS ID #R1720158, Tara Morgan, Listing by: GEOCA Homes LLC. NYSAMLSs
- $150,0003 bd2 ba1.2k sqft333 Knapp Ave, Rochester, NY 14609For SaleMLS ID #R1719803, Laura E. Swogger, Listing by: Keller Williams Realty Greater Rochester. NYSAMLSs
- $189,9003 bd2 ba1.1k sqft32 Walzer Rd, Rochester, NY 14622For SaleMLS ID #R1717177, Gregory P. Tacconi, Listing by: Howard Hanna. NYSAMLSs
- $149,9003 bd1 ba1.5k sqft1011 Arnett Blvd, Rochester, NY 14619For SaleMLS ID #R1720154, Preston Garcia, Listing by: Real Broker NY LLC. NYSAMLSs
- $184,5003 bd2 ba1.5k sqft216 Avery St, Rochester, NY 14606For SaleMLS ID #R1719110, Curtis Amesbury, Listing by: Weichert Realtors - Lilac Properties. NYSAMLSs
- $224,9003 bd2 ba1.3k sqft168 Carmas Dr, Rochester, NY 14626For SaleMLS ID #R1722060, Chelsea Finnerty, Listing by: Howard Hanna. NYSAMLSs
