Welcome home to this refreshed 3-bedroom, 1.5-bath home nestled in desirable Southwest Millcreek! Move-in ready with brand-new paint and carpet throughout, the interior centers around a spacious, oversized kitchen that comes fully equipped with all appliances included. Outside, the property truly sets itself apart with effortless convenience and rare storage capabilities. Enjoy the easy access of a drive-through driveway leading to a massive, four-level outbuilding—an absolute dream setup for hobbyists, mechanics, car storage, or an expansive workshop. All of this is situated just minutes from premier local shopping, dining, and everyday amenities. Don't miss this unique opportunity to own a turnkey home with unmatched workspace and storage potential—schedule your private showing today!
For sale
$269,900
1671 Biebel Ave, Erie, PA 16509
3beds
1,074sqft
Single Family Residence
Built in 1938
0.31 Acres Lot
$174,500 Zestimate®
$251/sqft
$-- HOA
What's special
- 2 days
- 556
- 19
Zillow last checked:
Listing updated:
Listed by:
Bill Coyne 814-434-3294,
The Bowers Group LLC 814-874-4000
Source: GEMLS,MLS#: 194254Originating MLS: Greater Erie Board Of Realtors
Facts & features
Interior
Bedrooms & bathrooms
- Bedrooms: 3
- Bathrooms: 2
- Full bathrooms: 1
- 1/2 bathrooms: 1
Bedroom
- Level: First
- Dimensions: 11x12
Bedroom
- Level: Second
- Dimensions: 11x13
Bedroom
- Level: Second
- Dimensions: 11x12
Dining room
- Level: First
- Dimensions: 12x12
Other
- Level: Second
- Dimensions: 5x7
Half bath
- Level: First
- Dimensions: 4x9
Kitchen
- Level: First
- Dimensions: 12x15
Living room
- Level: First
- Dimensions: 12x16
Heating
- Forced Air, Gas
Cooling
- None
Appliances
- Included: Exhaust Fan, Gas Oven, Gas Range, Refrigerator
Features
- Flooring: Carpet, Ceramic Tile, Hardwood
- Basement: Full
- Has fireplace: No
Interior area
- Total structure area: 1,074
- Total interior livable area: 1,074 sqft
Video & virtual tour
Property
Parking
- Total spaces: 6
- Parking features: Detached, Garage
- Garage spaces: 6
Features
- Levels: One and One Half
- Stories: 1.5
- Patio & porch: Deck, Porch
- Exterior features: Deck, Porch
Lot
- Size: 0.31 Acres
- Dimensions: 78 x 178 x 0 x 0
- Features: Sloped
Details
- Additional structures: Outbuilding
- Parcel number: 33165610.0001.00
- Zoning description: R-1
Construction
Type & style
- Home type: SingleFamily
- Architectural style: One and One Half Story
- Property subtype: Single Family Residence
Materials
- Frame
- Roof: Asphalt
Condition
- Year built: 1938
Utilities & green energy
- Sewer: Public Sewer
- Water: Public
Community & HOA
Community
- Security: Fire Alarm, Smoke Detector(s)
Location
- Region: Erie
Financial & listing details
- Price per square foot: $251/sqft
- Tax assessed value: $93,410
- Annual tax amount: $2,728
- Date on market: 11/16/2026
- Road surface type: Paved
Estimated market value
$174,500
$141,000 - $202,000
$1,515/mo
Price history
| Date | Event | Price |
|---|---|---|
| 11/16/2026 | Listed for sale | $269,900+535.1%$251/sqft |
Source: GEMLS #194254 Report a problem | ||
| 8/22/1975 | Sold | $42,500$40/sqft |
Source: Agent Provided Report a problem | ||
Public tax history
| Year | Property taxes | Tax assessment |
|---|---|---|
| 2026 | $2,661 +1.9% | $93,410 |
| 2025 | $2,611 +3.2% | $93,410 |
| 2024 | $2,530 +8.9% | $93,410 |
| 2023 | $2,323 +2.4% | $93,410 |
| 2022 | $2,268 | $93,410 |
| 2021 | $2,268 +162% | $93,410 |
| 2020 | $865 -60.4% | $93,410 |
| 2019 | $2,183 -17.1% | $93,410 |
| 2018 | $2,634 +3.8% | $93,410 |
| 2017 | $2,538 +0.9% | $93,410 |
| 2016 | $2,515 +217.3% | $93,410 |
| 2015 | $792 | $93,410 |
| 2014 | $792 +72.1% | $93,410 |
| 2013 | $461 +7.2% | $93,410 +31.5% |
| 2012 | $430 | $71,020 |
| 2011 | $430 | $71,020 |
| 2010 | $430 +11% | $71,020 |
| 2009 | $387 | $71,020 |
| 2008 | -- | $71,020 |
| 2005 | $507 -1.3% | $71,020 |
| 2004 | $513 | $71,020 |
| 2003 | -- | $71,020 |
Find assessor info on the county website
Monthly payment
Est. payment
Payment breakdown
Explore the cost of this home by adjusting the details. Changes won't be saved.Climate risks
Neighborhood: 16509
Nearby schools
Schools provided by the listing agent
- District: Millcreek
Source: GEMLS. This data may not be complete. We recommend contacting the local school district to confirm school assignments for this home.
Similar homes
- $254,9004 bd2 ba1.4k sqft5614 Perkins St, Erie, PA 16509For Sale
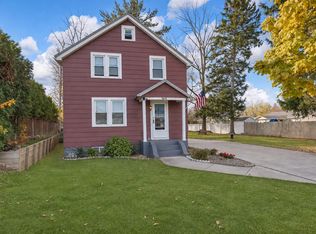 MLS ID #194040, Leslie Jaglowski, RE/MAX Real Estate Group Erie. GEMLS
- $186,9003 bd2 ba1.1k sqft5233 Bryant St, Erie, PA 16509New Construction
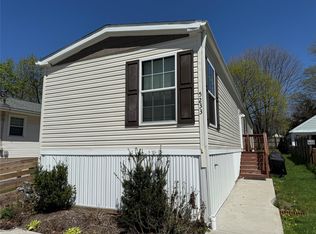 MLS ID #190413, Isaac Yurkewicz, Agresti Real Estate. GEMLS
- $247,5003 bd2 ba1.2k sqft1758 E 43rd St, Erie, PA 16510For Sale
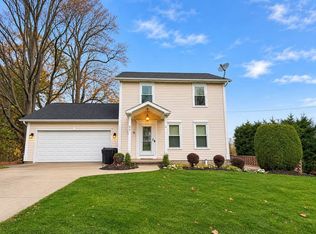 MLS ID #194261, Max Rankin, RE/MAX Lakeland Realty - Erie. GEMLS
- $259,9002 bd2 ba1.1k sqft40 Harold Rd, Erie, PA 16509For Sale
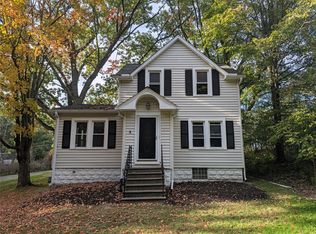 MLS ID #193764, Jennifer Nelson, Coldwell Banker Select - Peach. GEMLS
