Welcome to this fantastic Panther Creek Ranch family home featuring a desirable split living floor plan with 5 bedrooms and 3.5 baths. The spacious primary suite is privately located on one side of the home, while two additional bedrooms share a convenient Jack-and-Jill bath. The main floor laundry adds everyday convenience, and all appliances stay with the home. Solar panels add an energy-efficient feature to the home. The large basement offers two additional bedrooms, plenty of storage, and flexible space for guests, a home office, recreation, or a growing family. Enjoy the fenced backyard, perfect for kids, pets, and outdoor entertaining under pergola with solar modules. Thoughtfully designed for comfort and functionality, this home offers plenty of room for everyone to spread out while maintaining inviting shared living spaces. A wonderful family home with space, privacy, convenience, and energy-efficient features!
Pending
$475,000
3408 Panther Creek Dr, Springfield, IL 62711
5beds
3,380sqft
Single Family Residence, Residential
Built in 2006
0.31 Acres Lot
$458,400 Zestimate®
$141/sqft
$8/mo HOA
What's special
Fenced backyardJack-and-jill bathSplit living floor planInviting shared living spacesMain floor laundryPlenty of storage
- 3 days |
- 1,475 |
- 60 |
Likely to sell faster than
Zillow last checked:
Listing updated:
Listed by:
Clayton C Yates 217-371-1370,
The Real Estate Group, Inc.
Source: RMLS Alliance as distributed by MLS GRID,MLS#: CA1045743 Originating MLS: Capital Area Association of Realtors
Originating MLS: Capital Area Association of Realtors
Facts & features
Interior
Bedrooms & bathrooms
- Bedrooms: 5
- Bathrooms: 4
- Full bathrooms: 3
- 1/2 bathrooms: 1
Bedroom 1
- Level: Main
- Dimensions: 16ft 4in x 18ft 8in
Bedroom 2
- Level: Main
- Dimensions: 11ft 0in x 13ft 11in
Bedroom 3
- Level: Main
- Dimensions: 12ft 0in x 11ft 5in
Bedroom 4
- Level: Basement
- Dimensions: 10ft 5in x 12ft 1in
Bedroom 5
- Level: Basement
- Dimensions: 13ft 5in x 12ft 1in
Other
- Level: Main
- Dimensions: 11ft 2in x 14ft 9in
Other
- Level: Main
- Dimensions: 13ft 6in x 11ft 6in
Other
- Area: 990
Kitchen
- Level: Main
- Dimensions: 12ft 2in x 14ft 4in
Living room
- Level: Main
- Dimensions: 16ft 9in x 19ft 1in
Main level
- Area: 2390
Recreation room
- Level: Basement
- Dimensions: 30ft 0in x 14ft 7in
Heating
- Forced Air
Cooling
- Central Air
Appliances
- Included: Dishwasher, Disposal, Dryer, Microwave, Range, Washer
Features
- Basement: Full,Partially Finished
- Number of fireplaces: 1
Interior area
- Total structure area: 2,390
- Total interior livable area: 3,380 sqft
Property
Parking
- Total spaces: 3
- Parking features: Attached
- Attached garage spaces: 3
Lot
- Size: 0.31 Acres
- Dimensions: 95 x 142
- Features: Other
Details
- Parcel number: 2125.0128003
Construction
Type & style
- Home type: SingleFamily
- Architectural style: Ranch
- Property subtype: Single Family Residence, Residential
Materials
- Brick, Vinyl Siding
- Foundation: Concrete Perimeter
- Roof: Shingle
Condition
- New construction: No
- Year built: 2006
Utilities & green energy
- Sewer: Public Sewer
- Water: Public
Community & HOA
Community
- Subdivision: Panther Creek
HOA
- Has HOA: Yes
- HOA fee: $100 annually
Location
- Region: Springfield
Financial & listing details
- Price per square foot: $141/sqft
- Tax assessed value: $379,041
- Annual tax amount: $9,360
- Date on market: 8/11/2026
- Cumulative days on market: 4 days
Estimated market value
$458,400
$435,000 - $481,000
$3,547/mo
Price history
| Date | Event | Price |
|---|---|---|
| 8/14/2026 | Pending sale | $475,000$141/sqft |
Source:  RMLS Alliance as distributed by MLS GRID #CA1045743 Report a problem RMLS Alliance as distributed by MLS GRID #CA1045743 Report a problem | ||
| 8/11/2026 | Listed for sale | $475,000+50.8%$141/sqft |
Source: RMLS Alliance as distributed by MLS GRID #CA1045743 Report a problem | ||
| 2/10/2020 | Sold | $315,000-1.5%$93/sqft |
Source: RMLS Alliance as distributed by MLS GRID #CA2910 Report a problem | ||
| 1/17/2020 | Listed for sale | $319,900$95/sqft |
Source: RE/MAX Professionals #CA2910 Report a problem | ||
| 1/17/2020 | Pending sale | $319,900$95/sqft |
Source: RE/MAX Professionals #CA2910 Report a problem | ||
| 1/10/2020 | Listed for sale | $319,900$95/sqft |
Source: RE/MAX Professionals #CA2910 Report a problem | ||
| 1/10/2020 | Pending sale | $319,900$95/sqft |
Source: RE/MAX Professionals #CA2910 Report a problem | ||
| 1/9/2020 | Listed for sale | $319,900$95/sqft |
Source: RE/MAX Professionals #CA2910 Report a problem | ||
| 12/28/2019 | Pending sale | $319,900$95/sqft |
Source: RE/MAX Professionals #CA2910 Report a problem | ||
| 12/28/2019 | Listed for sale | $319,900$95/sqft |
Source: RE/MAX Professionals #CA2910 Report a problem | ||
| 12/28/2019 | Pending sale | $319,900$95/sqft |
Source: RE/MAX Professionals #CA2910 Report a problem | ||
| 9/11/2019 | Price change | $319,900-1.6%$95/sqft |
Source: RE/MAX Professionals #CA191367 Report a problem | ||
| 8/20/2019 | Price change | $325,000-1.5%$96/sqft |
Source: RE/MAX Professionals #CA191367 Report a problem | ||
| 7/2/2019 | Price change | $329,900-1.5%$98/sqft |
Source: RE/MAX Professionals #CA191367 Report a problem | ||
| 6/13/2019 | Price change | $335,000-1.2%$99/sqft |
Source: RE/MAX Professionals #CA191367 Report a problem | ||
| 5/21/2019 | Price change | $339,000-3.1%$100/sqft |
Source: RE/MAX Professionals #191367 Report a problem | ||
| 4/3/2019 | Price change | $350,000-2.5%$104/sqft |
Source: RE/MAX Professionals #191367 Report a problem | ||
| 3/11/2019 | Listed for sale | $359,000-0.3%$106/sqft |
Source: RE/MAX Professionals #191367 Report a problem | ||
| 11/14/2018 | Listing removed | $359,900$106/sqft |
Source: Owner Report a problem | ||
| 8/16/2018 | Listed for sale | $359,900+20%$106/sqft |
Source: Owner Report a problem | ||
| 9/8/2012 | Listing removed | $299,900$89/sqft |
Source: The Real Estate Group #121276 Report a problem | ||
| 8/1/2012 | Listed for sale | $299,900+1.7%$89/sqft |
Source: The Real Estate Group #121276 Report a problem | ||
| 7/31/2012 | Sold | $295,000-1.6%$87/sqft |
Source: RMLS Alliance as distributed by MLS GRID #CA121276 Report a problem | ||
| 6/22/2012 | Price change | $299,900-3.2%$89/sqft |
Source: The Real Estate Group #121276 Report a problem | ||
| 5/24/2012 | Listed for sale | $309,900$92/sqft |
Source: The Real Estate Group #121276 Report a problem | ||
Public tax history
| Year | Property taxes | Tax assessment |
|---|---|---|
| 2024 | $9,158 +5.2% | $126,347 +9.5% |
| 2023 | $8,709 +4.1% | $115,407 +6% |
| 2022 | $8,363 +2.9% | $108,855 +3.9% |
| 2021 | $8,130 +12.2% | $104,779 -0.1% |
| 2020 | $7,246 +5.9% | $104,936 +2.6% |
| 2019 | $6,843 | $102,286 0% |
| 2018 | $6,843 +2.2% | $102,330 +1.3% |
| 2017 | $6,695 +1.9% | $101,006 +1.5% |
| 2016 | $6,572 +0.5% | $99,533 +1.2% |
| 2015 | $6,542 -0.3% | $98,343 +0.6% |
| 2014 | $6,559 -4.7% | $97,708 -0.6% |
| 2013 | $6,881 +1% | $98,333 |
| 2012 | $6,816 +8320% | $98,333 |
| 2011 | $81 -99% | $98,333 -15.6% |
| 2010 | $7,946 +3.9% | $116,443 +1.4% |
| 2009 | $7,649 +754.2% | $114,790 +96.7% |
| 2008 | $895 -0.1% | $58,352 +361.3% |
| 2007 | $897 +7073% | $12,650 +7297.7% |
| 2006 | $13 | $171 |
Find assessor info on the county website
Monthly payment
Est. payment
Payment breakdown
Explore the cost of this home by adjusting the details. Changes won't be saved.Climate risks
Neighborhood: 62711
Nearby schools
GreatSchools rating
- 9/10Chatham Elementary SchoolGrades: K-4Distance: 3.9 mi
- 7/10Glenwood Middle SchoolGrades: 7-8Distance: 4.8 mi
- 5/10Glenwood High SchoolGrades: 9-12Distance: 3 mi
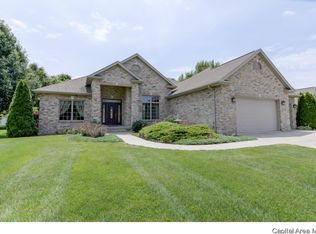
- $497,5003 bd4 ba3.2k sqft3404 Panther Creek Dr, Springfield, IL 62711Off Market
- $741,700-- bd-- ba-- sqft3412 Panther Creek Dr, Springfield, IL 62711Off Market
- $430,0004 bd3 ba2.3k sqft5005 Dogwood Hls, Springfield, IL 62711Sold
- $499,0004 bd4 ba3.8k sqft5009 Dogwood Hls, Springfield, IL 62711Sold
- $591,000-- bd-- ba-- sqft3409 Panther Creek Dr, Springfield, IL 62711Off Market
- $410,7000.38 acres3400 Panther Creek Dr, Springfield, IL 62711Off Market
- $77,169-- bd-- ba-- sqft3416 Panther Creek Dr, Springfield, IL 62711Off Market
- $540,200-- bd-- ba-- sqft5005 Blackwolf Rd, Springfield, IL 62711Off Market
A local agent can set up tours, give advice and negotiate with sellers.
A local lender can help you make sure your offer is ready when you are.
Similar homes
- $475,0005 bd5 ba4.3k sqft2517 Dickens Dr, Springfield, IL 62711For Sale
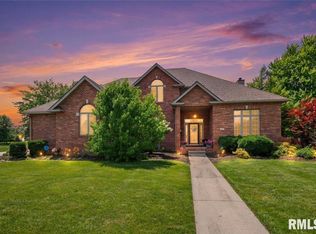
 MLS ID #CA1044787, Megan M Pressnall, The Real Estate Group, Inc.. RMLS Alliance as distributed by MLS GRID
 - $395,0004 bd3 ba2.6k sqft2706 Buckskin Trl, Springfield, IL 62711For Sale
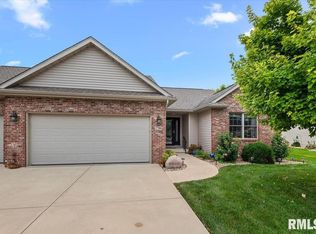 MLS ID #CA1045754, Debra Sarsany, The Real Estate Group, Inc.. RMLS Alliance as distributed by MLS GRID
 - $500,0006 bd4 ba3.9k sqft2709 Kipling Dr, Springfield, IL 62711For Sale
 MLS ID #CA1044350, Frank Nguyen, The Real Estate Group, Inc.. RMLS Alliance as distributed by MLS GRID
 - $489,9004 bd4 ba4.5k sqft3516 Fernwood Dr, Springfield, IL 62711For Sale
 MLS ID #CA1044701, Wesley Peterson, Keller Williams Capital. RMLS Alliance as distributed by MLS GRID
 - $479,0005 bd4 ba3.6k sqft2320 Chatham Rd, Springfield, IL 62704For SaleMLS ID #CA1043714, Jerry George, The Real Estate Group, Inc.. RMLS Alliance as distributed by MLS GRID
- $495,0004 bd4 ba3.1k sqft1831 Illini Rd, Leland Grove, IL 62704For SaleMLS ID #CA1045685, Andrew Kinney, The Real Estate Group, Inc.. RMLS Alliance as distributed by MLS GRID
- $479,0004 bd4 ba4.5k sqft401 Colbrook Dr, Springfield, IL 62702For SaleMLS ID #CA1045485, Steve A Contri, RE/MAX Professionals. RMLS Alliance as distributed by MLS GRID
- $485,0004 bd4 ba3.7k sqft1949 S Bates Ave, Leland Grove, IL 62704For SaleMLS ID #CA1045508, James J Skeeters, Keller Williams Capital. RMLS Alliance as distributed by MLS GRID
- $485,0005 bd4 ba4.4k sqft324 Keystone Dr, Chatham, IL 62629For SaleMLS ID #CA1045385, Matt Garrison, The Real Estate Group, Inc.. RMLS Alliance as distributed by MLS GRID
- $699,9005 bd4 ba4.2k sqft4301 Fiddlers Bnd, Springfield, IL 62711For SaleMLS ID #CA1043519, Jim Fulgenzi, RE/MAX Professionals. RMLS Alliance as distributed by MLS GRID
- $499,9004 bd3 ba3.2k sqft2450 Old Beardstown Rd, Springfield, IL 62702For SaleMLS ID #CA1044856, Steve A Contri, RE/MAX Professionals. RMLS Alliance as distributed by MLS GRID
- $319,0004 bd3 ba2.8k sqft2311 Knoxville Dr, Springfield, IL 62711For SaleMLS ID #CA1045491, Eric Easley, The Real Estate Group, Inc.. RMLS Alliance as distributed by MLS GRID
- $389,9004 bd3 ba3k sqft529 Gatlinburg Dr, Chatham, IL 62629For SaleMLS ID #CA1045652, Andrew Kinney, The Real Estate Group, Inc.. RMLS Alliance as distributed by MLS GRID
- $374,1003 bd2 ba2k sqft3904 Huxley Dr, Springfield, IL 62711Off Market
- $439,9993 bd2 ba1.9k sqft3957 Waterstone Way, Springfield, IL 62711For SaleMLS ID #CA1044892, Kyle T Killebrew, The Real Estate Group, Inc.. RMLS Alliance as distributed by MLS GRID
- $389,0004 bd3 ba2.7k sqft3704 Westgate Dr, Springfield, IL 62711For SaleMLS ID #CA1044557, Ketki Arya, The Real Estate Group, Inc.. RMLS Alliance as distributed by MLS GRID
- $659,9005 bd3 ba4.3k sqft2405 Rosewell Point, Springfield, IL 62711For SaleMLS ID #CA1045542, Jerry George, The Real Estate Group, Inc.. RMLS Alliance as distributed by MLS GRID
- $378,0003 bd3 ba2.3k sqft4810 Chestnut Dr, Springfield, IL 62711For SaleMLS ID #CA1044923, Melissa M Grady, The Real Estate Group, Inc.. RMLS Alliance as distributed by MLS GRID
- $455,0004 bd4 ba4.2k sqft2010 Stonehaven Dr, Chatham, IL 62629For SaleMLS ID #CA1044532, Lori A Waggener, The Real Estate Group, Inc.. RMLS Alliance as distributed by MLS GRID
- $515,0004 bd3 ba3.4k sqft1502 Dearborn Dr, Springfield, IL 62711For SaleMLS ID #CA1044629, Jami R Winchester, The Real Estate Group, Inc.. RMLS Alliance as distributed by MLS GRID
