Exceptional all brick home with walk-out lower level, no back neighbors, located on one of the best golf course lots in Piper Glen with stunning panoramic views of the pond, golf course, and trees. Spacious 5 bedrooms plus extra room for hobbies, or workout area. Huge laundry room. Deck & patio for outdoor entertaining. 2 fireplaces. Lower level lends itself to generational living. Updates including whole house backup generator, zoned two HVAC (year 2025), roof year 2023, new drainage system 2025 so the walkout basement never gets flooded, sump pump 2025, basement floor 2024, electric cooktop and refrigerator 2025, cooking oven 2024. No carpet in the entire house, replaced by hardwood or laminate floors. SQFT believed accurate but not warranted.
For sale
Price cut: $10.9K (10/13)
$599,000
2405 Rosewell Point, Springfield, IL 62711
5beds
4,341sqft
Single Family Residence, Residential
Built in 1998
-- sqft lot
$585,500 Zestimate®
$138/sqft
$21/mo HOA
What's special
All brick homeHuge laundry roomWalk-out lower level
- 83 days
- 1,101
- 31
Zillow last checked:
Listing updated:
Listed by:
Jerry George Pref:217-638-1360,
The Real Estate Group, Inc.
Source: RMLS Alliance as distributed by MLS GRID,MLS#: CA1045542 Originating MLS: Capital Area Association of Realtors
Originating MLS: Capital Area Association of Realtors
Facts & features
Interior
Bedrooms & bathrooms
- Bedrooms: 5
- Bathrooms: 3
- Full bathrooms: 3
Bedroom 1
- Level: Main
- Dimensions: 14ft 3in x 18ft 1in
Bedroom 2
- Level: Main
- Dimensions: 14ft 9in x 16ft 2in
Bedroom 3
- Level: Main
- Dimensions: 13ft 11in x 12ft 4in
Bedroom 4
- Level: Lower
- Dimensions: 14ft 4in x 16ft 5in
Bedroom 5
- Level: Lower
- Dimensions: 14ft 0in x 16ft 5in
Other
- Level: Main
- Dimensions: 14ft 2in x 11ft 9in
Other
- Area: 1831
Family room
- Level: Lower
- Dimensions: 28ft 0in x 28ft 4in
Kitchen
- Level: Main
- Dimensions: 11ft 1in x 12ft 11in
Laundry
- Level: Main
- Dimensions: 12ft 0in x 11ft 9in
Living room
- Level: Main
- Dimensions: 19ft 8in x 22ft 6in
Main level
- Area: 2510
Recreation room
- Level: Lower
- Dimensions: 16ft 6in x 12ft 4in
Heating
- Electric, Forced Air, Hot Water, Zoned
Cooling
- Zoned, Central Air
Appliances
- Included: Dishwasher, Disposal, Dryer, Range Hood, Microwave, Range, Refrigerator, Washer, Gas Water Heater
Features
- Ceiling Fan(s), High Speed Internet
- Windows: Window Treatments, Blinds
- Basement: Finished,Full
- Number of fireplaces: 2
- Fireplace features: Family Room, Gas Log, Living Room
Interior area
- Total structure area: 2,510
- Total interior livable area: 4,341 sqft
Property
Parking
- Total spaces: 3
- Parking features: Attached
- Attached garage spaces: 3
- Details: Number Of Garage Remotes: 2
Features
- Patio & porch: Deck, Patio
- Has spa: Yes
- Spa features: Private
- Has view: Yes
- View description: Golf Course
- Waterfront features: Pond/Lake
Details
- Parcel number: 2231.0379008
- Other equipment: Radon Mitigation System
Construction
Type & style
- Home type: SingleFamily
- Architectural style: Ranch
- Property subtype: Single Family Residence, Residential
Materials
- Frame, Brick
- Foundation: Concrete Perimeter
- Roof: Shingle
Condition
- New construction: No
- Year built: 1998
Utilities & green energy
- Water: Public
Green energy
- Energy efficient items: High Efficiency Heating, HVAC, High Efficiency Air Cond, Water Heater
Community & HOA
Community
- Subdivision: Piper Glen
HOA
- Has HOA: Yes
- Services included: Pool, Play Area
- HOA fee: $250 annually
Location
- Region: Springfield
Financial & listing details
- Price per square foot: $138/sqft
- Tax assessed value: $513,264
- Annual tax amount: $11,604
- Date on market: 7/31/2026
- Cumulative days on market: 83 days
Estimated market value
$585,500
$556,000 - $615,000
$4,498/mo
Price history
| Date | Event | Price |
|---|---|---|
| 10/13/2026 | Price change | $599,000-1.8%$138/sqft |
Source:  RMLS Alliance as distributed by MLS GRID #CA1045542 Report a problem RMLS Alliance as distributed by MLS GRID #CA1045542 Report a problem | ||
| 9/21/2026 | Price change | $609,900-4.7%$140/sqft |
Source: RMLS Alliance as distributed by MLS GRID #CA1045542 Report a problem | ||
| 8/31/2026 | Price change | $639,900-3%$147/sqft |
Source: RMLS Alliance as distributed by MLS GRID #CA1045542 Report a problem | ||
| 7/31/2026 | Listed for sale | $659,900+37.8%$152/sqft |
Source: RMLS Alliance as distributed by MLS GRID #CA1045542 Report a problem | ||
| 5/13/2017 | Listing removed | $479,000$110/sqft |
Source: Re/Max Professionals #172412 Report a problem | ||
| 4/21/2017 | Listed for sale | $479,000+36.9%$110/sqft |
Source: Re/Max Professionals #172412 Report a problem | ||
| 3/27/2015 | Sold | $350,000-7.9%$81/sqft |
Source: RMLS Alliance as distributed by MLS GRID #CA144073 Report a problem | ||
| 10/21/2014 | Price change | $380,000-3.8%$88/sqft |
Source: RE/MAX PROFESSIONALS #144073 Report a problem | ||
| 8/19/2014 | Price change | $395,000-3.6%$91/sqft |
Source: RE/MAX PROFESSIONALS #144073 Report a problem | ||
| 7/29/2014 | Listed for sale | $409,900+2.5%$94/sqft |
Source: RMP of Springfield,LLC dba Remax Professionals #144073 Report a problem | ||
| 8/9/2004 | Sold | $400,000$92/sqft |
Source: Public Record Report a problem | ||
Public tax history
| Year | Property taxes | Tax assessment |
|---|---|---|
| 2025 | $11,604 +2.5% | $171,088 +7.2% |
| 2024 | $11,322 +5.5% | $159,567 +9.5% |
| 2023 | $10,731 +4.4% | $145,750 +6% |
| 2022 | $10,283 +3.1% | $137,551 +3.9% |
| 2021 | $9,978 +0.5% | $132,401 -0.2% |
| 2020 | $9,931 +11.7% | $132,600 +0.4% |
| 2019 | $8,893 | $132,137 +7.6% |
| 2018 | $8,893 +2.1% | $122,767 +1.3% |
| 2017 | $8,707 +1.8% | $121,180 +1.5% |
| 2016 | $8,556 +0.4% | $119,413 +1.2% |
| 2015 | $8,523 -12.7% | $117,985 +0.7% |
| 2014 | $9,763 +0.8% | $117,223 -12.5% |
| 2013 | $9,685 +0.4% | $133,960 |
| 2012 | $9,647 +1.8% | $133,960 |
| 2011 | $9,481 +1.9% | $133,960 +1% |
| 2010 | $9,307 +3.8% | $132,673 +1.4% |
| 2009 | $8,962 +4.1% | $130,790 +4.2% |
| 2008 | $8,608 -0.9% | $125,514 +0.4% |
| 2007 | $8,685 +0.8% | $124,976 +3.8% |
| 2006 | $8,613 | $120,389 |
Find assessor info on the county website
Monthly payment
Est. payment
Payment breakdown
Explore the cost of this home by adjusting the details. Changes won't be saved.Climate risks
Neighborhood: 62711
Nearby schools
Schools provided by the listing agent
- Elementary: Glenwood
- Middle: Glenwood
- High: Glenwood
Source: RMLS Alliance as distributed by MLS GRID. This data may not be complete. We recommend contacting the local school district to confirm school assignments for this home.
- $631,5005 bd3 ba4.3k sqft2401 Rosewell Point, Springfield, IL 62711Off Market
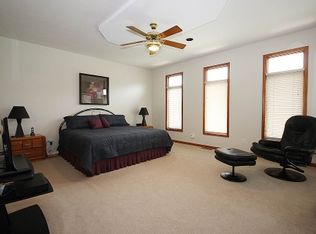
- $534,200-- bd-- ba-- sqft2409 Rosewell Point, Springfield, IL 62711Off Market
- $543,600-- bd-- ba-- sqft2404 Hampshire Pl, Springfield, IL 62711Off Market
- $600,5005 bd4 ba4.3k sqft2400 Hampshire Pl, Springfield, IL 62711Off Market

Similar homes
- $650,0005 bd6 ba5.2k sqft4809 Bears Paw, Springfield, IL 62711For Sale
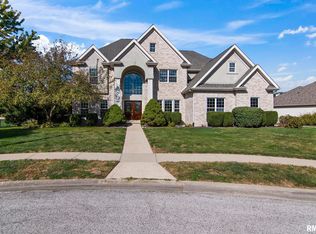
 MLS ID #CA1047168, Melissa D Vorreyer, RE/MAX Professionals. RMLS Alliance as distributed by MLS GRID
 - $550,0005 bd5 ba4.3k sqft5105 Eagle Rdg, Springfield, IL 62711For Sale
 MLS ID #CA1046219, Jane Hay, The Real Estate Group, Inc.. RMLS Alliance as distributed by MLS GRID
 - $674,0005 bd4 ba4.2k sqft4301 Fiddlers Bnd, Springfield, IL 62711For Sale
 MLS ID #CA1043519, Jim Fulgenzi, RE/MAX Professionals. RMLS Alliance as distributed by MLS GRID
 - $510,0004 bd4 ba4.1k sqft2505 Tartan Way, Springfield, IL 62707For Sale
 MLS ID #CA1046105, Jami R Winchester, The Real Estate Group, Inc.. RMLS Alliance as distributed by MLS GRID
 - $465,0004 bd4 ba4k sqft3408 Briana Dr, Springfield, IL 62711For SaleMLS ID #CA1046916, Jami R Winchester, The Real Estate Group, Inc.. RMLS Alliance as distributed by MLS GRID
- $749,9005 bd5 ba4k sqft3605 Deer Run Dr, Springfield, IL 62711For SaleMLS ID #CA1046373, Cindy E Grady, The Real Estate Group, Inc.. RMLS Alliance as distributed by MLS GRID
- $439,9005 bd3 ba3.5k sqft110 Ivy Glen Dr, Chatham, IL 62629For SaleMLS ID #CA1047217, Steve A Contri, RE/MAX Professionals. RMLS Alliance as distributed by MLS GRID
- $472,0006 bd4 ba3.9k sqft2709 Kipling Dr, Springfield, IL 62711For SaleMLS ID #CA1044350, Frank Nguyen, The Real Estate Group, Inc.. RMLS Alliance as distributed by MLS GRID
- $609,9004 bd3 ba3.4k sqft3713 Spyglass Dr, Springfield, IL 62711New ConstructionMLS ID #CA1044130, Kathy L Tega, The Real Estate Group, Inc.. RMLS Alliance as distributed by MLS GRID
- $465,0005 bd4 ba4.4k sqft324 Keystone Dr, Chatham, IL 62629For SaleMLS ID #CA1045385, Matt Garrison, The Real Estate Group, Inc.. RMLS Alliance as distributed by MLS GRID
- $575,0004 bd4 ba4k sqft828 Coventry Point, Springfield, IL 62702For SaleMLS ID #CA1047003, James J Skeeters, Keller Williams Capital. RMLS Alliance as distributed by MLS GRID
- $667,0005 bd4 ba5.1k sqft49 Woodland Trl, Rochester, IL 62563For SaleMLS ID #CA1044515, Andrew Kinney, The Real Estate Group, Inc.. RMLS Alliance as distributed by MLS GRID
- $694,9003 bd4 ba3.6k sqft4842 Spaulding Orchard Rd, Chatham, IL 62629For SaleMLS ID #CA1045339, Rebecca L Hendricks, The Real Estate Group, Inc.. RMLS Alliance as distributed by MLS GRID
- $695,0006 bd5 ba5.1k sqft1904 Oak Creek Rd, Springfield, IL 62704For SaleMLS ID #CA1046632, Neil J Martin, The Orchid Group Inc.. RMLS Alliance as distributed by MLS GRID
- $499,9004 bd3 ba2.7k sqft6409 McIntosh Ct, Springfield, IL 62711For SaleMLS ID #CA1046461, Ashley Coker, The Real Estate Group, Inc.. RMLS Alliance as distributed by MLS GRID
- $495,0005 bd4 ba3.5k sqft1410 S Lincoln Ave, Springfield, IL 62704For SaleMLS ID #CA1046401, Megan M Pressnall, The Real Estate Group, Inc.. RMLS Alliance as distributed by MLS GRID
- $649,9004 bd3 ba3.3k sqft604 Sloan Dr, Springfield, IL 62711New ConstructionMLS ID #CA1046965, Kyle T Killebrew, The Real Estate Group, Inc.. RMLS Alliance as distributed by MLS GRID
- $410,0004 bd4 ba3k sqft6517 Winterberry Ln, Springfield, IL 62712For SaleMLS ID #CA1046924, James J Skeeters, Keller Williams Capital. RMLS Alliance as distributed by MLS GRID
