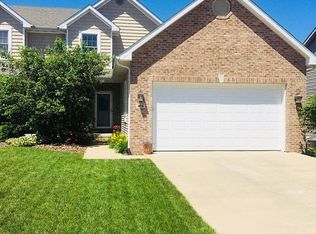
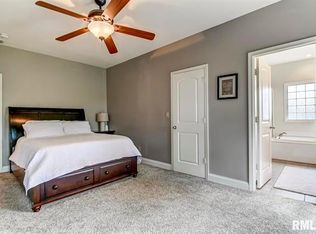
Style, space, and standout updates come together at 475 Elle Court in sought-after Salem Estates! Tucked away on a quiet cul-de-sac, this well maintained 4 bedroom, 3.5 bath home offers the perfect combination of everyday comfort and effortless entertaining. Step inside to discover inviting living spaces, vaulted ceilings, a spacious kitchen, and a thoughtfully designed layout with room to spread out. The beautifully finished basement adds an entirely new level of possibilities, whether you’re hosting game nights, creating the ultimate entertainment space, or simply enjoying a cozy night in. Outdoors, your own private retreat awaits with a spacious fenced backyard and deck, perfect for summer evenings and weekend gatherings. New roof in 2024 and a new garage heater add peace of mind and year-round convenience. With stylish updates, generous living space, and an exceptional Salem Estates location, this home delivers the lifestyle you’ve been looking for. Don’t miss your opportunity to call 475 Elle Court home!
For sale
$370,000
475 Elle Ct, Springfield, IL 62711
4beds
2,636sqft
Single Family Residence, Residential
Built in 2007
-- sqft lot
$360,800 Zestimate®
$140/sqft
$13/mo HOA
What's special
Stylish updatesBeautifully finished basementSpacious kitchenQuiet cul-de-sacThoughtfully designed layoutInviting living spacesGenerous living space
- 2 days
- 622
- 42
Zillow last checked:
Listing updated:
Listed by:
Diane Tinsley Mobl:217-416-0993,
The Real Estate Group, Inc.,
Kayla Stockus,
The Real Estate Group, Inc.
Source: RMLS Alliance as distributed by MLS GRID,MLS#: CA1047315 Originating MLS: Capital Area Association of Realtors
Facts & features
Interior
Bedrooms & bathrooms
- Bedrooms: 4
- Bathrooms: 4
- Full bathrooms: 3
- 1/2 bathrooms: 1
Bedroom 1
- Level: Main
- Dimensions: 13ft 0in x 18ft 0in
Bedroom 2
- Level: Upper
- Dimensions: 17ft 9in x 15ft 4in
Bedroom 3
- Level: Upper
- Dimensions: 13ft 1in x 12ft 7in
Bedroom 4
- Level: Lower
- Dimensions: 10ft 5in x 14ft 1in
Other
- Area: 781
Additional room
- Description: Wet Bar
- Level: Lower
- Dimensions: 6ft 1in x 21ft 1in
Kitchen
- Level: Main
- Dimensions: 11ft 2in x 13ft 5in
Main level
- Area: 1105
Upper level
- Area: 750
Heating
- Forced Air
Cooling
- Central Air
Appliances
- Included: Dishwasher, Dryer, Range, Refrigerator, Washer
Features
- Wet Bar, Ceiling Fan(s)
- Basement: Egress Window(s),Full,Partially Finished
- Number of fireplaces: 1
- Fireplace features: Electric, Living Room
Interior area
- Total structure area: 1,855
- Total interior livable area: 2,636 sqft
Property
Parking
- Total spaces: 2
- Parking features: Attached
- Attached garage spaces: 2
Lot
- Features: Level
Details
- Parcel number: 1335.0151041
Construction
Type & style
- Home type: SingleFamily
- Property subtype: Single Family Residence, Residential
Materials
- Frame, Vinyl Siding
- Foundation: Block
- Roof: Shingle
Condition
- New construction: No
- Year built: 2007
Utilities & green energy
- Sewer: Public Sewer
- Water: Public
Community & HOA
Community
- Subdivision: Salem Estates
HOA
- Has HOA: Yes
- Services included: Maintenance Road
- HOA fee: $150 annually
Location
- Region: Springfield
Financial & listing details
- Price per square foot: $140/sqft
- Tax assessed value: $291,240
- Annual tax amount: $7,092
- Date on market: 10/22/2026
- Cumulative days on market: 3 days
- Road surface type: Paved
Estimated market value
$360,800
$343,000 - $379,000
$3,134/mo
Price history
| Date | Event | Price |
|---|---|---|
| 10/22/2026 | Listed for sale | $370,000+13.1%$140/sqft |
Source:  RMLS Alliance as distributed by MLS GRID #CA1047315 Report a problem | ||
| 6/7/2024 | Sold | $327,000+2.2%$124/sqft |
Source: RMLS Alliance as distributed by MLS GRID #CA1028626 Report a problem | ||
| 5/4/2024 | Pending sale | $319,900$121/sqft |
Source: RMLS Alliance as distributed by MLS GRID #CA1028626 Report a problem | ||
| 4/19/2024 | Listed for sale | $319,900$121/sqft |
Source: RMLS Alliance as distributed by MLS GRID #CA1028626 Report a problem | ||
| 4/17/2024 | Listing removed | -- |
Source: Owner Report a problem | ||
| 3/20/2024 | Listed for sale | $319,900+72%$121/sqft |
Source: Owner Report a problem | ||
| 7/11/2007 | Sold | $186,000$71/sqft |
Source: Public Record Report a problem | ||
Public tax history
| Year | Property taxes | Tax assessment |
|---|---|---|
| 2025 | $7,053 +2.8% | $97,080 +6% |
| 2024 | $6,862 +3.9% | $91,568 +7.9% |
| 2023 | $6,602 +5.1% | $84,864 +7.2% |
| 2022 | $6,281 +4.1% | $79,164 +4.5% |
| 2021 | $6,033 +1.7% | $75,777 +2% |
| 2020 | $5,935 +1.9% | $74,269 +0.5% |
| 2019 | $5,824 | $73,870 -0.9% |
| 2018 | $5,824 +2.5% | $74,511 +1.8% |
| 2017 | $5,682 +3.1% | $73,200 +3.5% |
| 2016 | $5,510 +2.8% | $70,752 +4% |
| 2015 | $5,359 +1.5% | $68,031 +1.4% |
| 2014 | $5,277 -0.1% | $67,105 -0.7% |
| 2013 | $5,280 +2.3% | $67,578 +1.7% |
| 2012 | $5,161 +2.8% | $66,481 +2.8% |
| 2011 | $5,019 +0.1% | $64,683 -1.3% |
| 2010 | $5,014 +1.5% | $65,502 |
| 2009 | $4,938 | $65,502 |
| 2008 | -- | -- |
Find assessor info on the county website
Monthly payment
Est. payment
Payment breakdown
Explore the cost of this home by adjusting the details. Changes won't be saved.Climate risks
Neighborhood: 62711
Similar homes
- $397,9003 bd2 ba2.5k sqft2709 Dryden Dr, Springfield, IL 62711For Sale

 MLS ID #CA1047216, Steve A Contri, RE/MAX Professionals. RMLS Alliance as distributed by MLS GRID
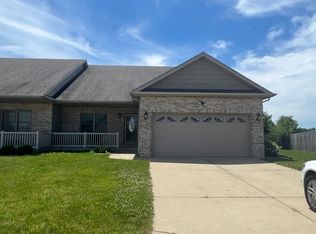
- $315,0003 bd3 ba2.5k sqft2 Apache Dr, Springfield, IL 62711For Sale
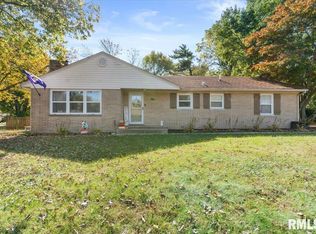 MLS ID #CA1047299, Brenna Jeffers, The Real Estate Group, Inc.. RMLS Alliance as distributed by MLS GRID
- $364,9004 bd4 ba3.4k sqft3912 W Bluffs Rd, Springfield, IL 62711For Sale
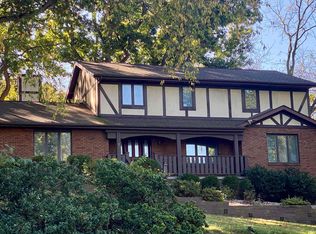 MLS ID #CA1046362, Diane Tinsley, The Real Estate Group, Inc.. RMLS Alliance as distributed by MLS GRID
- $459,9004 bd3 ba3.3k sqft4360 Creek Dr, Springfield, IL 62707For Sale
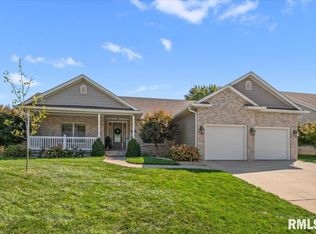 MLS ID #CA1047302, Kyle T Killebrew, The Real Estate Group, Inc.. RMLS Alliance as distributed by MLS GRID
- $385,0004 bd3 ba2.8k sqft11 Boulder Point Dr, Springfield, IL 62711For SaleMLS ID #CA1047048, Wesley Peterson, Keller Williams Capital. RMLS Alliance as distributed by MLS GRID
- $372,0003 bd3 ba2.3k sqft4810 Chestnut Dr, Springfield, IL 62711For SaleMLS ID #CA1044923, Melissa M Grady, The Real Estate Group, Inc.. RMLS Alliance as distributed by MLS GRID
- $399,9005 bd4 ba3.3k sqft5420 Crane Dr, Springfield, IL 62711For SaleMLS ID #CA1046579, Kyle T Killebrew, The Real Estate Group, Inc.. RMLS Alliance as distributed by MLS GRID
- $419,9003 bd2 ba3.2k sqft4617 Boone Dr, Springfield, IL 62711For SaleMLS ID #CA1047054, Melissa D Vorreyer, RE/MAX Professionals. RMLS Alliance as distributed by MLS GRID
- $330,0003 bd3 ba3.2k sqft3409 Crystal Lake Dr, Springfield, IL 62711For SaleMLS ID #CA1046485, Krystal K Buscher, The Real Estate Group, Inc.. RMLS Alliance as distributed by MLS GRID
- $360,0003 bd3 ba2.6k sqft3418 Telford Dr, Springfield, IL 62711For SaleMLS ID #CA1046330, Clayton C Yates, The Real Estate Group, Inc.. RMLS Alliance as distributed by MLS GRID
- $355,0004 bd3 ba2.5k sqft209 Prestwick Rd, Springfield, IL 62702For SaleMLS ID #CA1046893, Jane A Locascio, The Real Estate Group, Inc.. RMLS Alliance as distributed by MLS GRID
- $414,5003 bd3 ba2.7k sqft1518 Dearborn Dr, Springfield, IL 62711For SaleMLS ID #CA1046783, Lezlie Hearn, The Real Estate Group, Inc.. RMLS Alliance as distributed by MLS GRID
- $379,0003 bd3 ba2.5k sqft1512 Balfour Dr, Springfield, IL 62711For SaleMLS ID #CA1043320, Tiana Burnett, Keller Williams Capital. RMLS Alliance as distributed by MLS GRID
- $385,0003 bd3 ba2.4k sqft1514 Balfour Dr, Springfield, IL 62711For SaleMLS ID #CA1045295, Julie Davis, The Real Estate Group, Inc.. RMLS Alliance as distributed by MLS GRID
- $389,9002 bd2 ba1.8k sqft2214 Charlack Ave #B, Springfield, IL 62704For SaleMLS ID #CA1047330, Jim Fulgenzi, RE/MAX Professionals. RMLS Alliance as distributed by MLS GRID
- $499,9004 bd3 ba3.3k sqft2517 Country Club Dr, Springfield, IL 62704For SaleMLS ID #CA1047303, Debra Sarsany, The Real Estate Group, Inc.. RMLS Alliance as distributed by MLS GRID
- $300,0003 bd3 ba2.3k sqft2307 Knoxville Dr, Springfield, IL 62711For SaleMLS ID #CA1046697, Randy Aldrich, The Real Estate Group, Inc.. RMLS Alliance as distributed by MLS GRID
- $394,9004 bd4 ba3.4k sqft417 Silver Spring Dr, Springfield, IL 62702For SaleMLS ID #CA1046888, Jami R Winchester, The Real Estate Group, Inc.. RMLS Alliance as distributed by MLS GRID
- $439,9003 bd4 ba2.7k sqft4625 Eugene Ct, Springfield, IL 62711New ConstructionMLS ID #CA1047021, Kyle T Killebrew, The Real Estate Group, Inc.. RMLS Alliance as distributed by MLS GRID
- $295,0003 bd3 ba3.3k sqft3409 Ashley Ln, Springfield, IL 62711For SaleMLS ID #CA1047007, Ketki Arya, The Real Estate Group, Inc.. RMLS Alliance as distributed by MLS GRID
