
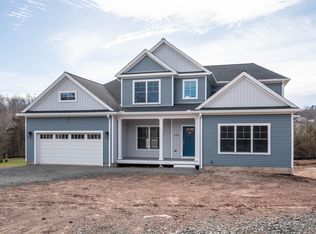

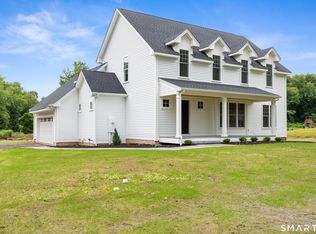
Construction is starting in the beginning of June. Stunning country colonial home located on a .83 acre lot in Kensington, quiet area, country setting with front yard pastoral views of farm land protected by the Land Trust, and back yard backing up to Town Conservation land. Your future privacy and views are assured! 2,550 sq. ft home featuring; front porch with standing seam metal roof, open floor plan, first floor 9' ceilings. Kitchen featuring; custom cabinets, quartz counter tops, large island, full Samsung SS appliance package, chimney hood, in island microwave. Front to back family room with gas fireplace and granite surround, large dining room with extensive trim. Four large bedrooms are located on the second floor. 2.5 bathrooms. Hardwood flooring throughout. Master bedroom suite featuring; large bedroom, two WIC's, bathroom with soaking tub. Second floor laundry room. Walk-out basement with 9' ceiling, windows, with option to easily finish. Rear deck 20' * 10'. Quality trim throughout; crown molding, wainscotting, etc. Energy efficient. Back yard with room for recreation, swimming pool, etc. Quiet country road. Close to Timberlin Golf Course, Ragged Mtn Preserve, Chamberlain Hwy, Rt. 9, 72, 691 and 5, shopping, restaurants, train station, and more! Please note attached photos are from builders other completed homes in the same subdivision.
New construction
$799,999
953 High Road, Berlin, CT 06037
4beds
2,550sqft
Single Family Residence
Built in 2026
0.83 Acres Lot
$-- Zestimate®
$314/sqft
$-- HOA
What's special
Large islandIn island microwaveQuartz counter topsSecond floor laundry roomHardwood flooring throughoutBathroom with soaking tubOpen floor plan
- 94 days
- 523
- 26
Zillow last checked:
Listing updated:
Listed by:
Eric L. Amodio (860)256-7986,
Amodio & Co. 860-674-8908
Source: Smart MLS,MLS#: 24178826
Facts & features
Interior
Bedrooms & bathrooms
- Bedrooms: 4
- Bathrooms: 3
- Full bathrooms: 2
- 1/2 bathrooms: 1
Rooms
- Room types: Laundry
Primary bedroom
- Level: Upper
- Area: 484 Square Feet
- Dimensions: 22 x 22
Bedroom
- Level: Upper
- Area: 193.2 Square Feet
- Dimensions: 16.1 x 12
Bedroom
- Level: Upper
- Area: 183.6 Square Feet
- Dimensions: 12 x 15.3
Bedroom
- Level: Upper
- Area: 139.86 Square Feet
- Dimensions: 12.6 x 11.1
Primary bathroom
- Level: Upper
- Area: 107.8 Square Feet
- Dimensions: 9.8 x 11
Bathroom
- Level: Upper
- Area: 84.28 Square Feet
- Dimensions: 8.6 x 9.8
Bathroom
- Level: Main
- Area: 37.12 Square Feet
- Dimensions: 6.4 x 5.8
Dining room
- Level: Main
- Area: 190.8 Square Feet
- Dimensions: 15.9 x 12
Kitchen
- Level: Main
- Area: 226.8 Square Feet
- Dimensions: 14 x 16.2
Living room
- Level: Main
- Area: 397.8 Square Feet
- Dimensions: 26 x 15.3
Heating
- Forced Air, Propane
Cooling
- Central Air
Appliances
- Included: Oven/Range, Microwave, Range Hood, Refrigerator, Dishwasher, Disposal, Electric Water Heater, Water Heater
- Laundry: Upper Level
Features
- Wired for Data, Open Floorplan
- Windows: Thermopane Windows
- Basement: Full
- Attic: Access Via Hatch
- Number of fireplaces: 1
Interior area
- Total structure area: 2,550
- Total interior livable area: 2,550 sqft
- Finished area above ground: 2,550
Property
Parking
- Total spaces: 2
- Parking features: Attached, Garage Door Opener
- Attached garage spaces: 2
Features
- Patio & porch: Porch, Deck
- Exterior features: Sidewalk, Rain Gutters
Lot
- Size: 0.83 Acres
- Features: Borders Open Space, Dry, Cleared, Open Lot
Details
- Parcel number: 999999999
- Zoning: R-15
Construction
Type & style
- Home type: SingleFamily
- Architectural style: Colonial
- Property subtype: Single Family Residence
Materials
- Vinyl Siding
- Foundation: Concrete Perimeter
- Roof: Asphalt,Metal
Condition
- To Be Built
- New construction: Yes
- Year built: 2026
Utilities & green energy
- Sewer: Public Sewer
- Water: Public
- Utilities for property: Underground Utilities
Green energy
- Energy efficient items: Thermostat, Ridge Vents, Windows
Community & HOA
HOA
- Has HOA: No
Location
- Region: Berlin
Financial & listing details
- Price per square foot: $314/sqft
- Date on market: 5/27/2026
Estimated market value
Not available
Estimated sales range
Not available
Not available
Price history
| Date | Event | Price |
|---|---|---|
| 5/27/2026 | Listed for sale | $799,999+3.2%$314/sqft |
Source:  Smart MLS #24178826 Report a problem Smart MLS #24178826 Report a problem | ||
| 4/27/2026 | Listing removed | $775,000$304/sqft |
Source: Smart MLS #24124970 Report a problem | ||
| 9/9/2025 | Listed for sale | $775,000+6.9%$304/sqft |
Source: Smart MLS #24124970 Report a problem | ||
| 6/3/2025 | Listing removed | $725,000$284/sqft |
Source: Smart MLS #24094998 Report a problem | ||
| 5/11/2025 | Listed for sale | $725,000$284/sqft |
Source: Smart MLS #24094998 Report a problem | ||
Public tax history
Tax history is unavailable.
Monthly payment
Est. payment
Payment breakdown
Explore the cost of this home by adjusting the details. Changes won't be saved.Climate risks
Neighborhood: Kensington
Nearby schools
Schools provided by the listing agent
- High: Berlin
Source: Smart MLS. This data may not be complete. We recommend contacting the local school district to confirm school assignments for this home.
Similar homes
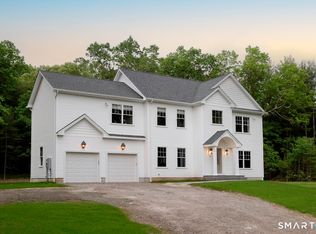
- $850,0004 bd4 ba2.8k sqft963 High Road, Berlin, CT 06037New Construction
 MLS ID #24184572, Eric L. Amodio, Amodio & Co.. Smart MLS
 - $749,9004 bd3 ba2.5k sqft398 Chamberlain Highway, Berlin, CT 06037New Construction
 MLS ID #24184035, Harry Finer, William Raveis Real Estate. Smart MLS
 - $750,0004 bd4 ba2.8k sqft367 South End Road, Southington, CT 06479For Sale
 MLS ID #24202041, Joe Malerba, eXp Realty. Smart MLS
 - $784,9004 bd3 ba2.4k sqft558 Lazy Lane, Southington, CT 06489For Sale
 MLS ID #24164849, Robert J. Mlynick, Century 21 AllPoints Realty. Smart MLS
 - $850,0004 bd3 ba2.5k sqft9 Silver Springs Drive, Haddam, CT 06441New ConstructionMLS ID #24201986, Robert W. Paskiewicz, CT Home Pro, LLC. Smart MLS
- $550,0003 bd2 ba2k sqft271 Main Street, Berlin, CT 06023For SaleMLS ID #24202059, Kellie Kubica, Better Homes and Gardens Real Estate Executive Real Estate. Smart MLS
- $799,9994 bd3 ba2.1k sqft38 Roberts Lane, West Hartford, CT 06107For SaleMLS ID #24197805, Nathan Alexander, The Bella Group, LLC. Smart MLS
- $774,9004 bd3 ba2.7k sqft34 Foxglove Circle, Haddam, CT 06441For SaleMLS ID #24193127, Shelly Cumpstone, Coldwell Banker Realty. Smart MLS
- $789,0004 bd3 ba2.7k sqft1 Angelas Way, Burlington, CT 06013For SaleMLS ID #24191124, Steven A. Lucca, LPT Realty - IConn Team. Smart MLS
- $649,9004 bd3 ba1.9k sqft311 Orchard Avenue, Newington, CT 06111New ConstructionMLS ID #24202049, Reza Abbassi, New Door Realty. Smart MLS
- $799,9003 bd3 ba3.4k sqft33 Jacqueline Drive, Wolcott, CT 06716For SaleMLS ID #24180270, Sharon Sirois, Showcase Realty, Inc.. Smart MLS
- $799,9994 bd3 ba2.2k sqft110 Foxcroft Road, West Hartford, CT 06119For SaleMLS ID #24197230, Max Condren, eXp Realty. Smart MLS
- $699,9004 bd3 ba2.6k sqft243 Brickyard Road, Farmington, CT 06032For SaleMLS ID #24180861, Mike J. Daly, Berkshire Hathaway NE Prop.. Smart MLS
- $779,0006 bd4 ba3.1k sqft44 Chamberlain Hill Road, Middletown, CT 06457For SaleMLS ID #24199581, Sharon Linder, Berkshire Hathaway NE Prop.. Smart MLS
- $639,9003 bd3 ba2.4k sqft31 Louise Avenue, Wolcott, CT 06716For SaleMLS ID #24197305, Lori A. Frasco, Dave Jones Realty, LLC. Smart MLS
- $749,9003 bd3 ba2.8k sqft65 Cronin Street, Bristol, CT 06010For SaleMLS ID #24185395, Michael Gudewicz, DB Associates of CT, LLC. Smart MLS
- $799,9004 bd3 ba3.1k sqft161 North Main Street, Marlborough, CT 06447For SaleMLS ID #24163263, Karlyn Cyr, Berkshire Hathaway NE Prop.. Smart MLS
- $779,0004 bd3 ba2.6k sqft285 Wooding Hill Road, Bethany, CT 06524For SaleMLS ID #24185652, Celina Cuomo, Stacy Blake Realty LLC. Smart MLS
- $600,0003 bd3 ba2.7k sqft138 Flood Road, Marlborough, CT 06447For SaleMLS ID #24202705, Alexandria Kebalo, RE/MAX One. Smart MLS
- $899,0004 bd3 ba2.4k sqft70 Apple Hill, Wethersfield, CT 06109New ConstructionMLS ID #24196940, Jason Saphire, www.HomeZu.com. Smart MLS
