Welcome home to peaceful country living in this single-story ranch home on approximately two acres. With four bedrooms and two and a half bathrooms, the home offers a spacious living room with a brick fireplace and a formal dining room. The kitchen includes appliances such as a cooktop, double wall oven, and refrigerator. The home needs a few updates, but the beautiful front and back yards, detached garage, and garden shed are a must see. Located on Parkertown Road in Hubert, you will have no city taxes to pay. Enjoy the peace and quiet country life, while being just minutes from the historic downtown Swansboro waterfront and the sandy beaches of Emerald Isle. Call for your showing appointment today!
For sale
$349,900
955 Parkertown Road, Hubert, NC 28539
4beds
2,089sqft
Single Family Residence
Built in 1994
2 Acres Lot
$377,600 Zestimate®
$167/sqft
$-- HOA
What's special
Approximately two acresSingle-story ranch homeDetached garageFour bedroomsGarden shedBrick fireplaceFormal dining room
- 2 days
- 77
- 17
Zillow last checked:
Listing updated:
Listed by:
Doyle B Evans 910-526-2347,
Doyle Evans Realty, Inc.
Source: Hive MLS,MLS#: 100616357 Originating MLS: Jacksonville Board of Realtors
Facts & features
Interior
Bedrooms & bathrooms
- Bedrooms: 4
- Bathrooms: 3
- Full bathrooms: 2
- 1/2 bathrooms: 1
Rooms
- Room types: Living Room, Dining Room, Laundry, Bedroom 1, Bedroom 2, Bedroom 3, Bedroom 4
Heating
- Heat Pump, Electric, Forced Air
Cooling
- Ceiling Fan(s), Heat Pump
Appliances
- Included: Electric Cooktop, Refrigerator, Double Oven, Dishwasher
- Laundry: Laundry Room
Features
- Walk-in Closet(s), Ceiling Fan(s), Pantry, Walk-in Shower, Walk-In Closet(s)
- Has fireplace: Yes
Interior area
- Total structure area: 2,089
- Total interior livable area: 2,089 sqft
Property
Parking
- Total spaces: 3
- Parking features: On Site, Garage
- Attached garage spaces: 3
Features
- Levels: One
- Patio & porch: Covered, Deck, Front Porch
- Fencing: None
- View description: None
- Frontage type: See Remarks
Lot
- Size: 2 Acres
- Dimensions: 200 x 300 x 115 x 50 x 115 x 480
Details
- Additional structures: Second Garage, Shed(s)
- Parcel number: 114642.3
- Zoning: RA
- Special conditions: Standard
Construction
Type & style
- Home type: SingleFamily
- Property subtype: Single Family Residence
Materials
- Brick Veneer, Wood Frame
- Foundation: Crawl Space
- Roof: Shingle
Condition
- New construction: No
- Year built: 1994
Utilities & green energy
- Sewer: Septic Tank
- Water: County Water
- Utilities for property: Water Connected
Community & HOA
Community
- Subdivision: Not In Subdivision
HOA
- Has HOA: No
Location
- Region: Hubert
Financial & listing details
- Price per square foot: $167/sqft
- Tax assessed value: $336,855
- Annual tax amount: $2,206
- Date on market: 11/13/2026
- Cumulative days on market: 2 days
- Listing agreement: Exclusive Right To Sell
- Listing terms: Cash,Conventional,FHA,USDA Loan,VA Loan
- Road surface type: Paved
Estimated market value
$377,600
$321,000 - $423,000
$1,940/mo
Price history
| Date | Event | Price |
|---|---|---|
| 11/13/2026 | Listed for sale | $349,900$167/sqft |
Source:  Hive MLS #100616357 Report a problem | ||
Public tax history
| Year | Property taxes | Tax assessment |
|---|---|---|
| 2025 | $2,206 | $336,855 |
| 2024 | $2,206 | $336,855 |
| 2023 | $2,206 0% | $336,855 |
| 2022 | $2,206 +55% | $336,855 +66.8% |
| 2021 | $1,424 | $201,960 |
| 2020 | -- | $201,960 |
| 2019 | $1,424 | $201,960 |
| 2018 | $1,424 +5.2% | $201,960 +0.8% |
| 2017 | $1,353 | $200,440 -2% |
| 2016 | $1,353 -2% | $204,625 -0.1% |
| 2015 | $1,381 +0% | $204,885 +0.2% |
| 2014 | $1,381 +13.6% | $204,550 -1.6% |
| 2013 | $1,216 +0% | $207,780 +0% |
| 2012 | $1,215 -0.2% | $207,730 -0.2% |
| 2011 | $1,217 +1.9% | $208,080 +1.9% |
| 2010 | $1,195 +7.7% | $204,220 +8.6% |
| 2009 | $1,110 +16.5% | $188,097 |
| 2008 | $952 0% | $188,097 |
| 2007 | $953 -0.1% | $188,097 |
| 2006 | $953 -10.7% | $188,097 +19.2% |
| 2005 | $1,068 | $157,849 |
Find assessor info on the county website
Monthly payment
Est. payment
Payment breakdown
Explore the cost of this home by adjusting the details. Changes won't be saved.Climate risks
Neighborhood: 28539
Nearby schools
Schools provided by the listing agent
- Elementary: Silverdale
- Middle: Swansboro
- High: Swansboro
Source: Hive MLS. This data may not be complete. We recommend contacting the local school district to confirm school assignments for this home.

Similar homes
- $380,0004 bd3 ba2.3k sqft118 Village Creek Drive, Maysville, NC 28555For Sale
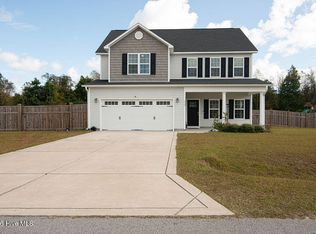
 MLS ID #100616019, Patience Swamotz, Keller Williams Innovate - Jax. Hive MLS
- $--3 bd2 ba1.4k sqft286 Inverness Dr, Hubert, NC 28539AuctionAuction.com 2
- $360,0004 bd3 ba2.2k sqft205 Bell Ridge Lane, Hubert, NC 28539For Sale
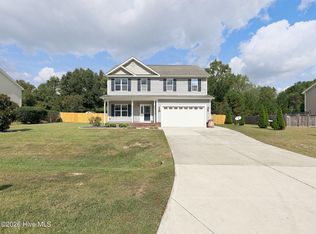 MLS ID #100607809, Eleanor Thomas, CENTURY 21 Champion Real Estate. Hive MLS
- $339,9993 bd3 ba2.1k sqft116 Trailwood Drive, Hubert, NC 28539For Sale
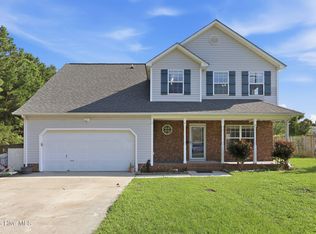 MLS ID #100591717, Jennifer Mullen, REAL Broker LLC. Hive MLS
- $349,9003 bd3 ba1.7k sqft127 Hunt Drive, Hubert, NC 28539For SaleMLS ID #100609466, Sabrina Ardecki, Century 21 Coastal Advantage. Hive MLS
- $332,9004 bd3 ba1.9k sqft127 Trailwood Drive, Hubert, NC 28539For SaleMLS ID #100588564, Diane M Castro-Perez, Coldwell Banker Sea Coast Advantage-Hampstead. Hive MLS
- $339,7003 bd2 ba1.7k sqft110 Village Creek Drive, Maysville, NC 28555For SaleMLS ID #100607607, Andrea Ochoa, Collective Realty LLC. Hive MLS
- $345,0004 bd3 ba2.2k sqft158 Uzzell Road, Hubert, NC 28539For SaleMLS ID #100603172, Veronica Markeson, eXp Realty. Hive MLS
- $300,0005 bd3 ba2.2k sqft126 Parkertown Road, Hubert, NC 28539For SaleMLS ID #100588824, Stuart P Lanier, Carolina Home Girl Realty. Hive MLS
- $325,0003 bd3 ba1.5k sqft200 Stonebridge Court, Maysville, NC 28555For SaleMLS ID #100614332, Christine N Leibeck, Doyle Evans Realty, Inc.. Hive MLS
- $518,0004 bd3 ba2.9k sqft415 Wolfe Lane, Hubert, NC 28539For SaleMLS ID #100615402, Scott J Morrison, eXp Realty. Hive MLS
- $219,9004 bd3 ba2k sqft207 Tierce Lane, Maysville, NC 28555For SaleMLS ID #100616427, Mary Skipper, eXp Realty. Hive MLS
- $362,9004 bd3 ba2.4k sqft305 Lonesome Dove Court, Maysville, NC 28555For SaleMLS ID #100597604, Gentry Property Group, Keller Williams Realty. Hive MLS
- $382,5004 bd3 ba1.9k sqft819 Cooke Drive, Hubert, NC 28539For SaleMLS ID #100610812, LightHouse Realty Team, Keller Williams Crystal Coast. Hive MLS
- $355,0003 bd3 ba2.1k sqft284 E Ivybridge Drive, Hubert, NC 28539For SaleMLS ID #100595009, Ken L Fitzpatrick, Jason Mitchell Real Estate. Hive MLS
- $330,0003 bd3 ba2.1k sqft440 Elgin Road, Hubert, NC 28539For SaleMLS ID #100580759, Tracey Loughner, Coldwell Banker Sea Coast Advantage Rlty. Hive MLS
- $390,0004 bd3 ba1.9k sqft204 Mia Court, Maysville, NC 28555For SaleMLS ID #100599839, GREGORY LYNN SMITH, Keller Williams Realty. Hive MLS
- $420,0004 bd3 ba2.3k sqft603 Sweet Broom Court, Hubert, NC 28539For SaleMLS ID #100606060, April L Landin, CENTURY 21 Champion Real Estate. Hive MLS
- $330,0003 bd3 ba2.2k sqft412 Elgin Road, Hubert, NC 28539For SaleMLS ID #100569243, Emily Albertson, Coldwell Banker Sea Coast Advantage - Jacksonville. Hive MLS
- $375,0003 bd3 ba2.2k sqft607 Macy Place, Hubert, NC 28539For SaleMLS ID #100613129, Holland Shepard Group Team, Keller Williams Crystal Coast. Hive MLS
