Tucked back 1,000’ off the road for exceptional privacy, this impressive estate offers over 5,000 finished square feet with a beautiful pond view as your backdrop. The home welcomes you with striking curb appeal, a circular drive, and thoughtfully designed landscaping. Inside, enjoy soaring 20’ ceilings in the living room, a dramatic fireplace focal point, and walls of windows that pour in natural light. Hardwood floors carry through the dining area and kitchen, where you’ll find abundant cabinetry, a large island, and a layout made for everyday living and entertaining. The main-floor primary suite features a private ensuite bath. The ease of living is continued with the convenience of main-floor laundry. Upstairs are three additional bedrooms—two connected by a Jack-and-Jill bath and a third with its own ensuite—offering flexible space for guests or a growing household. The walkout lower level is an entertainer’s dream with a full second kitchen, large recreation areas, and an additional bedroom with ensuite—ideal for multi-generational living or extended stays. Step outside to the patio and your in-ground pool, creating a resort-like setting for summer gatherings. A 3-car garage completes the package. This is a rare combination of space, privacy, and lifestyle—inside and out. Furnaces and Water Heater are new this summer. Pond does not belong to this property. Please be aware that there is recording/surveillance equipment on the property.
For sale
$800,000
956 E Remus Rd, Mount Pleasant, MI 48858
5beds
5,206sqft
Single Family Residence
Built in 2001
8.74 Acres Lot
$767,900 Zestimate®
$154/sqft
$-- HOA
What's special
Dramatic fireplace focal pointLarge islandIn-ground poolCircular driveThoughtfully designed landscapingPrivate ensuite bathLarge recreation areas
- 196 days
- 573
- 24
Zillow last checked:
Listing updated:
Listed by:
Robin Stressman CELL:989-773-4387,
PRAEDIUM REALTY ROBIN STRESSMAN & ASSOCIATES 989-317-8352
Source: NGLRMLS,MLS#: 1942456
Facts & features
Interior
Bedrooms & bathrooms
- Bedrooms: 5
- Bathrooms: 5
- Full bathrooms: 4
- 1/2 bathrooms: 1
- Main level bathrooms: 2
- Main level bedrooms: 1
Rooms
- Room types: Dining Room, Great Room, Exercise Room
Primary bedroom
- Level: Main
- Area: 246
- Dimensions: 16.4 x 15
Bedroom 2
- Level: Upper
- Area: 143.19
- Dimensions: 12.9 x 11.1
Bedroom 3
- Level: Upper
- Area: 169.65
- Dimensions: 14.5 x 11.7
Bedroom 4
- Level: Upper
- Area: 144.3
- Dimensions: 11.1 x 13
Primary bathroom
- Features: Private
Dining room
- Level: Main
- Area: 179.07
- Dimensions: 12.7 x 14.1
Family room
- Level: Lower
- Area: 781.92
- Dimensions: 36.2 x 21.6
Kitchen
- Level: Main
- Area: 168.75
- Dimensions: 13.5 x 12.5
Living room
- Level: Main
- Area: 324
- Dimensions: 18 x 18
Heating
- Forced Air, Propane, Fireplace(s)
Cooling
- Central Air, Multi Units
Appliances
- Included: Refrigerator, Dishwasher, Microwave, Washer, Dryer, Oven, Cooktop, Exhaust Fan
- Laundry: Main Level
Features
- Bookcases, Walk-In Closet(s), Wet Bar, Pantry, Breakfast Nook, Granite Counters, Kitchen Island, Den/Study
- Flooring: Wood, Carpet, Tile
- Windows: Skylight(s)
- Basement: Walk-Out Access,Egress Windows,Finished
- Has fireplace: Yes
- Fireplace features: Gas
Interior area
- Total structure area: 5,206
- Total interior livable area: 5,206 sqft
- Finished area above ground: 3,206
- Finished area below ground: 2,000
Property
Parking
- Total spaces: 3
- Parking features: Attached, Asphalt, Concrete
- Attached garage spaces: 3
Accessibility
- Accessibility features: None
Features
- Levels: Two
- Stories: 2
- Patio & porch: Deck, Patio
- Exterior features: Rain Gutters
- Has private pool: Yes
- Pool features: In Ground
- Has spa: Yes
- Spa features: Bath
- Has view: Yes
- View description: Countryside View, Water
- Water view: Water
- Waterfront features: Pond
Lot
- Size: 8.74 Acres
- Dimensions: 500 x 974.33 See Remark
- Features: Rolling Slope, Landscaped, Subdivided
Details
- Additional structures: Shed(s)
- Parcel number: 140192000202
- Zoning description: Residential
- Other equipment: Dish TV
Construction
Type & style
- Home type: SingleFamily
- Property subtype: Single Family Residence
Materials
- Frame, Vinyl Siding, Brick
- Foundation: Poured Concrete
- Roof: Asphalt
Condition
- New construction: No
- Year built: 2001
Utilities & green energy
- Sewer: Private Sewer
- Water: Private
Community & HOA
Community
- Features: None
- Subdivision: N/A
HOA
- Services included: None
Location
- Region: Mount Pleasant
Financial & listing details
- Price per square foot: $154/sqft
- Tax assessed value: $257,377
- Annual tax amount: $8,137
- Price range: $800K - $800K
- Date on market: 2/24/2026
- Cumulative days on market: 198 days
- Listing agreement: Exclusive Right Sell
- Listing terms: Conventional,Cash
- Ownership type: Private Owner
- Road surface type: Asphalt
Estimated market value
$767,900
$730,000 - $806,000
Not available
Price history
| Date | Event | Price |
|---|---|---|
| 3/13/2026 | Price change | $800,000+5.3%$154/sqft |
Source:  NGLRMLS #1942456 Report a problem NGLRMLS #1942456 Report a problem | ||
| 2/24/2026 | Listed for sale | $760,000$146/sqft |
Source: NGLRMLS #1942456 Report a problem | ||
Public tax history
| Year | Property taxes | Tax assessment |
|---|---|---|
| 2025 | -- | $359,800 -3.6% |
| 2024 | $7,577 | $373,100 +27.2% |
| 2023 | -- | $293,400 +11.3% |
| 2022 | -- | $263,500 +5.4% |
| 2021 | -- | $249,900 +9.1% |
| 2020 | -- | $229,100 +9.5% |
| 2018 | -- | $209,200 -1.4% |
| 2017 | $6,336 -99.9% | $212,100 +5.5% |
| 2016 | $8,094,276 | $201,100 -3.5% |
| 2015 | -- | $208,400 -0.3% |
| 2014 | -- | $209,100 +3.1% |
| 2011 | -- | $202,900 -5.9% |
| 2010 | -- | $215,550 +3.9% |
| 2003 | -- | $207,500 |
Find assessor info on the county website
Monthly payment
Est. payment
Payment breakdown
Explore the cost of this home by adjusting the details. Changes won't be saved.Climate risks
Neighborhood: 48858
Nearby schools
Schools provided by the listing agent
- District: Mount Pleasant City School District
Source: NGLRMLS. This data may not be complete. We recommend contacting the local school district to confirm school assignments for this home.
- $8,200-- bd-- ba-- sqft3200 Saint Andrews Dr, Mount Pleasant, MI 48858Off Market
- $261,400-- bd-- ba-- sqft880 E Remus Rd, Mount Pleasant, MI 48858Off Market
- $342,0003 bd3 ba3k sqft3176 Saint Andrews Dr, Mount Pleasant, MI 48858Sold
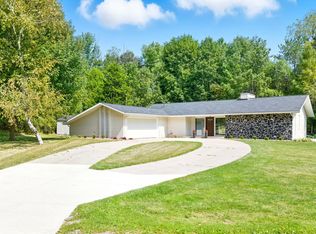
- $--2 bd2 ba1.1k sqft3862 Saint Andrews Dr, Mount Pleasant, MI 48858Off Market
Similar homes
- $895,0005 bd5 ba5.1k sqft608 E Blue Grass Rd, Mount Pleasant, MI 48858For Sale
 MLS ID #1946776, Robin Stressman. NGLRMLS
 - $419,9004 bd4 ba4.4k sqft230 W Deerfield Rd, Mount Pleasant, MI 48858For Sale
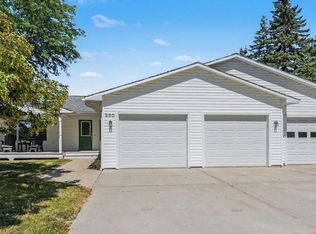 MLS ID #1949804, Tia Williams. NGLRMLS
 - $899,5005 bd6 ba7k sqft900 E Pine Grove Dr, Weidman, MI 48893For Sale
 MLS ID #1949012, Linda Clouse. NGLRMLS
 - $400,0005 bd3 ba3.4k sqft1320 E Chippewa St, Mount Pleasant, MI 48858For Sale
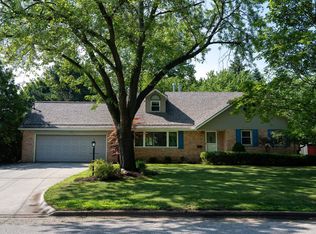 MLS ID #1949004, Ryan Mizner. NGLRMLS
 - $649,5005 bd4 ba3.2k sqft1081 Bundy Dr Lot 2, Weidman, MI 48893For Sale
 MLS ID #79080070611, Linda Clouse, Keller Williams of NM Signature Group. Realcomp II
 - $599,9004 bd3 ba2.6k sqft5506 N Lewis Rd, Coleman, MI 48618For Sale
 MLS ID #50216909, Jennifer Horton, RE/MAX of Midland. MiRealSource
 - $949,0004 bd4 ba2.6k sqft1019 Peninsula Dr, Lake Isabella, MI 48893For Sale
 MLS ID #26044876, Sue Kempton, Coldwell Banker Lakes Realty. MichRIC
