**Back on the market at no fault of the home!** 3-bedroom, 1.5-bath home offering the perfect blend of rustic charm and modern improvements. Recent updates include a brand-new roof, furnace, central air conditioning, fresh interior paint, and new carpet throughout. Nestled in a peaceful country setting, this move-in-ready home offers the tranquility of rural living while providing the comfort of major mechanical updates already completed. Don't miss the opportunity to make this beautiful property your new home!
Foreclosure
$209,900
9571 Wilkinson Rd, Lennon, MI 48449
3beds
1,300sqft
Single Family Residence
Built in 2001
2.52 Acres Lot
$205,800 Zestimate®
$161/sqft
$-- HOA
What's special
Log homeRustic charmModern improvementsFresh interior paintBrand-new roofNew carpet throughoutPeaceful country setting
- 57 days
- 858
- 70
Zillow last checked:
Listing updated:
Listed by:
Ashley Card 810-230-9100,
McGuirk Realty Inc. 810-230-9100,
Ashley Card 810-230-9100,
McGuirk Realty Inc.
Source: MiRealSource,MLS#: 50214632 Originating MLS: East Central Association of REALTORS
Originating MLS: East Central Association of REALTORSFacts & features
Interior
Bedrooms & bathrooms
- Bedrooms: 3
- Bathrooms: 2
- Full bathrooms: 1
- 1/2 bathrooms: 1
- Main level bathrooms: 1
- Main level bedrooms: 3
Bedroom 1
- Level: Main
- Area: 90
- Dimensions: 10 x 9
Bedroom 2
- Level: Main
- Area: 90
- Dimensions: 10 x 9
Bedroom 3
- Level: Main
- Area: 110
- Dimensions: 10 x 11
Bathroom 1
- Level: Main
Kitchen
- Level: Main
Living room
- Features: Carpet
- Level: Main
Heating
- Forced Air, Propane
Cooling
- Central Air
Features
- Flooring: Carpet
- Basement: Crawl Space
- Number of fireplaces: 1
- Fireplace features: Family Room
Interior area
- Total structure area: 1,300
- Total interior livable area: 1,300 sqft
- Finished area above ground: 1,300
- Finished area below ground: 0
Property
Parking
- Total spaces: 2
- Parking features: Attached
- Attached garage spaces: 2
Features
- Levels: One
- Stories: 1
- Frontage type: Road
- Frontage length: 427
Lot
- Size: 2.52 Acres
- Dimensions: 427 x 247
Details
- Parcel number: 0080340000102
- Special conditions: Real Estate Owned
Construction
Type & style
- Home type: SingleFamily
- Architectural style: Ranch
- Property subtype: Single Family Residence
Materials
- Wood Siding
Condition
- Year built: 2001
Utilities & green energy
- Sewer: Septic Tank
- Water: Private Well
Community & HOA
Community
- Subdivision: N/A
HOA
- Has HOA: No
Location
- Region: Lennon
Financial & listing details
- Price per square foot: $161/sqft
- Tax assessed value: $200,200
- Annual tax amount: $2,719
- Date on market: 7/13/2026
- Cumulative days on market: 20 days
- Listing agreement: Exclusive Right To Sell
- Listing terms: Cash,Conventional
Foreclosure details
Estimated market value
$205,800
$196,000 - $216,000
$1,797/mo
Price history
| Date | Event | Price |
|---|---|---|
| 10/7/2025 | Sold | $146,602+37.5%$113/sqft |
Source: Public Record Report a problem | ||
| 4/18/2020 | Listing removed | -- |
Source: Auction.com Report a problem | ||
| 4/16/2020 | Listed for sale | -- |
Source: Auction.com Report a problem | ||
| 2/6/2020 | Listing removed | $106,639$82/sqft |
Source: Auction.com Report a problem | ||
| 1/11/2020 | Listed for sale | $106,6390%$82/sqft |
Source: Auction.com Report a problem | ||
| 2/1/2019 | Listing removed | $106,662$82/sqft |
Source: Auction.com Report a problem | ||
| 10/19/2018 | Listed for sale | -- |
Source: Auction.com Report a problem | ||
Public tax history
| Year | Property taxes | Tax assessment |
|---|---|---|
| 2025 | $2,719 +5.8% | $100,100 +3.3% |
| 2024 | $2,571 +4% | $96,900 +12% |
| 2023 | $2,471 +4.4% | $86,500 +16.7% |
| 2022 | $2,366 +5.5% | $74,100 +7.5% |
| 2021 | $2,244 +1.8% | $68,900 +2.5% |
| 2020 | $2,204 | $67,200 +24.2% |
| 2019 | -- | $54,100 -0.4% |
| 2018 | -- | $54,300 +6.1% |
| 2017 | -- | $51,200 |
| 2016 | $15 | $51,200 +3% |
| 2015 | $15 -95% | $49,700 +4.2% |
| 2014 | $294 | $47,700 +6% |
| 2012 | $294 -46% | $45,000 -8.2% |
| 2011 | $545 | $49,000 |
| 2010 | -- | $49,000 -9.9% |
| 2009 | -- | $54,400 -10.8% |
| 2008 | -- | $61,000 -1.3% |
| 2007 | -- | $61,800 +11.8% |
| 2006 | -- | $55,300 +9.1% |
| 2005 | -- | $50,700 |
| 2004 | -- | $50,700 +1% |
| 2002 | -- | $50,200 +213.8% |
| 2001 | -- | $16,000 +23.1% |
| 2000 | -- | $13,000 |
Find assessor info on the county website
Monthly payment
Climate risks
Neighborhood: 48449
Nearby schools
Schools provided by the listing agent
- District: Corunna Public School District
Source: MiRealSource. This data may not be complete. We recommend contacting the local school district to confirm school assignments for this home.
Similar homes
- $190,0003 bd2 ba1.1k sqft6355 W Court St, Flint, MI 48532For Sale
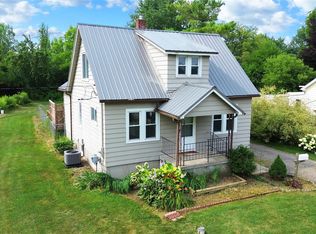
 MLS ID #20261056189, Wyatt Wilson, Real Estate by Tremaine. Realcomp II
 - $259,9003 bd2 ba1.4k sqft1415 Nichols Rd, Swartz Creek, MI 48473For Sale
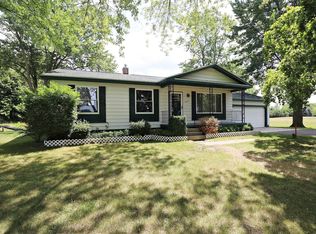
 MLS ID #50217494, Lucy W Ham, Ham Group Realty. MiRealSource
 - $249,9003 bd2 ba1.8k sqft12055 W Pierson Rd, Flushing, MI 48433For Sale
 MLS ID #20261069381, Michelle Blaisdell, Red Fox Realty LLC. Realcomp II
 - $179,9003 bd2 ba1.3k sqft325 S Main St, Chesaning, MI 48616For Sale
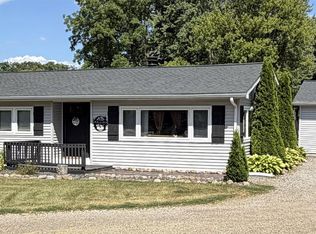 MLS ID #50216070, Alvin (AJ) Shackelford, Re/max TriCounty. MiRealSource
 - $224,9003 bd2 ba1.4k sqft819 W Summit St, Durand, MI 48429For SaleMLS ID #50213161, Jennifer Nemitz, ERA Prime Real Estate Group. MiRealSource
- $285,0004 bd2 ba1.8k sqft2292 S Duffield Rd, Lennon, MI 48449For SaleMLS ID #20261058649, Jennifer Schwab, Coldwell Banker Professionals. Realcomp II
- $205,9004 bd2 ba1.4k sqft6061 Duffield Rd, Swartz Creek, MI 48473For SaleMLS ID #50210836, Brian Lindstrom, eRealty. MiRealSource
- $198,0003 bd2 ba1.2k sqft8104 N Webster Rd, Mount Morris, MI 48458For SaleMLS ID #50212684, Brian Lindstrom, eRealty. MiRealSource
- $229,9003 bd2 ba1.3k sqft3363 E Pierson Rd, Flint, MI 48506For SaleMLS ID #20261069367, Pedro A Salinas, Salinas Real Estate Group. Realcomp II
- $239,9003 bd2 ba1.9k sqft9408 McAfee Rd, Montrose, MI 48457For SaleMLS ID #50208636, Michael A Sanchez, REMAX Edge. MiRealSource
- $199,9004 bd2 ba1.9k sqft5577 Peet Rd, Chesaning, MI 48616For SaleMLS ID #50213146, Howard D Ebenhoeh, REMAX Tri County. MiRealSource
- $189,0003 bd2 ba1.5k sqft3049 Egleston Ave, Flint, MI 48506For SaleMLS ID #50218290, Rob Moen, Keller Williams First. MiRealSource
- $204,9003 bd1 ba1k sqft1365 E Burt Rd, Burt, MI 48417For SaleMLS ID #50217995, Lucinda M Dewar, REMAX Right Choice. MiRealSource
- $179,9003 bd2 ba1.5k sqft10340 Farrand Rd, Montrose, MI 48457For SaleMLS ID #20261065015, Keri VanDyke, Crown Real Estate Group. Realcomp II
- $299,9003 bd2 ba1.3k sqft4501 N New Lothrop Rd, Corunna, MI 48817For SaleMLS ID #50211514, Theresa Zdunic, Crowe Real Estate LLC. MiRealSource
- $215,0003 bd2 ba1.2k sqft215 W Williams St, Corunna, MI 48817For SaleMLS ID #20261068091, Krista Streeter, Keller Williams First. Realcomp II
- $209,9003 bd2 ba1.5k sqft3283 E Dodge Rd, Clio, MI 48420For SaleMLS ID #50217331, Jennifer Nemitz, ERA Prime Real Estate Group. MiRealSource
- $225,0003 bd3 ba1.7k sqft6617 Flushing Rd, Flushing, MI 48433For SaleMLS ID #50212310, Paul Stroup, White Oaks Realty LLC. MiRealSource
- $209,9003 bd1 ba1.4k sqft805 Huntington Dr, Owosso, MI 48867For SaleMLS ID #50218656, Jeff McIntyre, Home Field Michigan Real Estate. MiRealSource
- $210,0003 bd2 ba1.6k sqft813 N Ball St, Owosso, MI 48867For SaleMLS ID #50217948, Jeff McIntyre, Home Field Michigan Real Estate. MiRealSource
