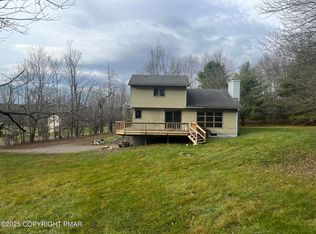
Peaceful Living Meets Exceptional Space in North Pocono School District. A peaceful retreat set on a lush 1.1-acre lot in the heart of Madison Township. Offering nearly 3,000 square feet of versatile living space, this 3-bedroom, PLUS BONUS ROOM, 2.5-bathroom single-family home strikes the ideal balance between quiet country seclusion and everyday convenience. Step inside to an inviting main level featuring an open-concept flow, ideal for both relaxed family living and entertaining. The main layout includes a spacious living room, an eat-in kitchen, three comfortable bedrooms + Bonus room, and a full remodeled primary bathroom. The walk-out lower level expands your possibilities significantly, featuring a generous family room, bonus space for a home office or workshop, and additional bathroom access. Outside, take in panoramic views from the deck or enjoy the generous yard--perfect for outdoor activities, gardening, or evening gatherings under the stars. The garage (metal carport style) will hold all your vehicles or outdoor toys.
For sale
$375,000
1000 Reservoir Rd, Madison Township, PA 18444
3beds
2,967sqft
Single Family Residence
Built in 1975
1 Acres Lot
$358,700 Zestimate®
$126/sqft
$-- HOA
What's special
- 3 days |
- 1,036 |
- 60 |
Zillow last checked:
Listing updated:
Listed by:
Kristin Terrones 570-840-3577,
Keller Williams RE Hawley 570-226-0500
Source: PWAR as distributed by MLS GRID,MLS#: PW262758
Facts & features
Interior
Bedrooms & bathrooms
- Bedrooms: 3
- Bathrooms: 3
- Full bathrooms: 2
- 1/2 bathrooms: 1
Primary bedroom
- Area: 258
- Dimensions: 21.5 x 12
Bedroom 2
- Area: 132.86
- Dimensions: 9.9 x 13.42
Bedroom 3
- Area: 157.82
- Dimensions: 13 x 12.14
Primary bathroom
- Area: 134.87
- Dimensions: 9.25 x 14.58
Bathroom 2
- Area: 68.3
- Dimensions: 6.83 x 10
Bathroom 3
- Area: 35
- Dimensions: 7 x 5
Other
- Area: 145.26
- Dimensions: 15.42 x 9.42
Bonus room
- Area: 121.82
- Dimensions: 9.25 x 13.17
Eating area
- Area: 95.8
- Dimensions: 9.58 x 10
Family room
- Area: 400.64
- Dimensions: 18.42 x 21.75
Gym
- Area: 266.69
- Dimensions: 17.58 x 15.17
Kitchen
- Area: 126.17
- Dimensions: 9.58 x 13.17
Living room
- Area: 247.2
- Dimensions: 18.42 x 13.42
Utility room
- Area: 529.25
- Dimensions: 21.17 x 25
Heating
- Baseboard, Electric, Propane, Pellet Stove
Appliances
- Included: Dishwasher, Free-Standing Gas Oven, Free-Standing Gas Range
Features
- Kitchen Island
- Flooring: Laminate
- Basement: Finished,Full
Interior area
- Total structure area: 3,615
- Total interior livable area: 2,967 sqft
- Finished area above ground: 1,867
- Finished area below ground: 1,109
Property
Parking
- Parking features: Garage
- Has garage: Yes
Features
- Levels: Bi-Level
- Stories: 2
- Patio & porch: Rear Porch
- Body of water: None
Lot
- Size: 1 Acres
Details
- Parcel number: 1820301000502
Construction
Type & style
- Home type: SingleFamily
- Property subtype: Single Family Residence
Materials
- Vinyl Siding
- Roof: Asphalt
Condition
- New construction: No
- Year built: 1975
Utilities & green energy
- Water: Well
Community & HOA
Community
- Subdivision: None
HOA
- Has HOA: No
Location
- Region: Madison Township
Financial & listing details
- Price per square foot: $126/sqft
- Tax assessed value: $16,500
- Annual tax amount: $4,594
- Date on market: 8/12/2026
- Cumulative days on market: 4 days
- Listing terms: Cash,USDA Loan,VA Loan,FHA,Conventional
- Inclusions: Refrigerator
- Exclusions: Washer Dryer
- Road surface type: Asphalt
Estimated market value
$358,700
$341,000 - $377,000
$2,835/mo
Price history
| Date | Event | Price |
|---|---|---|
| 8/12/2026 | Listed for sale | $375,000+108.4%$126/sqft |
Source:  PWAR as distributed by MLS GRID #PW262758 Report a problem PWAR as distributed by MLS GRID #PW262758 Report a problem | ||
| 3/26/2018 | Sold | $179,900$61/sqft |
Source:  GSBR as distributed by MLS GRID #175601 Report a problem GSBR as distributed by MLS GRID #175601 Report a problem | ||
Public tax history
| Year | Property taxes | Tax assessment |
|---|---|---|
| 2025 | $4,450 +14.3% | $16,500 |
| 2024 | $3,894 +5.2% | $16,500 |
| 2023 | $3,701 +3.4% | $16,500 |
| 2022 | $3,580 +1.6% | $16,500 |
| 2021 | $3,525 +6.3% | $16,500 |
| 2020 | $3,315 +1.7% | $16,500 |
| 2018 | $3,261 +68.1% | $16,500 |
| 2017 | $1,940 | $16,500 |
| 2016 | -- | $16,500 |
| 2015 | -- | $16,500 |
| 2014 | -- | $16,500 |
| 2013 | -- | $16,500 |
| 2012 | -- | $16,500 |
| 2011 | -- | $16,500 |
| 2010 | -- | $16,500 -8.3% |
| 2009 | -- | $18,000 |
| 2008 | -- | $18,000 |
| 2007 | -- | $18,000 |
| 2006 | -- | $18,000 |
| 2005 | -- | $18,000 |
| 2004 | -- | $18,000 |
| 2003 | -- | $18,000 |
| 2002 | -- | $18,000 |
| 2000 | -- | $18,000 |
Find assessor info on the county website
Monthly payment
Est. payment
Payment breakdown
Explore the cost of this home by adjusting the details. Changes won't be saved.Climate risks
Neighborhood: 18444
Nearby schools
GreatSchools rating
- 5/10North Pocono Intmd SchoolGrades: 4-5Distance: 2.3 mi
- 7/10North Pocono Middle SchoolGrades: 6-8Distance: 2.3 mi
- 7/10North Pocono High SchoolGrades: 9-12Distance: 2.3 mi
- $220,3004 bd2 ba1.2k sqft1040 Reservoir Rd, Madison Township, PA 18444Off Market
- $236,900-- bd-- ba-- sqft950 Reservoir Rd #L-2, Madison Township, PA 18444Off Market
- $7,500-- bd-- ba-- sqft1070 Reservoir Rd, Madison Township, PA 18444Off Market
- $261,800-- bd-- ba-- sqft945 Reservoir Rd, Madison Township, PA 18444Off Market
- $1,800-- bd-- ba-- sqft945 Reservoir Rd, Moscow, PA 18444Off Market
- $467,8003 bd3 ba5.2k sqft1091 Reservoir Rd, Madison Township, PA 18444Off Market
- $203,300-- bd-- ba-- sqft900 Reservoir Rd, Madison Township, PA 18444Off Market
- $387,400-- bd-- ba-- sqft430 Field Rd #L-2, Madison Township, PA 18444Off Market
A local agent can set up tours, give advice and negotiate with sellers.
A local lender can help you make sure your offer is ready when you are.
Similar homes
- $379,0004 bd2 ba1.7k sqft1970 Aberdeen Rd, Madison Township, PA 18444For Sale
 MLS ID #PM-143525, Ewa Zaba, Smart Way America Realty. PMAR
 - $350,0003 bd2 ba1.6k sqft691 Madisonville Rd, Moscow, PA 18444For Sale
 MLS ID #SC260769, SHERYL A MURPHY, CLASSIC PROPERTIES. GSBR as distributed by MLS GRID
 - $299,0004 bd3 ba2.6k sqft25 Fitzpatrick Rd, Lake Ariel, PA 18436For Sale
 MLS ID #SC263920, Sherrie L Miller, Keller Williams Real Estate-Clarks Summit. GSBR as distributed by MLS GRID
 - $299,9004 bd2 ba2k sqft112 Mosswood Rd, Moscow, PA 18444For Sale
 MLS ID #SC263758, Adam Davis, CLASSIC PROPERTIES. GSBR as distributed by MLS GRID
 - $425,0003 bd3 ba1.5k sqft22 Oak Ter, Moscow, PA 18444For Sale By Owner
- $529,0004 bd3 ba3.4k sqft211 Buckingham St, Elmhurst Township, PA 18444For SaleMLS ID #SC263071, Heather Kishel Team, Coldwell Banker Town & Country Properties Moscow. GSBR as distributed by MLS GRID
- $399,9004 bd3 ba2.9k sqft811 Murray St, Throop, PA 18512For SaleMLS ID #SC263953, Patrick Kulick, The Hub Real Estate Group Scranton. GSBR as distributed by MLS GRID
- $349,0003 bd3 ba2k sqft530 Jefferson Blvd, Jefferson Township, PA 18436For SaleMLS ID #SC262732, Jolen Brennan, Iron Valley Real Estate Greater Scranton. GSBR as distributed by MLS GRID
- $499,5003 bd2 ba1.5k sqft1225 Becks Crossing Rd, Madison Township, PA 18444For SaleMLS ID #SC263653, Matthew Batyko, Iron Valley Real Estate Greater Scranton. GSBR as distributed by MLS GRID
- $189,9003 bd3 ba2.1k sqft80 Woodland Dr, Moscow, PA 18444For SaleMLS ID #PM-143039, Nestor Colon, Eliakim Realty, Inc.. PMAR
- $499,0003 bd2 ba2.4k sqft9 E Lake Rd, Madison, PA 18444For SaleMLS ID #SC262993, Christopher Carr, HomeZu. GSBR as distributed by MLS GRID
- $349,9003 bd2 ba2.2k sqft20 Oak Ln, Jefferson Township, PA 18436For SaleMLS ID #SC263861, Mark Colarossi, ERA One Source Realty. GSBR as distributed by MLS GRID
- $369,9003 bd3 ba1.9k sqft82 Delbert Dr, Gouldsboro, PA 18424For SaleMLS ID #SC263497, Hollie Hunter Suraci, ERA One Source Realty. GSBR as distributed by MLS GRID
- $375,0003 bd2 ba1.8k sqft18 Gatehouse Rd, Jefferson Township, PA 18436For Sale By Owner
- $329,0003 bd2 ba1.9k sqft82 Jubilee Rd, Covington Township, PA 18424For SaleMLS ID #SC262674, Michael S. Benner, Cobblestone Real Estate LLC. GSBR as distributed by MLS GRID
- $369,0003 bd3 ba2.5k sqft4 Leslie Dr, Scranton, PA 18505For SaleMLS ID #SC261921, Timothy Bethel, NASSER REAL ESTATE, INC.. GSBR as distributed by MLS GRID
- $499,0004 bd4 ba2.8k sqft51 Mott Dr, Moscow, PA 18444For SaleMLS ID #SC262265, Heather Kishel Team, Coldwell Banker Town & Country Properties Moscow. GSBR as distributed by MLS GRID
- $375,0004 bd2 ba1.7k sqft31 Adventure Dr #T2326, Gouldsboro, PA 18424For SaleMLS ID #SC262726, Bernie L. Wright, Cobblestone Real Estate LLC. GSBR as distributed by MLS GRID
- $369,0004 bd2 ba2.5k sqft72 Creekview Dr E, Gouldsboro, PA 18424For SaleMLS ID #771899, Galina Sergueeva, RE/MAX Centre Realtors. GLVR
- $385,0003 bd3 ba2.4k sqft270 Packanack Dr, Clifton, PA 18424For Sale
 MLS ID #PALW2000810, Simon Divinsky, Century 21 Advantage Gold-Southampton. Bright MLS
