Welcome to an exceptional WATERFRONT RETREAT ON WOLF CREEK, where thoughtful design and coastal living come together on 2.64 acres. CUSTOM BUILT IN 2023 and GOLD FORTIFIED, this 5-bedroom, 4.5-bath home offers approx 3,486 square feet with exceptional attention to detail.
The spacious kitchen features custom cabinetry, granite countertops, under-cabinet lighting, floating shelves, & an oversized island with an integrated sink. The gas range with double ovens is ideal for cooking and entertaining, while the pantry with custom built-ins provides abundant storage. A separate dining room completes the space.
The living room centers around a gas fireplace, while the nearby wet bar features a wine cooler, sink, & granite countertops. The split-bedroom floor plan provides privacy. The primary suite includes a walk-in closet, private screened porch access with hot tub, & laundry room access. The primary bath features dual vanities and a extra large tiled shower with dual showerheads and a waterfall feature.
Outdoor living takes center stage with multiple screened porches, one featuring a gas fireplace, while each porch has two wall-mounted Vector fans. The outdoor kitchen includes a grill, sink, & hood. The HEATED AND CHILLED SALTWATER POOL features an 8-foot tanning ledge & expansive sundeck.
The waterfront amenities are exceptional. A long, wide pier with SURESTEP DECKING & a lighted walkway leads to a covered BOATHOUSE with a 12,000-POUND BOAT LIFT accommodating boats up to 32 feet with water depth of 4-6 ft. The dock is golf-cart accessible & has water and power, plus a storage room.
Additional features include three fenced areas, established landscaping, an 8-ZONE SPRINKLER SYSTEM, 25,000-WATT GENERAC WHOLE-HOUSE GENERATOR, & whole-house security with cameras. TWO tankless gas water heaters.
Upstairs, the BONUS ROOM offers flexible space for an office, playroom or media room with a nearby half bath. The two-car garage includes an enclosed storage room with built-ins. Buyer to verify all information during due diligence.
Active
$1,995,000
9588 Clarke Ridge Rd, Foley, AL 36535
5beds
3,486sqft
Single Family Residence
Built in 2023
2.64 Acres Lot
$-- Zestimate®
$572/sqft
$-- HOA
What's special
Pantry with custom built-insThree fenced areasMultiple screened porchesSeparate dining roomFloating shelvesSpacious kitchenExpansive sundeck
- 15 days
- 1,268
- 108
Likely to sell faster than
Zillow last checked:
Listing updated:
Listed by:
Gloria Sims Crump 251-589-7815,
Coastal Leaders Realty Group
Source: Baldwin Realtors,MLS#: 411522
Facts & features
Interior
Bedrooms & bathrooms
- Bedrooms: 5
- Bathrooms: 5
- Full bathrooms: 4
- 1/2 bathrooms: 1
Heating
- Central, Electric
Appliances
- Included: Dishwasher
Features
- Wet Bar, En Suite, Storage, Ceiling Fan(s), High Ceilings, Vaulted Ceiling(s), Termite Contract, Split Bedroom Plan
- Flooring: Tile, Carpet, Luxury Vinyl Plank
- Number of fireplaces: 2
- Fireplace features: Gas Log, Outside, Gas Starter, Living Room
Interior area
- Total interior livable area: 3,486 sqft
Property
Parking
- Parking features: Attached, Garage Door Opener
Features
- Stories: 2
- Patio & porch: Patio, Rear Porch, Porch Open, Front Porch, Porch Screened
- Exterior features: Storage, Outdoor Kitchen, Built In Gas Grill, Irrigation Sprinkler
- Pool features: Fenced, Heated, Private, In Ground, Salt Water
- Fencing: Fenced
- Has view: Yes
- View description: Direct Bay Front
- Has water view: Yes
- Waterfront features: Bay Front, Canal Front, Creek Front
- Body of water: Wolf Creek
Lot
- Size: 2.64 Acres
- Features: Waterfront, Water View
Details
- Parcel number: 6101120000038.025
- Special conditions: None
Construction
Type & style
- Home type: SingleFamily
- Architectural style: Craftsman
- Property subtype: Single Family Residence
Materials
- Roof: Metal
Condition
- Year built: 2023
Utilities & green energy
- Utilities for property: Water City, Riviera Utilities, Baldwin Co Sewer Service
Community & HOA
Community
- Features: None
- Security: Smoke Detector(s)
- Subdivision: Wolf Bay Estates
HOA
- Has HOA: No
Location
- Region: Foley
Financial & listing details
- Price per square foot: $572/sqft
- Tax assessed value: $1,280,600
- Annual tax amount: $3,541
- Date on market: 10/6/2026
- Ownership type: Whole Full
Estimated market value
Not available
Estimated sales range
Not available
Not available
Price history
| Date | Event | Price |
|---|---|---|
| 10/13/2026 | Listed for sale | $1,995,000$572/sqft |
Source:  Baldwin Realtors #411522 Report a problem | ||
Public tax history
| Year | Property taxes | Tax assessment |
|---|---|---|
| 2025 | $3,541 +42.8% | $128,080 +44.7% |
| 2024 | $2,479 +66.9% | $88,540 +66.9% |
| 2023 | $1,485 | $53,040 +26.5% |
| 2022 | -- | $41,940 +5.1% |
| 2021 | $1,117 +2.6% | $39,900 +2.6% |
| 2020 | $1,089 | $38,880 |
| 2019 | $1,089 +6.9% | $38,880 +6.9% |
| 2018 | $1,018 +25.2% | $36,360 +25.2% |
| 2017 | $813 | $29,040 +6.7% |
| 2016 | $813 +6.7% | $27,220 +6.4% |
| 2015 | $762 +6.4% | $25,580 |
| 2014 | $716 | $25,580 |
Find assessor info on the county website
Monthly payment
Est. payment
Payment breakdown
Explore the cost of this home by adjusting the details. Changes won't be saved.Climate risks
Neighborhood: 36535
Nearby schools
Schools provided by the listing agent
- Elementary: Foley Elementary
- Middle: Foley Middle
- High: Foley High
Source: Baldwin Realtors. This data may not be complete. We recommend contacting the local school district to confirm school assignments for this home.


Similar homes
- $1,999,0005 bd5 ba2.9k sqft26355 Marina Rd, Orange Beach, AL 36561Active
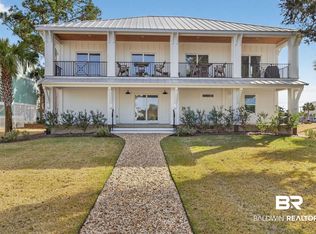 MLS ID #398172, Heather W Harp, RE/MAX of Orange Beach. Baldwin Realtors
- $1,690,0004 bd4 ba2.6k sqft24701 Pelican Pl, Orange Beach, AL 36561Active
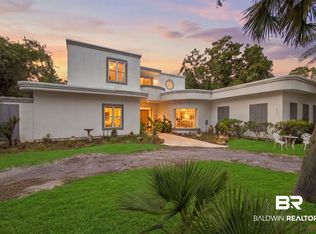 MLS ID #410799, Brant Bengtson, Brett R/E Robinson Dev OB. Baldwin Realtors
- $1,100,0003 bd3 ba2k sqft22506 Doc McDuffie Rd, Foley, AL 36535Active
 MLS ID #387562, Benjamin Roberts, RE/MAX on the Coast. Baldwin Realtors
- $999,0004 bd4 ba2.6k sqft7266 Franklin Rd, Foley, AL 36535Active
 MLS ID #398503, Phillip P Smith, eXp Realty, LLC. Baldwin Realtors
