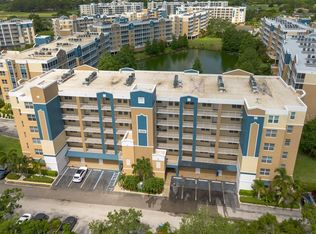
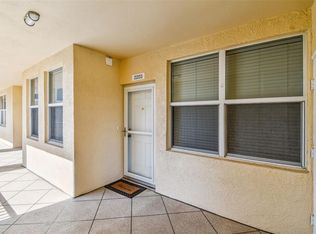
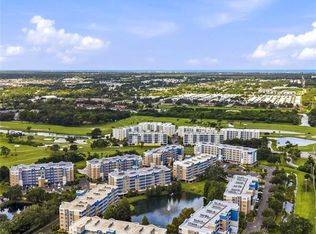
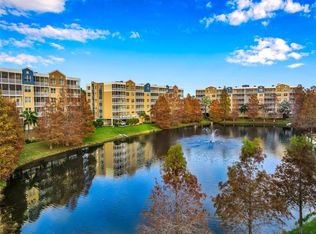
Act now to get one of the largest, newest and nicest units in Golf Lake Condominiums! This is your opportunity to own a large corner unit 3-bedroom, 2-bathroom 3rd floor condo with elevator access to your own private underbuilding oversized garage. Building 9 was built in 2019, has 30 units, has secured elevator access and keyed entry into the stairwells. The spacious open floor plan is perfect for gatherings and seamlessly connects the kitchen, dining room and living areas. With 5 windows in the kitchen & dining room as well as 4 sliding glass doors in the living room spanning the entirety of the covered patio, there is an abundance of natural daylight throughout the home. The kitchen is adorned with stainless steel appliances, modern shaker cabinets, quartz countertops, a stainless-steel sink and a large pantry closet. The expansive owner’s suite is situated at the back of the home. Windows and a glass panel patio door present views of the lake, golf course and conservation areas. A hallway from the bedroom leads to the two walk-in closets and the bathroom suite with dual vanities, a large walk-in shower and a door to the private restroom. A true split floorplan, both guest bedrooms have views of the community pool and are in the East wing of the home. The East wing comprises of both guest bedrooms, a gallery hallway and a large laundry room with storage space. Three stories off the ground, the fully screened back patio captures the most beautiful sunset views as well as views of the golf course, of the community lake and the tree lined canopy of the conservation area. Building 9 is located in front of one of the two community pools. The community clubhouse has open gathering spaces both inside and outside by the heated pool and hot tub. Inside the clubhouse there are open seating areas, a full kitchen, a library, and restrooms. Come tour this beautiful condo today!
For sale
Price cut: $10K (9/14)
$489,000
960 STARKEY ROAD #9206, LARGO, FL 33771
3beds
1,836sqft
Condominium
Built in 2019
-- sqft lot
$476,900 Zestimate®
$266/sqft
$674/mo HOA
What's special
Private restroomQuartz countertopsStainless-steel sinkModern shaker cabinetsSpacious open floor planPrivate underbuilding oversized garageTrue split floorplan
- 89 days
- 137
- 9
Zillow last checked:
Listing updated:
Listed by:
Thomas Steriadis 727-946-0431,
ROYALTY REAL ESTATE 727-946-0431
Source: Stellar MLS,MLS#: TB8529629 Originating MLS: Suncoast Tampa
Originating MLS: Suncoast Tampa
Facts & features
Interior
Bedrooms & bathrooms
- Bedrooms: 3
- Bathrooms: 2
- Full bathrooms: 2
Primary bedroom
- Features: Ceiling Fan(s), En Suite Bathroom, Walk-In Closet(s)
- Level: First
- Area: 240 Square Feet
- Dimensions: 15x16
Bedroom 2
- Features: Built-in Closet
- Level: First
- Area: 144 Square Feet
- Dimensions: 12x12
Bedroom 3
- Features: Built-in Closet
- Level: First
- Area: 110 Square Feet
- Dimensions: 11x10
Primary bathroom
- Features: Dual Sinks, Exhaust Fan, Shower No Tub, Stone Counters, Water Closet/Priv Toilet, Walk-In Closet(s)
- Level: First
- Area: 195 Square Feet
- Dimensions: 15x13
Balcony porch lanai
- Level: First
- Area: 160 Square Feet
- Dimensions: 20x8
Dining room
- Level: First
- Area: 136 Square Feet
- Dimensions: 17x8
Kitchen
- Features: Pantry, Stone Counters
- Level: First
- Area: 208 Square Feet
- Dimensions: 16x13
Living room
- Level: First
- Area: 210 Square Feet
- Dimensions: 15x14
Heating
- Central, Electric
Cooling
- Central Air, Humidity Control
Appliances
- Included: Dishwasher, Disposal, Dryer, Electric Water Heater, Microwave, Range, Refrigerator, Washer
- Laundry: Inside, Laundry Room
Features
- High Ceilings, Stone Counters, Walk-In Closet(s)
- Flooring: Vinyl
- Windows: Window Treatments
- Has fireplace: No
- Common walls with other units/homes: Corner Unit
Interior area
- Total structure area: 1,998
- Total interior livable area: 1,836 sqft
Video & virtual tour
Property
Parking
- Total spaces: 1
- Parking features: Garage
- Garage spaces: 1
Features
- Levels: One
- Stories: 1
- Exterior features: Balcony
- Has view: Yes
- View description: Golf Course, Trees/Woods, Water, Lake
- Has water view: Yes
- Water view: Water,Lake
- Waterfront features: Lake
Details
- Parcel number: 023015319570009206
- Special conditions: None
Construction
Type & style
- Home type: Condo
- Property subtype: Condominium
Materials
- Block, Concrete
- Foundation: Slab
- Roof: Built-Up
Condition
- New construction: No
- Year built: 2019
Utilities & green energy
- Sewer: Public Sewer
- Water: Public
- Utilities for property: Cable Connected, Public
Community & HOA
Community
- Features: Lake, Clubhouse, Golf, Pool, Sidewalks
- Pet fee: $0 monthly
- Subdivision: GOLF LAKE CONDO IX AT EAST BAY
HOA
- Has HOA: Yes
- Services included: Cable TV, Community Pool, Reserve Fund, Insurance, Maintenance Structure, Maintenance Grounds, Manager, Pest Control, Pool Maintenance, Private Road, Sewer, Trash, Water
- HOA fee: $674 monthly
- HOA name: Condominium Associates / Mirta Sylva
- HOA phone: 727-216-6165
- Second HOA name: Golf Lake Homeowners Associations
- Second HOA phone: 727-216-6165
Location
- Region: Largo
Financial & listing details
- Price per square foot: $266/sqft
- Tax assessed value: $462,944
- Annual tax amount: $4,084
- Date on market: 7/16/2026
- Cumulative days on market: 89 days
- Listing terms: Cash,Conventional
- Ownership: Condominium
- Total actual rent: 0
- Road surface type: Paved
Estimated market value
$476,900
$453,000 - $501,000
$2,602/mo
Price history
| Date | Event | Price |
|---|---|---|
| 9/14/2026 | Price change | $489,000-2%$266/sqft |
Source:  Stellar MLS #TB8529629 Report a problem Stellar MLS #TB8529629 Report a problem | ||
| 7/16/2026 | Listed for sale | $499,000+39.6%$272/sqft |
Source: Stellar MLS #TB8529629 Report a problem | ||
| 1/3/2020 | Sold | $357,400$195/sqft |
Source: Public Record Report a problem | ||
Public tax history
| Year | Property taxes | Tax assessment |
|---|---|---|
| 2025 | $4,084 +5.7% | $257,292 +2.9% |
| 2024 | $3,863 +1.8% | $250,041 +3% |
| 2023 | $3,794 +3% | $242,758 +3% |
| 2022 | $3,682 -1.2% | $235,687 +3% |
| 2021 | $3,725 +0.2% | $228,822 +1.4% |
| 2020 | $3,718 | $225,663 |
| 2019 | -- | -- |
Find assessor info on the county website
Monthly payment
Est. payment
Payment breakdown
Explore the cost of this home by adjusting the details. Changes won't be saved.Climate risks
Neighborhood: 33771
Nearby schools
Schools provided by the listing agent
- Elementary: Walsingham Elementary-PN
- Middle: Largo Middle-PN
- High: Largo High-PN
Source: Stellar MLS. This data may not be complete. We recommend contacting the local school district to confirm school assignments for this home.
Similar homes
- $449,9003 bd2 ba1.8k sqft1200 COUNTRY CLUB DRIVE #4201, LARGO, FL 33771For Sale
 MLS ID #TB8539654, Danielle Cockman, KELLER WILLIAMS REALTY- PALM HARBOR. Stellar MLS
 - $490,0003 bd2 ba1.8k sqft960 STARKEY ROAD #10501, LARGO, FL 33771For Sale
 MLS ID #TB8550209, Yuliya Tenenboym, IMPACT REALTY TAMPA BAY. Stellar MLS
 - $465,0003 bd2 ba1.8k sqft960 STARKEY ROAD #3106, LARGO, FL 33771For Sale
 MLS ID #TB8536293, Nicholas Davis, REALTY ONE GROUP ADVANTAGE. Stellar MLS
 - $459,9903 bd2 ba1.8k sqft1200 COUNTRY CLUB DRIVE #2106, LARGO, FL 33771For Sale
 MLS ID #TB8539811, Steve Iles, ILES REALTORS. Stellar MLS
 - $474,9903 bd2 ba1.8k sqft960 STARKEY ROAD #3406, LARGO, FL 33771For SaleMLS ID #TB8353821, Steve Iles, ILES REALTORS. Stellar MLS
- $399,9903 bd2 ba1.8k sqft960 STARKEY ROAD #3501, LARGO, FL 33771For SaleMLS ID #TB8542448, Steve Iles, ILES REALTORS. Stellar MLS
- $439,0003 bd2 ba1.8k sqft1200 COUNTRY CLUB DRIVE #5101, LARGO, FL 33771For SaleMLS ID #TB8541937, Lorette Vosloo, COLDWELL BANKER REALTY. Stellar MLS
- $464,9903 bd2 ba1.8k sqft1200 COUNTRY CLUB DRIVE #1206, LARGO, FL 33771For SaleMLS ID #TB8485306, Steve Iles, ILES REALTORS. Stellar MLS
- $499,0003 bd2 ba1.8k sqft1200 COUNTRY CLUB DRIVE #1101, LARGO, FL 33771For SaleMLS ID #TB8435837, Michael Jones, BHHS FLORIDA PROPERTIES GROUP. Stellar MLS
- $389,9902 bd2 ba1.3k sqft1200 COUNTRY CLUB DRIVE #5505, LARGO, FL 33771For SaleMLS ID #TB8543766, Steve Iles, ILES REALTORS. Stellar MLS
- $514,9003 bd2 ba1.9k sqft3075 ROSERY ROAD NE, LARGO, FL 33771For SaleMLS ID #TB8555006, John Erik Savitsky, 1 PALM REALTY. Stellar MLS
- $439,9993 bd2 ba1k sqft605 5TH AVENUE SE, LARGO, FL 33771For SaleMLS ID #TB8556209, Blake Knierman, STOFEL & ASSOCIATES REALTY. Stellar MLS
- $408,0003 bd2 ba1.5k sqft3486 FLORAL DRIVE, LARGO, FL 33771For SaleMLS ID #TB8556267, Andrew Davis, QUICKSILVER REAL ESTATE GROUP. Stellar MLS
- $400,0002 bd2 ba1.3k sqft960 STARKEY ROAD #7205, LARGO, FL 33771New ConstructionMLS ID #TB8542542, Steve Iles, ILES REALTORS. Stellar MLS
- $333,3332 bd2 ba1.3k sqft1200 COUNTRY CLUB DRIVE #2205, LARGO, FL 33771For SaleMLS ID #TB8525088, Steve Iles, ILES REALTORS. Stellar MLS
- $529,8506 bd2 ba2k sqft3096 GREEN ACRES AVENUE, LARGO, FL 33771For SaleMLS ID #TB8549209, Ivonne Alvarez, REALNET BROKERAGE. Stellar MLS
- $470,0003 bd2 ba1.4k sqft613 5TH AVENUE SE, LARGO, FL 33771For SaleMLS ID #TB8538523, Kostadena Arianas, MITCHELL DEAN REALTY. Stellar MLS
- $474,9003 bd2 ba1.7k sqft981 STEPHEN FOSTER DRIVE, LARGO, FL 33771For SaleMLS ID #TB8539249, Melody Hunter, CHARLES RUTENBERG REALTY INC. Stellar MLS
- $279,0003 bd2 ba1.9k sqft225 COUNTRY CLUB DRIVE #F-1401, LARGO, FL 33771For SaleMLS ID #TB8482462, Rachel Alexander, SMITH & ASSOCIATES REAL ESTATE. Stellar MLS
