ONCE YOU COME IN YOU WON'T WANT TO LEAVE!!! This home features 4 bedroom/2.1 baths and 2657 ttl living. Also featuring a gorgeous inground POOL and HOT TUB. Covered outdoor kitchen wonderful for entertaining. Home features plantation shutters and wood and tile flooring. Formal dining. Nicely sized den with a corner gas fireplace. Split floorplan with primary bedroom oversized, adjacent the the primary bath fit for a king and queen large seperate shower, jetted tub and double vanities. Three bedrooms to the right of the home with loads of privacy. This home is waiting for you in Cross Gates subdivision a demand area of Sidell. Never Flooded and in a flood zone X. Demand schools, shopping and hospitals. Come take a look and and fall in LOVE.
Active
$389,500
632 Whitney Dr, Slidell, LA 70461
4beds
2,183sqft
Single Family Residence
Built in 1997
0.26 Acres Lot
$383,200 Zestimate®
$178/sqft
$6/mo HOA
What's special
Gorgeous inground poolPlantation shuttersSplit floorplanHot tubJetted tubDouble vanitiesWood and tile flooring
- 17 hours |
- 137 |
- 15 |
Zillow last checked:
Listing updated:
Listed by:
Debra Vititoe 985-707-5170,
Atlas Real Estate Company, LLC 504-399-4663
Source: GSREIN,MLS#: 2573102
Facts & features
Interior
Bedrooms & bathrooms
- Bedrooms: 4
- Bathrooms: 3
- Full bathrooms: 2
- 1/2 bathrooms: 1
Primary bedroom
- Description: Flooring: Wood
- Level: Lower
- Dimensions: 14 x 12
Bedroom
- Description: Flooring: Wood
- Level: Lower
- Dimensions: 12 x 11
Bedroom
- Description: Flooring: Wood
- Level: Lower
- Dimensions: 14 x 11
Bedroom
- Description: Flooring: Wood
- Level: Lower
- Dimensions: 12 x 12
Breakfast room nook
- Description: Flooring: Tile
- Level: Lower
- Dimensions: 12 x 11
Den
- Description: Flooring: Wood
- Level: Lower
- Dimensions: 21 x 17
Dining room
- Description: Flooring: Wood
- Level: Lower
- Dimensions: 13 x 11
Foyer
- Description: Flooring: Tile
- Level: Lower
- Dimensions: 7 x 6
Kitchen
- Description: Flooring: Tile
- Level: Lower
- Dimensions: 11 x 11
Heating
- Central
Cooling
- Central Air
Features
- Ceiling Fan(s), Cathedral Ceiling(s), Granite Counters, High Ceilings, Pantry, Cable TV, Vaulted Ceiling(s)
- Has fireplace: Yes
- Fireplace features: Gas
Interior area
- Total structure area: 2,657
- Total interior livable area: 2,183 sqft
Property
Parking
- Total spaces: 2
- Parking features: Attached, Garage, Two Spaces, Garage Door Opener
- Has attached garage: Yes
Features
- Levels: One
- Stories: 1
- Patio & porch: Concrete, Patio
- Exterior features: Fence, Patio
- Pool features: Heated, In Ground, Solar Heat
- Has spa: Yes
Lot
- Size: 0.26 Acres
- Dimensions: 140 x 80
- Features: City Lot, Rectangular Lot
Details
- Parcel number: PH SF3
- Special conditions: None
Construction
Type & style
- Home type: SingleFamily
- Architectural style: Traditional
- Property subtype: Single Family Residence
Materials
- Brick, Stucco
- Foundation: Slab
- Roof: Shingle
Condition
- Excellent
- Year built: 1997
Utilities & green energy
- Sewer: Public Sewer
- Water: Public
Community & HOA
Community
- Security: Smoke Detector(s)
- Subdivision: Cross Gates
HOA
- Has HOA: Yes
- HOA fee: $75 annually
- HOA name: Cross Gates
Location
- Region: Slidell
Financial & listing details
- Price per square foot: $178/sqft
- Tax assessed value: $237,160
- Annual tax amount: $2,110
- Date on market: 8/21/2026
Estimated market value
$383,200
$364,000 - $402,000
$2,431/mo
Price history
| Date | Event | Price |
|---|---|---|
| 8/21/2026 | Listed for sale | $389,500+0.1%$178/sqft |
Source:  GSREIN #2573102 Report a problem GSREIN #2573102 Report a problem | ||
| 1/23/2026 | Sold | -- |
Source: GSREIN #2531172 Report a problem | ||
| 11/23/2025 | Contingent | $389,000$178/sqft |
Source: GSREIN #2531172 Report a problem | ||
| 11/16/2025 | Listed for sale | $389,000$178/sqft |
Source: GSREIN #2531172 Report a problem | ||
| 12/10/2020 | Sold | -- |
Source: Public Record Report a problem | ||
Public tax history
| Year | Property taxes | Tax assessment |
|---|---|---|
| 2025 | $2,110 -3.7% | $23,716 |
| 2024 | $2,192 -7.5% | $23,716 |
| 2023 | $2,370 0% | $23,716 |
| 2022 | $2,370 +0.1% | $23,716 |
| 2021 | $2,367 +0.5% | $23,716 |
| 2020 | $2,355 +27.2% | $23,716 +20.5% |
| 2019 | $1,851 -0.4% | $19,679 |
| 2018 | $1,858 -37.6% | $19,679 |
| 2017 | $2,978 +55.7% | $19,679 |
| 2016 | $1,913 | $19,679 +8.9% |
| 2015 | $1,913 +13.6% | $18,070 |
| 2014 | $1,684 +0.3% | $18,070 |
| 2013 | $1,680 +14.1% | $18,070 +7.3% |
| 2011 | $1,472 +0.4% | $16,844 |
| 2010 | $1,467 | $16,844 |
Find assessor info on the county website
Monthly payment
Est. payment
Payment breakdown
Explore the cost of this home by adjusting the details. Changes won't be saved.Climate risks
Neighborhood: 70461
Nearby schools
GreatSchools rating
- 8/10Little Oak Middle SchoolGrades: 4-6Distance: 0.9 mi
- 6/10Boyet Junior High SchoolGrades: 7-8Distance: 0.8 mi
- 9/10Northshore High SchoolGrades: 9-12Distance: 1.9 mi
Schools provided by the listing agent
- Elementary: www.stpsb.org
Source: GSREIN. This data may not be complete. We recommend contacting the local school district to confirm school assignments for this home.
- $354,800-- bd-- ba2.4k sqft638 Whitney Dr, Slidell, LA 70461Off Market
- $338,500-- bd-- ba2.3k sqft626 Whitney Dr, Slidell, LA 70461Off Market
- $263,800-- bd-- ba2.2k sqft563 Waverly Dr, Slidell, LA 70461Off Market
- $330,900-- bd-- ba2.2k sqft644 Whitney Dr, Slidell, LA 70461Off Market
- $334,700-- bd-- ba2.3k sqft565 Waverly Dr, Slidell, LA 70461Off Market
- $343,6004 bd2 ba2.2k sqft618 Drew Ct, Slidell, LA 70461Off Market
- $312,3004 bd3 ba2.2k sqft559 Waverly Dr, Slidell, LA 70461Off Market
- $437,200-- bd-- ba2.6k sqft631 Whitney Dr, Slidell, LA 70461Off Market
A local agent can set up tours, give advice and negotiate with sellers.
A local lender can help you make sure your offer is ready when you are.
Similar homes
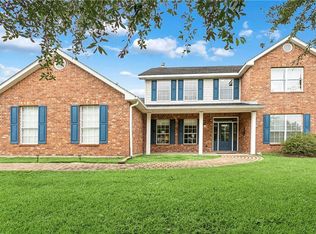
- $385,0004 bd3 ba3.2k sqft1024 Claire Dr, Slidell, LA 70461For Sale
 MLS ID #2567911, Ronald Barden, Barden Realty, LLC. GSREIN
 - $420,0004 bd2 ba2.7k sqft1104 Bay Ridge Dr, Slidell, LA 70461For Sale
 MLS ID #2564459, Allison LeFrere, Engel & Volkers Slidell - Mandeville. GSREIN
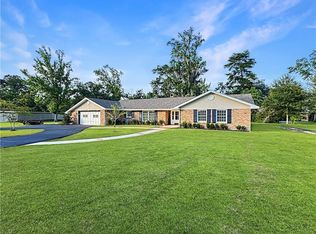
 - $399,5004 bd3 ba2.7k sqft56 Doubloon Dr, Slidell, LA 70461For Sale
 MLS ID #2561889, Kerri Lawless, eXp Realty, LLC. GSREIN
 - $429,0004 bd3 ba2.3k sqft1106 Clipper Dr, Slidell, LA 70458For Sale

 MLS ID #2026015413, Kurt Clements, ListWithFreedom.com, Inc. ROAM MLS
 - $295,9004 bd2 ba1.9k sqft329 Autumn Lakes Rd, Slidell, LA 70461For SaleMLS ID #2567610, Donny Cannon, ERA Top Agent Realty. GSREIN
- $275,0003 bd3 ba2.2k sqft144 Willow Wood Dr, Slidell, LA 70461For SaleMLS ID #2566636, Nathanial Bell, Keller Williams NOLA Northlake. GSREIN
- $445,0004 bd3 ba3k sqft1085 Claire Dr, Slidell, LA 70461For SaleMLS ID #2546483, Jan Mackie, Century 21 Investment Realty. GSREIN
- $244,0004 bd2 ba2k sqft321 N Buckingham Dr, Slidell, LA 70461For SaleMLS ID #2567847, Jared English, Congress Realty, Inc.. GSREIN
- $359,0003 bd2 ba2.1k sqft1117 Forest Ridge Loop, Pearl River, LA 70452For SaleMLS ID #2571055, Dawnn Wheeler, Compass Slidell. GSREIN
- $299,0004 bd3 ba2k sqft2132 Wellington Ln, Slidell, LA 70461For SaleMLS ID #2541572, Joe Dunn, Homesmart Realty South. GSREIN
- $260,0004 bd2 ba1.5k sqft201 Lake Huron Ct, Slidell, LA 70461For SaleMLS ID #2565140, Nicole Smallwood, Duplessis Real Estate Group LLC. GSREIN
- $552,0004 bd3 ba3.1k sqft2000 Old River Rd, Slidell, LA 70461For SaleMLS ID #2561202, Carol Richard, Engel & Volkers Slidell - Mandeville. GSREIN
- $424,9004 bd3 ba2.5k sqft333 Cypress Lakes Dr, Slidell, LA 70458For SaleMLS ID #2571950, Tracy Marshall, ABEK Real Estate. GSREIN
- $442,0004 bd3 ba2.3k sqft24 Chamale Cv W, Slidell, LA 70460For SaleMLS ID #2566951, Sheryl Godwin, Wayne Songy & Associates. GSREIN
- $565,0004 bd3 ba2.9k sqft443 Clayton Ct, Slidell, LA 70461For SaleMLS ID #2556259, Colleen Fickle, ERA Top Agent Realty. GSREIN
- $255,0004 bd2 ba2k sqft205 Summer Place Cv, Slidell, LA 70461For SaleMLS ID #2569781, Louis Williams, Keller Williams Realty Services. GSREIN
- $345,0004 bd2 ba2.1k sqft349 E Lake Dr, Slidell, LA 70461For SaleMLS ID #2546606, Terry Fitzsimmons, Berkshire Hathaway HomeServices Preferred, REALTOR. GSREIN
- $359,9004 bd2 ba2.1k sqft335 Knollwood Ln, Slidell, LA 70458For SaleMLS ID #2560264, Dale Dixon, Century 21 Investment Realty. GSREIN
- $307,0004 bd2 ba2.3k sqft132 Everest Dr, Slidell, LA 70458For SaleMLS ID #2571583, Wendy Tynes, Compass Slidell. GSREIN
- $339,0004 bd3 ba3.1k sqft937 Morgan Bluff Rd, Pearl River, LA 70452For SaleMLS ID #2547093, Kristie Tousinau, Distinctive Real Estate. GSREIN
