Open House: This Saturday, November 21, 2026, from 12:00 Noon - 1:30 pm! Panoramic views of 8 picturesque acres, including one-level Ranch-Style Farmhouse Main Home with Extraordinary backyard, including Gazebo/Cabana (2019) with newer electrical features (2025), In-ground pool newly resurfaced in the last 3 yrs, cool deck lounging area privatized by nature and fencing, and a BARN currently functioning farm-style with ease of conversion to Barndominium or multi-use. 2-story concrete exterior and wood, 5,776 sq ft barn with ten 12x12 horse stalls, and 2 additional front areas with full bath in one and stairs to 2nd level in the other. Beyond the 10-stalls, there is covered additional space on both sides to house large equipment, use for outdoor storage/workshop, or create additional stalls leading out to fenced/gate and partitioned pastures with gorgeous views of a tree farm. The grounds provide options for entering the privately situated home; access either through the front metal gates with circular driveway parking to the front porch, or from Jim Sharp side/rear yard access onto the driveway in front of the Barn to the covered back patio entrance. The features and finishes of the main home will continue to surprise from its breathtaking beaded wood vaulted ceiling in the open kitchen/living/dining areas to the purple stone surrounded wood-burning fireplace, a pantry, primary bedroom/bathroom and walk-in dressing closet ahead of its time! The home and grounds offer countless opportunities for a revived horse farm, relaxation, recreation, multi-generational living, other outdoor adventures, while being located 15 mins from Downtown Covington dining, shopping, groceries, fuel and festivities! Priced below appraised value and ready to sell with recent cosmetic improvements and possibility of creative financing- Flood Zone C!
For sale
$669,000
81439 Jim Sharp Rd, Covington, LA 70435
4beds
3,717sqft
Farm
Built in 1957
8 Acres Lot
$637,800 Zestimate®
$180/sqft
$-- HOA
What's special
- 2 days
- 292
- 30
Likely to sell faster than
Zillow last checked:
Listing updated:
Listed by:
Nicole M Herrington-Loup,
Compass Kenner 504-443-6464
Source: ROAM MLS,MLS#: 000BEN
Facts & features
Interior
Bedrooms & bathrooms
- Bedrooms: 4
- Bathrooms: 3
- Full bathrooms: 2
- 1/2 bathrooms: 1
Primary bedroom
- Level: First
- Area: 243.11 Square Feet
- Dimensions: 16.1 x 15.1
Bedroom
- Level: First
- Area: 142.6 Square Feet
- Dimensions: 12.4 x 11.5
Bedroom
- Level: First
- Area: 281.43 Square Feet
- Dimensions: 17.7 x 15.9
Bedroom
- Level: First
- Area: 117 Square Feet
- Dimensions: 11.7 x 10
Dining area
- Level: First
- Area: 261.05 Square Feet
- Dimensions: 22.7 x 11.5
Exercise room
- Level: First
- Area: 549.98 Square Feet
- Dimensions: 25.7 x 21.4
Foyer
- Level: First
- Area: 87.4 Square Feet
- Dimensions: 11.5 x 7.6
Kitchen
- Level: First
- Area: 246.4 Square Feet
- Dimensions: 16 x 15.4
Living room
- Level: First
- Area: 497.42 Square Feet
- Dimensions: 32.3 x 15.4
Mud room
- Level: First
- Area: 101.2 Square Feet
- Dimensions: 11 x 9.2
Pantry
- Level: First
- Area: 31.02 Square Feet
- Dimensions: 6.6 x 4.7
Patio
- Level: First
- Area: 126 Square Feet
- Dimensions: 14 x 9
Porch
- Level: First
- Area: 227.36 Square Feet
- Dimensions: 40.6 x 5.6
Other
- Level: First
- Area: 171.13 Square Feet
- Dimensions: 15.7 x 10.9
Sitting room
- Level: First
- Area: 281.03 Square Feet
- Dimensions: 17.9 x 15.7
Heating
- Central
Cooling
- Central Air
Appliances
- Included: Double Oven, Dishwasher, Gas Cooktop, Microwave, Refrigerator, Stainless Steel Appliance(s)
- Laundry: Gas Dryer Hookup, Washer Hookup
Features
- Entrance Foyer, Open Floorplan, Pantry, Walk-In Closet(s), Varied Ceiling Heights, Vaulted Ceiling(s)
- Flooring: Tile, Wood
- Number of fireplaces: 1
- Fireplace features: Stone, Wood Burning
Interior area
- Total interior livable area: 3,717 sqft
Video & virtual tour
Property
Parking
- Parking features: Additional Parking, Accessible Parking, Circular Driveway, Driveway, Off Street
- Has uncovered spaces: Yes
Features
- Levels: One
- Stories: 1
- Exterior features: Other
- Has private pool: Yes
- Pool features: In Ground
- Fencing: Other,Wood,Gate,Cross Fenced
- Has view: Yes
- View description: Trees/Woods, Pasture, Pool
Lot
- Size: 8 Acres
- Dimensions: 8 acres
- Features: Cleared, Farm, Rear Yard Vehicle Access, Back Yard
Details
- Additional structures: Barn(s), Gazebo
- Parcel number: 120199
- Other equipment: Other
Construction
Type & style
- Home type: SingleFamily
- Architectural style: Farmhouse,Ranch,Barndominium
- Property subtype: Farm
Materials
- Brick, Vinyl Siding
- Foundation: Slab
- Roof: Shingle
Condition
- Year built: 1957
- Major remodel year: 2017
Utilities & green energy
- Electric: Circuit Breakers
- Sewer: Septic Tank
- Water: Public, Well
- Utilities for property: Electricity Connected, Natural Gas Connected, Sewer Connected, Water Connected, Internet Connected
Community & HOA
HOA
- Has HOA: No
Location
- Region: Covington
Financial & listing details
- Price per square foot: $180/sqft
- Tax assessed value: $411,033
- Annual tax amount: $3,903
- Date on market: 11/19/2026
Estimated market value
$637,800
$606,000 - $670,000
$2,787/mo
Price history
| Date | Event | Price |
|---|---|---|
| 11/20/2026 | Listed for sale | $669,000-2.7%$180/sqft |
Source:  ROAM MLS #000BEN Report a problem | ||
| 11/19/2026 | Listing removed | $687,500$185/sqft |
Source: ROAM MLS #2517357 Report a problem | ||
| 8/11/2026 | Price change | $687,500-1.1%$185/sqft |
Source:  GSREIN #2517357 Report a problem | ||
| 3/19/2026 | Listed for sale | $695,000$187/sqft |
Source: GSREIN #2517357 Report a problem | ||
| 1/29/2026 | Listing removed | $695,000$187/sqft |
Source: GSREIN #2517357 Report a problem | ||
| 11/13/2025 | Price change | $695,000-4.7%$187/sqft |
Source: GSREIN #2517357 Report a problem | ||
| 9/30/2025 | Price change | $729,000-2.8%$196/sqft |
Source: GSREIN #2517357 Report a problem | ||
| 8/18/2025 | Listed for sale | $750,000+27.1%$202/sqft |
Source: GSREIN #2517357 Report a problem | ||
| 6/20/2017 | Sold | -- |
Source: Public Record Report a problem | ||
| 6/9/2014 | Listing removed | $590,000$159/sqft |
Source: Dorian Bennett Sotheby's International Realty #976410 Report a problem | ||
| 5/22/2014 | Listed for sale | $590,000+57.3%$159/sqft |
Source: Dorian Bennett Sotheby's International Realty #976410 Report a problem | ||
| 5/21/2014 | Sold | -- |
Source: ROAM MLS #991766 Report a problem | ||
| 10/22/2013 | Listed for sale | $375,000-41.9%$101/sqft |
Source: Dorian Bennett Sotheby's International Realty #962889 Report a problem | ||
| 9/5/2013 | Listing removed | $645,000$174/sqft |
Source: Dorian Bennett Sotheby's International Realty #923017 Report a problem | ||
| 5/23/2013 | Listed for sale | $645,000-2.3%$174/sqft |
Source: Latter & Blum, INC/REALTORS ERA #923017 Report a problem | ||
| 8/3/2012 | Listed for sale | $660,000$178/sqft |
Source: Latter & Blum, INC/REALTORS ERA Report a problem | ||
| 8/22/2003 | Sold | -- |
Source: ROAM MLS #513355 Report a problem | ||
Public tax history
| Year | Property taxes | Tax assessment |
|---|---|---|
| 2025 | $3,903 -3.7% | $41,104 |
| 2024 | $4,052 +22.8% | $41,104 +25.5% |
| 2023 | $3,300 +0% | $32,756 |
| 2022 | $3,300 +0.6% | $32,756 |
| 2021 | $3,281 +0.6% | $32,756 |
| 2020 | $3,261 +1.7% | $32,756 +4.6% |
| 2019 | $3,206 -0.1% | $31,325 |
| 2018 | $3,209 -25% | $31,325 +0.8% |
| 2017 | $4,282 +30.9% | $31,073 |
| 2016 | $3,270 | $31,073 +3.5% |
| 2015 | $3,270 +0.7% | $30,022 +29.2% |
| 2014 | $3,247 +44.1% | $23,238 |
| 2013 | $2,253 -2.5% | $23,238 -1.4% |
| 2012 | $2,312 | $23,574 |
Find assessor info on the county website
Monthly payment
Est. payment
Payment breakdown
Explore the cost of this home by adjusting the details. Changes won't be saved.Climate risks
Neighborhood: 70435
Similar homes
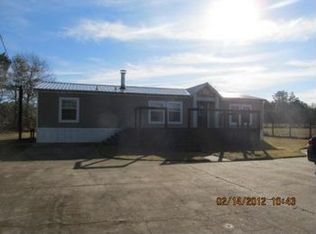
- $649,0003 bd3 ba2.9k sqft220 Warrior Trce, Covington, LA 70435For Sale

 MLS ID #2569903, Heidi K Blount, Watermark Realty, LLC. ROAM MLS
- $655,0004 bd3 ba2.5k sqft77561 Highway 1081, Covington, LA 70435For Sale
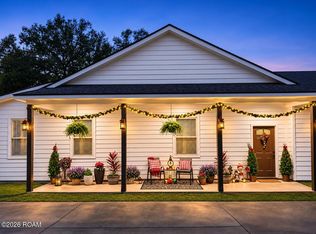 MLS ID #200MPH, Joseph Hollis, Homesmart Realty South - Covington. ROAM MLS
- $580,0004 bd3 ba3.1k sqft33 Elizabeth Dr, Covington, LA 70435For Sale
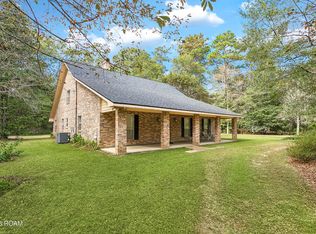 MLS ID #000BGW, Cheryl T Fuselier, United Real Estate Partners. ROAM MLS
- $575,0004 bd3 ba4.2k sqft19127 Wymer Rd, Covington, LA 70435For Sale
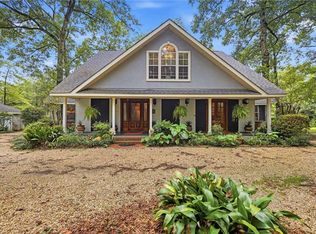 MLS ID #2568011, Tracy Lynn Lambert, Blue Heron Realty. ROAM MLS
- $625,0004 bd2 ba2.5k sqft115 Eagle Rd, Covington, LA 70435For SaleMLS ID #2575148, Kenneth N Rayer, United Real Estate Partners. ROAM MLS
- $595,0004 bd3 ba2.8k sqft532 Normandy Dr, Folsom, LA 70437For SaleMLS ID #2574448, Joanne L Brookover, Compass Covington (COMP27). ROAM MLS
- $475,0004 bd5 ba2.6k sqft22009 Spring Clover Ln, Covington, LA 70435For SaleMLS ID #2537089, Jamie Mixon Cure, Keller Williams Realty Service. ROAM MLS
- $1,000,0005 bd4 ba5.3k sqft20320 Brunning Rd, Covington, LA 70435For SaleMLS ID #200SGW, Louis Williams, Keller Williams Realty Service. ROAM MLS
- $719,0004 bd4 ba3.2k sqft80358 Bob Baxter Rd, Bush, LA 70431For SaleMLS ID #2565953, Cynthia A Benbow, eXp Realty, LLC. ROAM MLS
- $630,0004 bd4 ba3.1k sqft719 Odessa Ln, Covington, LA 70435For SaleMLS ID #200OZD, Liesha P Foster, Berkshire Hathaway HS - Mandeville. ROAM MLS
- $850,0003 bd3 ba3.2k sqft74438 Holly Ln, Covington, LA 70435For SaleMLS ID #2565907, Puddy F Robinson, Crescent Sotheby's International Realty. ROAM MLS
- $610,0004 bd3 ba2.8k sqft114 Man O War Ct, Bush, LA 70431For SaleMLS ID #2580679, Stacia S Lamulle, 1 Percent Lists Premier. ROAM MLS
- $626,0003 bd3 ba3.1k sqft81253 Highway 1082, Bush, LA 70431For SaleMLS ID #2026016624, Jonathan Minerick, Homecoin.com. ROAM MLS
- $800,0004 bd2 ba2.3k sqft219 Normandy Dr, Folsom, LA 70437For SaleMLS ID #2568246, Joseph A Deraney, Keller Williams Realty Service. ROAM MLS
- $549,0003 bd2 ba2.2k sqft73033 Double B S Rd, Covington, LA 70435For SaleMLS ID #200IBR, Gregg B Tepper, Keller Williams Realty Service. ROAM MLS
- $709,0005 bd3 ba4.1k sqft78299 Watts Rd, Bush, LA 70431For SaleMLS ID #2553476, Bryan M Cryer, LPT Realty, LLC.. ROAM MLS
- $550,0004 bd2 ba2.5k sqft197 Orleans Ave, Folsom, LA 70437For SaleMLS ID #2566725, Jamie Mixon Cure, Keller Williams Realty Service. ROAM MLS
- $795,0004 bd4 ba3.8k sqft50386 Turnpike Rd, Folsom, LA 70437For SaleMLS ID #2577034, Jennifer S. Rice, Berkshire Hathaway HS - Mandeville. ROAM MLS
- $779,0004 bd5 ba3.4k sqft24193 Louisiana #435, Abita Springs, LA 70420For SaleMLS ID #200HZZ, Katie Toups, Blue Heron Realty. ROAM MLS
- $949,0004 bd5 ba5.5k sqft36 Bennett Rd, Covington, LA 70433For SaleMLS ID #000BEY, Gina Constantino, ERA Top Agent Realty. ROAM MLS
