Welcome to 9634 Basket Ring Rd, located in the desirable Oakland Mills community of Columbia! This spacious two-level interior townhouse provides 4 bedrooms, 3.5 bathrooms, and over 1,800 square feet of living space. The home features a full basement with finished living space, an additional bathroom, and a separate laundry room. The HVAC system was replaced less than 3 years ago. Parking includes one assigned space with adjacent guest parking for added convenience. Situated in the established Oakland Mills neighborhood, residents enjoy access to a village center featuring shops, restaurants, and everyday services. Conveniently located near Routes 29 and 32, the property provides convenient accessibility for commuters traveling to Baltimore and Washington, D.C., and is just a 10-minute drive from Columbia Town Center and Merriweather Post Pavilion. The property may benefit from some cosmetic updates and TLC, presenting an excellent opportunity to add value and make it your own. Presented at an attractive price, this is an opportunity to own a spacious townhouse in a highly desirable location!
For sale
$329,900
9634 Basket Ring Rd, Columbia, MD 21045
4beds
1,825sqft
Townhouse
Built in 1972
-- sqft lot
$331,700 Zestimate®
$181/sqft
$42/mo HOA
What's special
Spacious two-level interior townhouseAdjacent guest parkingSeparate laundry roomAdditional bathroom
- 3 days
- 246
- 24
Zillow last checked:
Listing updated:
Listed by:
Lee Wolff 717-394-7283,
FSBO Broker 7173947283
Source: Bright MLS,MLS#: MDHW2076250
Facts & features
Interior
Bedrooms & bathrooms
- Bedrooms: 4
- Bathrooms: 4
- Full bathrooms: 3
- 1/2 bathrooms: 1
- Main level bathrooms: 1
Rooms
- Room types: Dining Room, Bedroom 2, Bedroom 3, Bedroom 4, Kitchen, Family Room, Bedroom 1, Laundry, Recreation Room, Full Bath, Half Bath
Bedroom 1
- Level: Upper
Bedroom 2
- Level: Upper
Bedroom 3
- Level: Upper
Bedroom 4
- Level: Upper
Dining room
- Level: Main
Family room
- Level: Main
Other
- Level: Upper
Other
- Level: Upper
Other
- Level: Lower
Half bath
- Level: Main
Kitchen
- Level: Main
Laundry
- Level: Lower
Recreation room
- Level: Lower
Heating
- Forced Air, Central, Natural Gas
Cooling
- Central Air, Electric
Appliances
- Included: Dishwasher, Disposal, Exhaust Fan, Oven/Range - Gas, Gas Water Heater
- Laundry: In Basement, Laundry Room
Features
- Combination Kitchen/Dining, Family Room Off Kitchen, Primary Bath(s), Recessed Lighting, Bathroom - Tub Shower, Floor Plan - Traditional, Eat-in Kitchen, Kitchen - Table Space, Ceiling Fan(s), Dry Wall
- Flooring: Hardwood, Carpet, Ceramic Tile
- Basement: Improved,Interior Entry,Partially Finished
- Number of fireplaces: 1
- Fireplace features: Corner
Interior area
- Total structure area: 2,176
- Total interior livable area: 1,825 sqft
- Finished area above ground: 1,560
- Finished area below ground: 265
Property
Parking
- Parking features: Paved, Assigned, Off Street, Parking Lot
- Details: Assigned Parking
Accessibility
- Accessibility features: None
Features
- Levels: Two
- Stories: 2
- Patio & porch: Deck
- Pool features: None
- Has view: Yes
- View description: Garden, Trees/Woods
Lot
- Features: Backs to Trees, Landscaped
Details
- Additional structures: Above Grade, Below Grade
- Parcel number: 1416096954
- Zoning: NT
- Zoning description: NT-New Town
- Special conditions: Standard
Construction
Type & style
- Home type: Townhouse
- Architectural style: Contemporary
- Property subtype: Townhouse
Materials
- Frame
- Foundation: Other, Permanent
- Roof: Shingle
Condition
- Very Good
- New construction: No
- Year built: 1972
Utilities & green energy
- Sewer: Public Sewer
- Water: Public
- Utilities for property: Electricity Available, Sewer Available, Water Available
Community & HOA
Community
- Subdivision: Village Of Oakland Mills
HOA
- Has HOA: Yes
- Amenities included: Common Grounds, Other
- Services included: Common Area Maintenance, Management, Road Maintenance, Other
- HOA fee: $125 quarterly
- HOA name: HOLLY COURT COMMUNITY ASSOCIATION
Location
- Region: Columbia
Financial & listing details
- Price per square foot: $181/sqft
- Tax assessed value: $350,300
- Annual tax amount: $5,050
- Date on market: 11/17/2026
- Listing agreement: Exclusive Agency
- Listing terms: Cash,Conventional,FHA
- Ownership: Condominium
- Road surface type: Paved
Estimated market value
$331,700
$315,000 - $348,000
$2,889/mo
Price history
| Date | Event | Price |
|---|---|---|
| 11/18/2026 | Listed for sale | $329,900+18.5%$181/sqft |
Source:  Bright MLS #MDHW2076250 Report a problem | ||
| 2/11/2020 | Sold | $278,500-0.5%$153/sqft |
Source: Public Record Report a problem | ||
| 12/19/2019 | Pending sale | $280,000$153/sqft |
Source: Berkshire Hathaway Home Services PenFed Realty #MDHW271026 Report a problem | ||
| 11/13/2019 | Price change | $280,000-5.1%$153/sqft |
Source: Berkshire Hathaway HomeServices PenFed Realty #MDHW271026 Report a problem | ||
| 10/3/2019 | Listed for sale | $295,000+22.3%$162/sqft |
Source: Berkshire Hathaway HomeServices PenFed Realty #MDHW271026 Report a problem | ||
| 5/4/2010 | Sold | $241,261+29.7%$132/sqft |
Source: Public Record Report a problem | ||
| 11/28/2009 | Listing removed | $186,000$102/sqft |
Source: foreclosure.com Report a problem | ||
| 11/14/2009 | Price change | $186,000-31.6%$102/sqft |
Source: foreclosure.com Report a problem | ||
| 11/6/2009 | Listed for sale | -- |
Source: foreclosure.com Report a problem | ||
| 11/8/2005 | Sold | $272,000$149/sqft |
Source: Public Record Report a problem | ||
Public tax history
| Year | Property taxes | Tax assessment |
|---|---|---|
| 2026 | $5,050 +4.7% | $350,300 +6.1% |
| 2025 | $4,824 +38.2% | $330,167 +6.5% |
| 2024 | $3,491 +6.9% | $310,033 +6.9% |
| 2023 | $3,264 +6.7% | $289,900 |
| 2022 | $3,060 +7.1% | $289,900 +14.3% |
| 2021 | $2,857 +7.7% | $253,700 +7.7% |
| 2020 | $2,653 +0.3% | $235,600 |
| 2019 | $2,644 -7.1% | $235,600 +0.7% |
| 2018 | $2,845 -19.6% | $234,000 +0.3% |
| 2017 | $3,538 +352.5% | $233,200 +0.7% |
| 2016 | $782 | $231,567 +0.7% |
| 2015 | $782 +0.7% | $229,933 +0.7% |
| 2014 | $776 | $228,300 |
| 2013 | -- | $228,300 |
| 2012 | -- | $228,300 -10.1% |
| 2011 | -- | $253,900 +0.1% |
| 2010 | -- | $253,622 +0.1% |
| 2009 | -- | $253,326 +0.1% |
| 2008 | -- | $253,030 +18.2% |
| 2007 | -- | $214,156 +22.2% |
| 2006 | -- | $175,283 +28.5% |
| 2005 | -- | $136,410 +6.7% |
| 2004 | -- | $127,792 +7.2% |
| 2003 | -- | $119,176 +7.8% |
| 2002 | -- | $110,560 |
| 2001 | -- | $110,560 +150% |
| 2000 | -- | $44,220 |
Find assessor info on the county website
Monthly payment
Est. payment
Payment breakdown
Explore the cost of this home by adjusting the details. Changes won't be saved.Climate risks
Neighborhood: 21045
Nearby schools
Schools provided by the listing agent
- Elementary: Talbott Springs
- Middle: Oakland Mills
- High: Oakland Mills
- District: Howard County Public Schools
Source: Bright MLS. This data may not be complete. We recommend contacting the local school district to confirm school assignments for this home.
- $367,400-- bd3 ba1.4k sqft9636 Basket Ring Rd, Columbia, MD 21045Off Market
- $341,500-- bd3 ba1.5k sqft9632 Basket Ring Rd, Columbia, MD 21045Off Market
- $317,000-- bd2 ba1.4k sqft9630 Basket Ring Rd, Columbia, MD 21045Off Market
- $372,300-- bd3 ba1.5k sqft9640 Basket Ring Rd, Columbia, MD 21045Off Market
Similar homes
- $350,0003 bd2 ba1.2k sqft9333 Matador Rd, Columbia, MD 21045For Sale
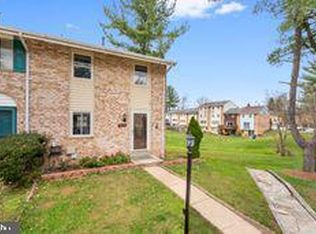
 MLS ID #MDHW2073722, Carmen Prather, RE/MAX Excellence Realty. Bright MLS
- $384,9003 bd2 ba1.6k sqft9389 Indian Camp Rd, Columbia, MD 21045For Sale
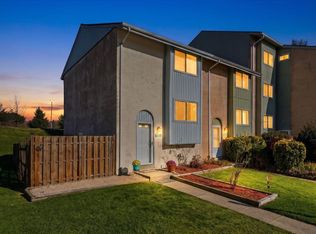 MLS ID #MDHW2076378, Jonathan Croco, Cummings & Co. Realtors. Bright MLS
- $330,0003 bd2 ba1.2k sqft5753 Thunder Hill Rd, Columbia, MD 21045For Sale
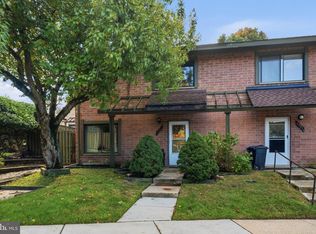 MLS ID #MDHW2074794, Carla Colvin, Taylor Properties. Bright MLS
- $365,0004 bd3 ba1.3k sqft9138 Lambskin Ln, Columbia, MD 21045For Sale
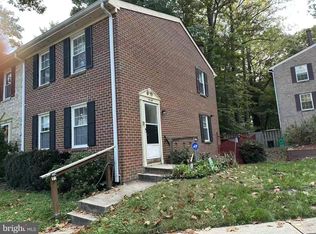 MLS ID #MDHW2075838, Ling Lui-Zheng, Advantage Realty of Maryland. Bright MLS
- $325,0003 bd2 ba1k sqftSierra Villas Condo Associatio, Columbia, MD 21044For SaleMLS ID #MDHW2075448, Karriem Hopwood, Corner House Realty. Bright MLS
- $379,9004 bd3 ba1.5k sqft8929 Footed Rdg, Columbia, MD 21045For SaleMLS ID #MDHW2076256, Tom Atwood, Keller Williams Legacy. Bright MLS
- $347,0003 bd3 ba1.6k sqft6592 Sweet Fern, Columbia, MD 21045For SaleMLS ID #MDHW2075048, Jay Fischetti, Keller Williams Realty Centre. Bright MLS
- $370,0003 bd4 ba1.6k sqft7375 Hickory Log Cir, Columbia, MD 21045For SaleMLS ID #MDHW2075944, Richard Garcia, RE/MAX Realty Centre, Inc.. Bright MLS
- $389,9903 bd4 ba2k sqft9426 Kilimanjaro Rd, Columbia, MD 21045For SaleMLS ID #MDHW2074834, Celestine Love, Samson Properties. Bright MLS
- $459,0003 bd4 ba1.8k sqft6373 Wind Rider Way, Columbia, MD 21045For SaleMLS ID #MDHW2076336, Tina Poss, Verdant Realty Group LLC. Bright MLS
- $430,0003 bd3 ba1.6k sqft9152 Emersons Reach, Columbia, MD 21045For SaleMLS ID #MDHW2076244, Renae Boone, Berkshire Hathaway HomeServices PenFed Realty. Bright MLS
- $449,0003 bd3 ba1.7k sqft6526 Smokehouse Ct, Columbia, MD 21045For SaleMLS ID #MDHW2071520, Ray McCree, Northrop Realty. Bright MLS
- $339,9003 bd3 ba1.5k sqft10595 Twin Rivers Rd, Columbia, MD 21044For SaleMLS ID #MDHW2074070, Deanna Marshall, The KW Collective. Bright MLS
- $299,9003 bd2 ba1.4k sqft5255 W Running Brook Rd Unit 101, Columbia, MD 21044For SaleMLS ID #MDHW2073624, Jim Bim, Winning Edge. Bright MLS
- $459,0004 bd4 ba1.9k sqft7320 Mossy Brink Ct, Columbia, MD 21045For SaleMLS ID #MDHW2076300, Byra Andersen, Fairfax Realty 50/66 LLC. Bright MLS
- $334,9003 bd3 ba1.5k sqftCross Fox, Columbia, MD 21044For SaleMLS ID #MDHW2071694, Wayne Lee, Fathom Realty MD, LLC. Bright MLS
- $425,0003 bd4 ba2.6k sqft7356 Broken Staff, Columbia, MD 21045For SaleMLS ID #MDHW2076298, Jeff Berman, RE/MAX Realty Group. Bright MLS
- $375,0003 bd3 ba1.3k sqft5826 Harness Ct, Columbia, MD 21044For SaleMLS ID #MDHW2076314, Donna Cohen, Execuhome Realty. Bright MLS
- $258,5003 bd2 ba1.1k sqft5007 Green Mountain Cir Unit 4, Columbia, MD 21044For SaleMLS ID #MDHW2075236, Boyd McGinn, RE/MAX Realty Group. Bright MLS
- $399,0003 bd3 ba1.8k sqft5702 Yellowrose Ct, Columbia, MD 21045For SaleMLS ID #MDHW2073132, Teal Clise, EXP Realty, LLC. Bright MLS
