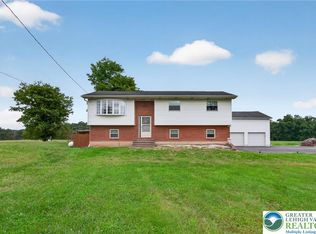
Newly renovated 3 bedroom and 2 full bath home in Southern Lehigh School District. This home comes with a new roof, new driveway, new windows, new kitchen, new bathrooms, new mini split, new water heater, new well pump, new garage door, new gutters and many other new updates on 0.78 acre lot. Enjoy the over-sized driveway along with 2 garages with 10' ceiling and engine lift. Owner is a licensed PA Realtor.
For sale
$524,900
1561 Limeport Pike, Coopersburg, PA 18036
3beds
1,700sqft
Single Family Residence
Built in 1953
0.78 Acres Lot
$510,300 Zestimate®
$309/sqft
$-- HOA
What's special
New garage doorNew roofNew guttersNew windowsNew mini splitOver-sized drivewayNew driveway
- 11 hours
- 321
- 22
Zillow last checked:
Listing updated:
Listed by:
Habib Younes 610-395-0393,
CENTURY 21 Keim Realtors 610-395-0393
Source: GLVR,MLS#: 785219 Originating MLS: Lehigh Valley MLS
Originating MLS: Lehigh Valley MLSFacts & features
Interior
Bedrooms & bathrooms
- Bedrooms: 3
- Bathrooms: 2
- Full bathrooms: 2
Rooms
- Room types: Den, Office
Bedroom
- Level: First
- Dimensions: 12.50 x 11.50
Bedroom
- Level: First
- Dimensions: 13.00 x 11.00
Bedroom
- Level: Second
- Dimensions: 17.00 x 15.00
Den
- Level: First
- Dimensions: 18.00 x 7.50
Other
- Level: First
- Dimensions: 9.00 x 6.50
Other
- Level: Second
- Dimensions: 8.00 x 7.00
Kitchen
- Level: First
- Dimensions: 12.00 x 10.00
Living room
- Level: First
- Dimensions: 22.00 x 13.00
Heating
- Ductless, Forced Air, Oil
Cooling
- Central Air
Appliances
- Included: Dishwasher, Electric Oven, Electric Range, Electric Water Heater, Microwave
- Laundry: Washer Hookup, Dryer Hookup, Lower Level
Features
- Dining Area, Home Office, Family Room Main Level
- Flooring: Hardwood, Vinyl
- Windows: Replacement Windows
- Basement: Exterior Entry,Full,Other
- Has fireplace: Yes
- Fireplace features: Family Room
Interior area
- Total interior livable area: 1,700 sqft
- Finished area above ground: 1,700
- Finished area below ground: 0
Property
Parking
- Total spaces: 2
- Parking features: Detached, Garage
- Garage spaces: 2
Features
- Levels: One and One Half
- Stories: 1.5
- Has view: Yes
- View description: Courtyard, Hills, Mountain(s)
Lot
- Size: 0.78 Acres
- Dimensions: 285 x 109
- Features: Flat, Not In Subdivision
- Residential vegetation: Partially Wooded
Details
- Parcel number: 6403951296321
- Zoning: VC
- Special conditions: None
Construction
Type & style
- Home type: SingleFamily
- Architectural style: Cape Cod
- Property subtype: Single Family Residence
Materials
- Stone, Stucco, Synthetic Stucco, Vinyl Siding
- Roof: Asphalt,Fiberglass
Condition
- Year built: 1953
Utilities & green energy
- Electric: 200+ Amp Service, Circuit Breakers
- Sewer: Public Sewer
- Water: Well
Community & HOA
Community
- Subdivision: Not in Development
Location
- Region: Coopersburg
Financial & listing details
- Price per square foot: $309/sqft
- Tax assessed value: $165,800
- Annual tax amount: $3,731
- Date on market: 9/25/2026
- Ownership type: Fee Simple
- Road surface type: Paved
Estimated market value
$510,300
$485,000 - $536,000
$2,275/mo
Price history
| Date | Event | Price |
|---|---|---|
| 9/25/2026 | Listed for sale | $524,900+158.6%$309/sqft |
Source:  GLVR #785219 Report a problem GLVR #785219 Report a problem | ||
| 12/23/2025 | Sold | $203,000+35.3%$119/sqft |
Source: GLVR #768862 Report a problem | ||
| 12/8/2025 | Pending sale | $150,000$88/sqft |
Source: GLVR #768862 Report a problem | ||
| 12/2/2025 | Listed for sale | $150,000$88/sqft |
Source: GLVR #768862 Report a problem | ||
Public tax history
| Year | Property taxes | Tax assessment |
|---|---|---|
| 2026 | $3,732 | $165,800 |
| 2025 | $3,732 +2.1% | $165,800 |
| 2024 | $3,657 | $165,800 |
| 2023 | $3,657 | $165,800 |
| 2022 | $3,657 +3.9% | $165,800 |
| 2021 | $3,520 +2% | $165,800 |
| 2020 | $3,451 +10066% | $165,800 |
| 2019 | $34 | $165,800 |
| 2018 | $34 | $165,800 |
| 2017 | -- | $165,800 |
| 2016 | -- | $165,800 |
| 2015 | -- | $165,800 |
| 2014 | -- | $165,800 +192.4% |
| 2012 | -- | $56,700 |
| 2011 | -- | $56,700 |
| 2010 | -- | $56,700 |
| 2009 | -- | $56,700 |
| 2008 | -- | $56,700 |
| 2007 | -- | $56,700 |
| 2006 | -- | $56,700 |
| 2005 | -- | $56,700 |
| 2004 | -- | $56,700 |
| 2003 | -- | $56,700 |
| 2002 | -- | $56,700 |
| 2000 | -- | $56,700 |
Find assessor info on the county website
Monthly payment
Est. payment
Payment breakdown
Explore the cost of this home by adjusting the details. Changes won't be saved.Climate risks
Neighborhood: 18036
Nearby schools
Schools provided by the listing agent
- High: Southern Lehigh
- District: Southern Lehigh
Source: GLVR. This data may not be complete. We recommend contacting the local school district to confirm school assignments for this home.
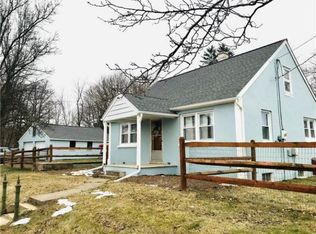
Similar homes
- $550,0003 bd2 ba1.8k sqft507 E Station Ave, Coopersburg, PA 18036For Sale
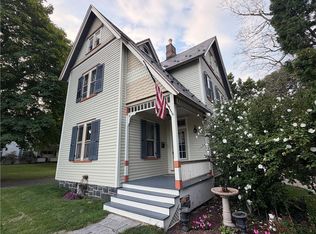 MLS ID #783998, Jeffrey D. Torchia, Preferred Properties Plus. GLVR
 - $509,9994 bd3 ba2.5k sqft7458 S Main St, Coopersburg, PA 18036For Sale
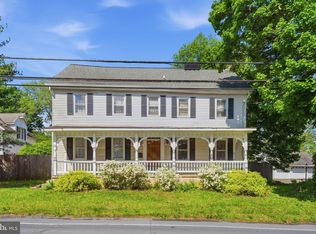
 MLS ID #PALH2015480, William Holder, Real Broker, LLC. Bright MLS
 - $495,0003 bd2 ba2.2k sqft2783 Brunner Rd, Emmaus, PA 18049For Sale
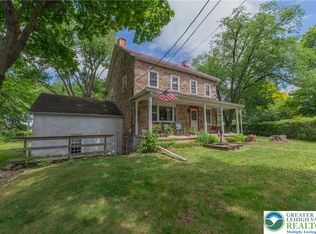 MLS ID #778686, Sarah G. Stauffer, Wesley Works Real Estate. GLVR
 - $575,0003 bd3 ba2.3k sqft685 Union Rd, Quakertown, PA 18951For Sale
 MLS ID #784786, Desiree R. Carroll, Keller Williams Northampton. GLVR
 - $449,9003 bd2 ba1.5k sqft837 Church Rd, Richlandtown, PA 18955For SaleMLS ID #PABU2130474, Chris Jasinski, Sterling Realty & Property Management, LLC. Bright MLS
- $490,9993 bd3 ba1.7k sqft2 Live Oak Dr, Quakertown, PA 18951For SaleMLS ID #PABU2128022, Angel Aponte, Better Homes and Gardens Real Estate Valley Partners. Bright MLS
- $440,0003 bd2 ba1.7k sqft3131 Bedminster Rd, Ottsville, PA 18942For SaleMLS ID #PABU2131918, Dafni Dimopoulos, Compass RE. Bright MLS
- $585,0003 bd2 ba1.9k sqft173 Kintner Hill Rd, Upper Black Eddy, PA 18972For SaleMLS ID #PABU2131374, Michelle Hunsberger, Sanford Alderfer Real Estate. Bright MLS
- $484,0003 bd2 ba1.5k sqft9039 Easton Rd, Ottsville, PA 18942For SaleMLS ID #PABU2124904, Thomas Skiffington, RE/MAX 440 - Perkasie. Bright MLS
- $429,0004 bd2 ba1.9k sqft128 S Main St, Richlandtown, PA 18955For SaleMLS ID #PABU2122500, David Magagna, RE/MAX Services. Bright MLS
- $450,0003 bd1 ba1k sqft535 W Mill St, Quakertown, PA 18951For SaleMLS ID #PABU2128558, Sue Deily, RE/MAX 440 - Quakertown. Bright MLS
