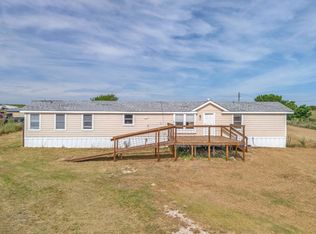
This charming 3-bedroom, 2-bath home in Decatur sits on almost half an acre with a fully fenced yard, 2 storage sheds, and a covered carport. Recently updated with metal roof, fresh interior paint, exterior paint, plus brand-new windows throughout, this home offers a bright, refreshed feel inside and out.
Enjoy country living with the convenience of a private well and septic system meaning no water bill! Plenty of space for pets, entertaining, hobbies, or simply enjoying the outdoors. Located just 30 minutes from Fort Worth, you get peaceful small-town living while still being close to the city. Book showing today.
Under contract
$235,000
964 Private Road 4219, Decatur, TX 76234
3beds
1,536sqft
Manufactured Home, Single Family Residence
Built in 2019
0.49 Acres Lot
$232,900 Zestimate®
$153/sqft
$-- HOA
What's special
Fresh interior paintBrand-new windows throughoutExterior paintMetal roofCovered carport
- 13 days |
- 464 |
- 37 |
Likely to sell faster than
Zillow last checked:
Listing updated:
Listed by:
Lucy Carleton 0799902,
Elite Real Estate Texas 623-570-2789
Source: NTREIS,MLS#: 21265191
Facts & features
Interior
Bedrooms & bathrooms
- Bedrooms: 3
- Bathrooms: 2
- Full bathrooms: 2
Primary bedroom
- Level: First
- Dimensions: 0 x 0
Living room
- Features: Ceiling Fan(s)
- Level: First
- Dimensions: 0 x 0
Heating
- Central, Electric
Cooling
- Central Air, Electric
Appliances
- Included: Dishwasher, Electric Range
- Laundry: Laundry in Utility Room
Features
- Kitchen Island, Open Floorplan, Walk-In Closet(s)
- Flooring: Laminate
- Has basement: No
- Has fireplace: No
Interior area
- Total interior livable area: 1,536 sqft
Video & virtual tour
Property
Parking
- Total spaces: 2
- Parking features: Carport, Driveway
- Carport spaces: 2
Features
- Levels: One
- Stories: 1
- Patio & porch: Deck
- Pool features: None
- Fencing: Fenced,Full
Lot
- Size: 0.49 Acres
- Features: Interior Lot
Details
- Additional structures: Shed(s)
- Parcel number: 766512
Construction
Type & style
- Home type: MobileManufactured
- Property subtype: Manufactured Home, Single Family Residence
Materials
- Foundation: Pillar/Post/Pier
- Roof: Composition
Condition
- Year built: 2019
Utilities & green energy
- Sewer: Septic Tank
- Water: Well
- Utilities for property: Septic Available, Water Available
Community & HOA
Community
- Subdivision: Satellite City U5
HOA
- Has HOA: No
Location
- Region: Decatur
Financial & listing details
- Price per square foot: $153/sqft
- Tax assessed value: $211,661
- Annual tax amount: $2,542
- Date on market: 5/11/2026
- Cumulative days on market: 14 days
- Listing terms: Cash,Conventional,FHA,VA Loan
Estimated market value
$232,900
$221,000 - $245,000
$1,835/mo
Price history
| Date | Event | Price |
|---|---|---|
| 5/24/2026 | Contingent | $235,000$153/sqft |
Source: NTREIS #21265191 Report a problem | ||
| 5/11/2026 | Listed for sale | $235,000$153/sqft |
Source: NTREIS #21265191 Report a problem | ||
Public tax history
| Year | Property taxes | Tax assessment |
|---|---|---|
| 2025 | $1,173 -20.9% | $211,661 +3.1% |
| 2024 | $1,482 +18.5% | $205,211 +10% |
| 2023 | $1,251 | $186,555 +10% |
| 2022 | -- | $169,595 +10% |
| 2021 | $2,062 +108.7% | $154,180 +107.5% |
| 2020 | $988 +292.9% | $74,290 +407.4% |
| 2019 | $252 +3389% | $14,640 +3385.7% |
| 2018 | $7 -3.2% | $420 |
| 2017 | $7 | $420 |
| 2016 | -- | $420 |
| 2015 | -- | $420 |
| 2014 | -- | $420 +950% |
| 2010 | -- | $40 |
| 2009 | -- | $40 |
| 2008 | -- | $40 |
| 2007 | -- | $40 |
Find assessor info on the county website
Monthly payment
Estimated monthly payment$1,822
All calculations are estimates and provided by Zillow, Inc. for informational purposes only. Actual amounts may vary.
HOA fees may include property taxes on listings classified as Co-Ops. Contact the listing agent and/or owner for fee details.
Mortgage interest rates are dependent on a number of factors, including credit score, down payment, and repayment length. Interest rate data provided by Zillow Group Marketplace, Inc. as of 1/1/1970 from various mortgage lenders with which we have lead or other similar arrangements; the Estimated Payment is an average of those rates.
See how much you could borrow to make a competitive offer.
Climate risks
Neighborhood: 76234
Nearby schools
GreatSchools rating
- 3/10Carson Elementary SchoolGrades: PK-5Distance: 5.3 mi
- 6/10McCarroll Middle SchoolGrades: 6-8Distance: 7 mi
- 5/10Decatur High SchoolGrades: 9-12Distance: 5.6 mi
Schools provided by the listing agent
- Elementary: Carson
- Middle: Decatur
- High: Decatur
- District: Decatur ISD
Source: NTREIS. This data may not be complete. We recommend contacting the local school district to confirm school assignments for this home.
A local agent can set up tours, give advice and negotiate with sellers.
- Texas
- Wise County
- Decatur
- 76234
- 964 Private Road 4219
Nearby cities
Nearby neighborhoods
Nearby zip codes
Other Decatur Topics
