Set on just over 69 wooded acres, this custom-built brick home offers 2,426 square feet with 3 bedrooms and 2.5 baths. The thoughtfully designed interior features an open, spacious layout with wide hallways and doorways, generous room sizes and beautiful solid wood doors throughout. At the heart of the home is a large kitchen with abundant wood cabinetry, extensive counter space and a substantial center island overlooking the adjoining dining area. Natural woodwork continues throughout the home, adding warmth and character, while the open design provides comfortable everyday living and plenty of room for gathering. The oversized 31x27 attached garage includes an additional 8x17 utility area. Above the garage, a 12x36 finished storage room provides exceptional space for seasonal items, hobbies or household storage. Outside, the 60x40 pole barn with concrete floors and an additional 60x20 lean-to, offering tremendous capacity for equipment, vehicles and recreational gear. A 16x40 covered concrete parking pad is ideal for a fifth wheel, motor coach or other large recreational vehicle. Surrounded by woods, the property offers privacy, wildlife and room to enjoy the outdoors. With a roof that is less than 10 years old, extensive storage and outbuildings, this distinctive property combines quality construction, comfortable living and remarkable versatility.
For sale
$825,000
5785 W Isabella Rd, Mount Pleasant, MI 48858
3beds
2,426sqft
Single Family Residence
Built in 1998
69.17 Acres Lot
$774,900 Zestimate®
$340/sqft
$-- HOA
What's special
Custom-built brick homeExtensive counter spaceExtensive storage and outbuildingsLarge kitchenGenerous room sizesOpen spacious layoutWide hallways and doorways
- 40 days
- 476
- 29
Zillow last checked:
Listing updated:
Listed by:
Robin Stressman CELL:989-773-4387,
PRAEDIUM REALTY ROBIN STRESSMAN & ASSOCIATES 989-317-8352,
James Engler 989-330-2473,
PRAEDIUM REALTY ROBIN STRESSMAN & ASSOCIATES
Source: NGLRMLS,MLS#: 1950253
Facts & features
Interior
Bedrooms & bathrooms
- Bedrooms: 3
- Bathrooms: 3
- Full bathrooms: 2
- 1/2 bathrooms: 1
- Main level bathrooms: 3
- Main level bedrooms: 3
Rooms
- Room types: Dining Room, Great Room
Primary bedroom
- Level: Main
- Area: 202.34
- Dimensions: 15.1 x 13.4
Bedroom 2
- Level: Main
- Area: 160.59
- Dimensions: 15.9 x 10.1
Bedroom 3
- Level: Main
- Area: 167.5
- Dimensions: 12.5 x 13.4
Primary bathroom
- Features: Private
Dining room
- Level: Main
- Area: 155.53
- Dimensions: 15.1 x 10.3
Family room
- Level: Main
- Area: 309.27
- Dimensions: 18.3 x 16.9
Kitchen
- Level: Main
- Area: 270.29
- Dimensions: 17.9 x 15.1
Living room
- Level: Main
- Area: 315.84
- Dimensions: 22.4 x 14.1
Heating
- Hot Water, Natural Gas
Appliances
- Included: Refrigerator, Oven/Range, Disposal, Dishwasher, Microwave, Washer, Dryer, Gas Water Heater
- Laundry: Main Level
Features
- Bookcases, Walk-In Closet(s), Pantry, Solarium/Sun Room, Kitchen Island, Vaulted Ceiling(s), Drywall, Ceiling Fan(s)
- Flooring: Carpet, Tile, Laminate
- Windows: Bay Window(s), Blinds, Drapes, Curtain Rods
- Has fireplace: Yes
- Fireplace features: Gas
Interior area
- Total structure area: 2,426
- Total interior livable area: 2,426 sqft
- Finished area above ground: 2,426
- Finished area below ground: 0
Property
Parking
- Total spaces: 2
- Parking features: Attached, Stone
- Attached garage spaces: 2
Accessibility
- Accessibility features: Accessible Doors, Accessible Hallway(s)
Features
- Levels: One
- Stories: 1
- Patio & porch: Porch
- Has spa: Yes
- Spa features: Bath
- Has view: Yes
- View description: Countryside View
- Waterfront features: None
Lot
- Size: 69.17 Acres
- Dimensions: 1318 x 2450
- Features: Wooded, Landscaped, Metes and Bounds
Details
- Additional structures: Pole Building(s), Other
- Parcel number: 03001820000100
- Zoning description: Residential
- Wooded area: 95
Construction
Type & style
- Home type: SingleFamily
- Architectural style: Ranch
- Property subtype: Single Family Residence
Materials
- 2x6 Framing, Brick
- Foundation: Block
- Roof: Asphalt
Condition
- New construction: No
- Year built: 1998
Utilities & green energy
- Sewer: Private Sewer
- Water: Private
Community & HOA
Community
- Features: None
- Security: Security System
- Subdivision: N/A
HOA
- Services included: None
Location
- Region: Mount Pleasant
Financial & listing details
- Price per square foot: $340/sqft
- Tax assessed value: $231,979
- Annual tax amount: $7,387
- Price range: $825K - $825K
- Date on market: 9/4/2026
- Cumulative days on market: 41 days
- Listing agreement: Exclusive Right Sell
- Listing terms: Conventional,Cash
- Ownership type: Private Owner
- Road surface type: Asphalt
Estimated market value
$774,900
$736,000 - $814,000
$2,471/mo
Price history
| Date | Event | Price |
|---|---|---|
| 9/4/2026 | Listed for sale | $825,000$340/sqft |
Source:  NGLRMLS #1950253 Report a problem NGLRMLS #1950253 Report a problem | ||
Public tax history
| Year | Property taxes | Tax assessment |
|---|---|---|
| 2025 | $7,200 +4.9% | $359,900 +9.6% |
| 2024 | $6,865 | $328,300 +18.1% |
| 2023 | -- | $277,900 |
Find assessor info on the county website
Monthly payment
Est. payment
Payment breakdown
Explore the cost of this home by adjusting the details. Changes won't be saved.Climate risks
Neighborhood: 48858
Nearby schools
Schools provided by the listing agent
- District: Bullock Creek School District
Source: NGLRMLS. This data may not be complete. We recommend contacting the local school district to confirm school assignments for this home.
- $471,300-- bd1 ba-- sqft5775 W Isabella Rd, Mt Pleasant, MI 48858Off Market
- $69,600-- bd1 ba-- sqft5825 W Isabella Rd, Mt Pleasant, MI 48858Off Market
- $240,600-- bd-- ba-- sqft5845 W Isabella Rd, Mount Pleasant, MI 48858Off Market
- $152,0003 bd1 ba1.2k sqft5865 W Isabella Rd, Mt Pleasant, MI 48858Off Market
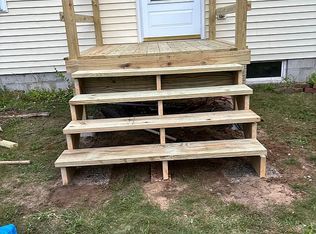
Similar homes
- $750,0004 bd2 ba2k sqft8670 E Pickard Rd, Mount Pleasant, MI 48858For Sale
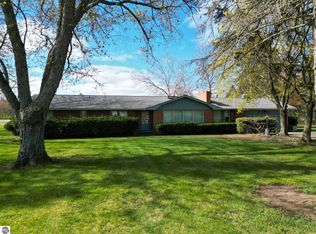 MLS ID #1933679, Robin Stressman. NGLRMLS
 - $425,0005 bd5 ba3.2k sqft11968 E Pickard Rd, Mount Pleasant, MI 48858For Sale
 MLS ID #1951285, Kristi Bush. NGLRMLS
 - $425,0003 bd2 ba2.2k sqft10013 E Beal City Rd, Mount Pleasant, MI 48858For Sale
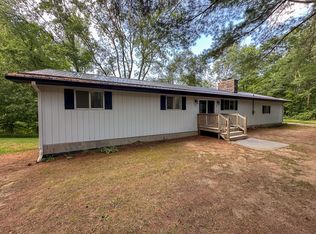
 MLS ID #26040293, Timothy Lyzenga, Wildlife Realty. MichRIC
 - $619,9003 bd3 ba1.7k sqft3290 E River Rd, Mount Pleasant, MI 48858For Sale
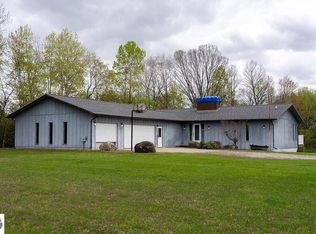 MLS ID #1945037, Julie Rush. NGLRMLS
 - $715,0004 bd3 ba3.6k sqft1001 S 10 1/2 Mile Rd, Midland, MI 48640For SaleMLS ID #26048926, William Britz, Britz Realty Inc. MichRIC
- $582,0003 bd2 ba1.9k sqft215 E Saginaw Rd, Sanford, MI 48657For Sale
 MLS ID #50223805, Anna Merillat, Coldwell Banker Professionals. MiRealSource
 - $675,0003 bd3 ba2.6k sqft4636 N Hope Rd, Hope, MI 48628For Sale
 MLS ID #20261070697, Justin Tibble, NEXGEN Realty. Realcomp II
 - $995,0003 bd2 ba2.4k sqft4620 Peterson Rd, Beaverton, MI 48612For SaleMLS ID #26053017, Maxwell Wierda, TERRAQUEST REAL ESTATE & LAND COMPANY. MichRIC
- $750,0005 bd5 ba3.2k sqft799 S Midnight Pass, Midland, MI 48640For Sale
 MLS ID #50217775, Denise Vinson, Century 21 Signature Realty Midland. MIDMLS
 - $699,9004 bd3 ba2.5k sqft2140 N Five Mile Rd, Midland, MI 48642For SaleMLS ID #20261076094, Jeff Glover, KW Professionals. Realcomp II
- $779,0005 bd3 ba3.2k sqft2566 N Five Mile Rd, Midland, MI 48642For SaleMLS ID #20261046729, Traci Nelson Martin, Max Broock, REALTORS®-Bloomfield Hills. Realcomp II
- $529,9004 bd3 ba2.6k sqft5506 N Lewis Rd, Coleman, MI 48618For SaleMLS ID #50216909, Jennifer Horton, RE/MAX of Midland. MiRealSource
