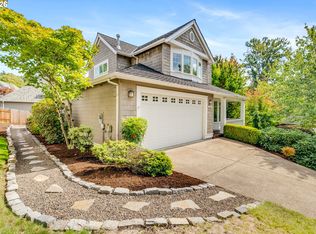
Perched among the trees in Forest Heights, this home offers a treehouse-like setting with lush green views and a peaceful backdrop. The functional floor plan features two spacious upper-level bedroom suites with vaulted ceilings and abundant natural light. The primary suite includes a flexible bonus space that can be used as a home office, reading area, or sitting room.The main level features hardwood floors, a remodeled kitchen, and a gas fireplace in the living area. An oversized, extra-deep attached two-car garage provides additional space for storage, hobbies, or outdoor gear. A new gas furnace was installed in August 2025.Residents enjoy access to the Silver Ridge community pool and Forest Heights amenities, including the private Mill Pond Park, approximately seven miles of maintained walking trails, a complimentary shuttle to the Sunset Transit Center, and the Village at Forest Heights with neighborhood shopping and dining. Located within the Forest Park Elementary, West Sylvan Middle, and Lincoln High School attendance areas (buyer to verify).
Active
$560,000
9645 NW Silver Ridge Loop, Portland, OR 97229
2beds
1,696sqft
Residential, Condominium, Townhouse
Built in 1994
-- sqft lot
$-- Zestimate®
$330/sqft
$759/mo HOA
What's special
Remodeled kitchenVaulted ceilingsAbundant natural lightHardwood floorsPeaceful backdrop
- 81 days
- 141
- 7
Zillow last checked:
Listing updated:
Listed by:
Heather Parmley 503-953-3668,
Coldwell Banker Bain
Source: RMLS (OR),MLS#: 576484475
Facts & features
Interior
Bedrooms & bathrooms
- Bedrooms: 2
- Bathrooms: 3
- Full bathrooms: 2
- Partial bathrooms: 1
- Main level bathrooms: 1
Rooms
- Room types: Laundry, Loft, Bedroom 2, Dining Room, Family Room, Kitchen, Living Room, Primary Bedroom
Primary bedroom
- Features: Skylight, Bathtub, Double Sinks, Quartz, Suite, Tile Floor, Vaulted Ceiling, Walkin Closet, Walkin Shower
- Level: Upper
- Area: 204
- Dimensions: 17 x 12
Bedroom 2
- Features: Bathtub With Shower, Suite, Vaulted Ceiling
- Level: Upper
- Area: 204
- Dimensions: 17 x 12
Dining room
- Features: Hardwood Floors
- Level: Main
- Area: 100
- Dimensions: 10 x 10
Kitchen
- Features: Builtin Range, Dishwasher, Gas Appliances, Hardwood Floors, Microwave, Nook, Granite
- Level: Main
- Area: 110
- Width: 10
Living room
- Features: Fireplace, Hardwood Floors, High Ceilings, Vaulted Ceiling
- Level: Main
- Area: 286
- Dimensions: 13 x 22
Heating
- Forced Air, Fireplace(s)
Cooling
- Central Air
Appliances
- Included: Built-In Range, Built-In Refrigerator, Gas Appliances, Microwave, Stainless Steel Appliance(s), Washer/Dryer, Dishwasher, Gas Water Heater
Features
- Granite, Quartz, Soaking Tub, Vaulted Ceiling(s), Bathtub With Shower, Suite, Nook, High Ceilings, Bathtub, Double Vanity, Walk-In Closet(s), Walkin Shower
- Flooring: Hardwood, Tile, Wall to Wall Carpet
- Windows: Double Pane Windows, Vinyl Frames, Skylight(s)
- Basement: Crawl Space
- Number of fireplaces: 1
- Fireplace features: Gas
Interior area
- Total structure area: 1,696
- Total interior livable area: 1,696 sqft
Property
Parking
- Total spaces: 2
- Parking features: Off Street, Garage Door Opener, Attached, Extra Deep Garage, Oversized
- Attached garage spaces: 2
Accessibility
- Accessibility features: Garage On Main, Accessibility
Features
- Stories: 2
- Patio & porch: Covered Patio, Deck
Lot
- Features: Sprinkler
Details
- Parcel number: R270274
Construction
Type & style
- Home type: Townhouse
- Property subtype: Residential, Condominium, Townhouse
Materials
- Cedar
- Foundation: Concrete Perimeter, Slab
- Roof: Tile
Condition
- Resale
- New construction: No
- Year built: 1994
Utilities & green energy
- Gas: Gas
- Sewer: Public Sewer
- Water: Public
- Utilities for property: Cable Connected
Community & HOA
Community
- Subdivision: Silver Ridge
HOA
- Has HOA: Yes
- Amenities included: Commons, Exterior Maintenance, Insurance, Maintenance Grounds, Management, Pool, Snow Removal
- HOA fee: $684 monthly
- Second HOA fee: $449 semi-annually
Location
- Region: Portland
Financial & listing details
- Price per square foot: $330/sqft
- Tax assessed value: $564,680
- Annual tax amount: $10,124
- Date on market: 7/25/2026
- Listing terms: Cash,Conventional
- Road surface type: Paved
Estimated market value
Not available
Estimated sales range
Not available
Not available
Price history
| Date | Event | Price |
|---|---|---|
| 7/28/2026 | Listed for sale | $560,000+70.2%$330/sqft |
Source:  RMLS (OR) #576484475 Report a problem RMLS (OR) #576484475 Report a problem | ||
| 7/29/2015 | Sold | $329,000+6.1%$194/sqft |
Source: Public Record Report a problem | ||
| 5/31/2013 | Sold | $310,000-1.6%$183/sqft |
Source: RMLS (OR) #13168599 Report a problem | ||
| 3/16/2013 | Price change | $315,000-3.1%$186/sqft |
Source: Keller Williams Realty Professionals #13168599 Report a problem | ||
| 2/26/2013 | Listed for sale | $325,000+27.5%$192/sqft |
Source: Keller Williams Realty Professionals #13168599 Report a problem | ||
| 8/26/2011 | Listing removed | $1,595$1/sqft |
Source: Real Property Management Report a problem | ||
| 7/21/2011 | Listed for rent | $1,595$1/sqft |
Source: Real Property Management Report a problem | ||
| 3/14/2003 | Sold | $255,000+13.7%$150/sqft |
Source: Public Record Report a problem | ||
| 8/19/1997 | Sold | $224,196$132/sqft |
Source: Public Record Report a problem | ||
Public tax history
| Year | Property taxes | Tax assessment |
|---|---|---|
| 2025 | $10,125 -0.8% | $401,800 +3% |
| 2024 | $10,205 +13.2% | $390,100 +3% |
| 2023 | $9,018 +3% | $378,740 +3% |
| 2022 | $8,757 +11.6% | $367,710 +3% |
| 2021 | $7,847 +10.6% | $357,000 +3% |
| 2020 | $7,096 -2.5% | $346,610 +3% |
| 2019 | $7,276 | $336,520 +3% |
| 2018 | $7,276 -2.9% | $326,720 +3% |
| 2017 | $7,495 +21.3% | $317,210 +3% |
| 2016 | $6,178 | $307,980 +3% |
| 2015 | $6,178 +16.1% | $299,010 +3% |
| 2014 | $5,322 +16.4% | $290,310 +7.6% |
| 2013 | $4,571 +9.4% | $269,730 +3% |
| 2012 | $4,177 +8.1% | $261,820 +7.7% |
| 2011 | $3,864 -11.1% | $243,050 -8% |
| 2010 | $4,344 -8.3% | $264,260 +3% |
| 2009 | $4,736 -10.3% | $256,570 +3% |
| 2008 | $5,277 +1.1% | $249,100 +3% |
| 2007 | $5,218 +15.5% | $241,850 +3% |
| 2006 | $4,517 +12.3% | $234,810 +3% |
| 2005 | $4,022 -5.2% | $227,980 +3% |
| 2004 | $4,244 +2.7% | $221,340 +3% |
| 2003 | $4,132 -6.6% | $214,900 +3% |
| 2002 | $4,425 +8.3% | $208,650 +6.1% |
| 2000 | $4,084 | $196,680 |
Find assessor info on the county website
Monthly payment
Est. payment
Payment breakdown
Explore the cost of this home by adjusting the details. Changes won't be saved.Climate risks
Neighborhood: Northwest Heights
Nearby schools
Schools provided by the listing agent
- Elementary: Forest Park
- Middle: West Sylvan
- High: Lincoln
Source: RMLS (OR). This data may not be complete. We recommend contacting the local school district to confirm school assignments for this home.
- $425,6003 bd2 ba1.3k sqft9643 NW Silver Ridge Loop, Portland, OR 97229Off Market
- $447,6002 bd2 ba1.2k sqft9703 NW Silver Ridge Loop, Portland, OR 97229Off Market
- $343,300-- bd-- ba-- sqft9703 NW Silver Ridge Loop, Tigard, OR 97229Off Market
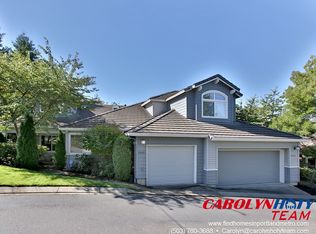
- $483,3002 bd2 ba1.6k sqft9637 NW Silver Ridge Loop, Portland, OR 97229Off Market
Similar homes
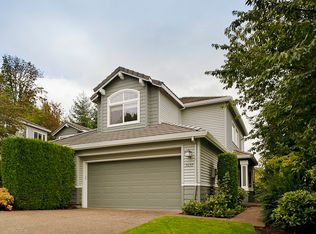
- $449,0002 bd2 ba1.2k sqft9837 NW Silver Ridge Loop, Portland, OR 97229Active
 MLS ID #394324753, Heather Parmley, Coldwell Banker Bain. RMLS (OR)
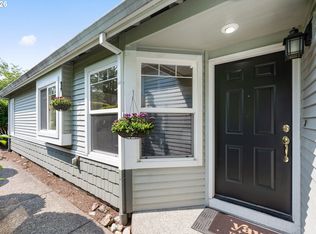
 - $334,9002 bd2 ba1k sqft9747 NW Miller Hill Dr, Portland, OR 97229Active
 MLS ID #610629141, Joanne Sterling, RE/MAX Equity Group. RMLS (OR)
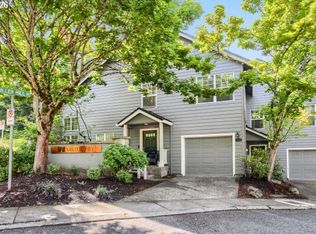
 - $340,0002 bd2 ba1k sqft9721 NW Miller Hill Dr, Portland, OR 97229Active
 MLS ID #139988802, Livia Goodlett, Keller Williams Sunset Corridor. RMLS (OR)
 - $695,0003 bd3 ba1.8k sqft2526 NW Marsden Pl, Portland, OR 97229Active
 MLS ID #527417507, Jennifer O'Brien, Living Room Realty. RMLS (OR)
 - $599,9002 bd2 ba1.9k sqft15786 NW Clubhouse Dr, Portland, OR 97229ActiveMLS ID #778460171, Sharon Nuss, John L. Scott. RMLS (OR)
- $598,0003 bd3 ba2k sqft10244 SW Taylor St, Portland, OR 97225ActiveMLS ID #734294204, Richard Susnjara, Windermere Heritage. RMLS (OR)
- $520,0003 bd3 ba1.4k sqft15105 NW Sweetgale Ln, Portland, OR 97229ActiveMLS ID #658632350, Linda Heinrichs, Keller Williams Realty Portland Premiere. RMLS (OR)
- $524,6003 bd4 ba2k sqft7430 SW Capitol Hwy, Portland, OR 97219ActiveMLS ID #453398323, Samantha Fuqua, Neighbors Realty. RMLS (OR)
- $450,0002 bd3 ba1.3k sqft662 SW Trillium Creek Ter, Portland, OR 97225ActiveMLS ID #764189100, Dori Olmsted, Cascade Hasson Sotheby's International Realty. RMLS (OR)
- $525,0002 bd3 ba1.5k sqft5028 SW View Point Ter, Portland, OR 97239ActiveMLS ID #104770991, Colleen Ritt, Where, Inc. RMLS (OR)
- $525,0003 bd2 ba1.8k sqft6427 N Princeton St, Portland, OR 97203ActiveMLS ID #129037759, Carolyn Hoty, Keller Williams Realty Professionals. RMLS (OR)
- $499,9003 bd4 ba1.9k sqft1528 NE 65th Ave, Hillsboro, OR 97124ActiveMLS ID #796696465, Laurie Vizzini, Premiere Property Group, LLC. RMLS (OR)
- $629,9994 bd3 ba1.9k sqft20901 SW Moline Ct, Beaverton, OR 97006ActiveMLS ID #147500751, Haiting Qi, Oregon First. RMLS (OR)
- $599,9002 bd3 ba1.6k sqft14710 Davis Ln, Lake Oswego, OR 97035ActiveMLS ID #382575997, Jeffrey Hjelte, Berkshire Hathaway HomeServices NW Real Estate. RMLS (OR)
- $549,9003 bd3 ba1.7k sqft1246 NE Parks Edge Cir, Hillsboro, OR 97124ActiveMLS ID #291922714, Thomas Taylor, MORE Realty. RMLS (OR)
- $699,9004 bd4 ba2.4k sqft16840 NW Argyle Way, Portland, OR 97229ActiveMLS ID #556199892, Derek Peterson, Better Homes & Gardens Realty. RMLS (OR)
- $699,9993 bd3 ba1.9k sqft2275 SW 77th Pl, Portland, OR 97225ActiveMLS ID #293257499, Chris Suarez, Keller Williams Sunset Corridor. RMLS (OR)
- $675,0003 bd3 ba2.4k sqft8175 SW Laurelwood Ct, Portland, OR 97225ActiveMLS ID #451947725, Jonathan Ziegler, ELEETE Real Estate. RMLS (OR)
- $550,0003 bd4 ba2.2k sqft15866 SW Cherrywood Ln, Tigard, OR 97224ActiveMLS ID #126111471, Nick Shivers, eXp Realty, LLC. RMLS (OR)
- $418,6983 bd3 ba1.8k sqft4949 SW 141st Ave, Beaverton, OR 97005ActiveMLS ID #209797513, Sherry Francis, ELEETE Real Estate. RMLS (OR)
