NEW PRICE: $449,000! One-level living with a little Forest Heights magic. Bright, fresh, and oh-so-darling—this 2-bedroom, 2-bath Silver Ridge home shines with new carpet, fresh interior paint, all-new appliances, and skylights that bring the sunshine in. Its comfortable, functional layout makes everyday living easy, all on one level. Tucked into the natural beauty of Forest Heights, you’ll enjoy a peaceful setting with convenient access to NW Portland. A little retreat, a fresh start, and a new price worth getting excited about. Come see its charm for yourself!
Active
Price cut: $26K (10/1)
$449,000
9837 NW Silver Ridge Loop, Portland, OR 97229
2beds
1,225sqft
Residential, Condominium, Townhouse
Built in 1995
-- sqft lot
$-- Zestimate®
$367/sqft
$585/mo HOA
What's special
One-level livingPeaceful tucked-away settingFresh interior paintComfortable functional layoutAll-new appliancesAbundant natural lightNew carpet
- 54 days
- 362
- 35
Zillow last checked:
Listing updated:
Listed by:
Heather Parmley 503-953-3668,
Coldwell Banker Bain
Source: RMLS (OR),MLS#: 394324753
Facts & features
Interior
Bedrooms & bathrooms
- Bedrooms: 2
- Bathrooms: 2
- Full bathrooms: 2
- Main level bathrooms: 2
Rooms
- Room types: Bedroom 2, Dining Room, Family Room, Kitchen, Living Room, Primary Bedroom
Primary bedroom
- Features: Walkin Closet, Wallto Wall Carpet
- Level: Main
Bedroom 2
- Features: Wallto Wall Carpet
- Level: Main
Dining room
- Features: Fireplace, Wallto Wall Carpet
- Level: Main
Kitchen
- Features: Dishwasher, Disposal, Microwave, Free Standing Range, Free Standing Refrigerator
- Level: Main
Living room
- Features: Fireplace, Wallto Wall Carpet, Wood Floors
- Level: Main
Heating
- Forced Air 90, Fireplace(s)
Cooling
- Central Air
Appliances
- Included: Dishwasher, Disposal, Free-Standing Range, Free-Standing Refrigerator, Microwave, Stainless Steel Appliance(s), Electric Water Heater
- Laundry: Hookup Available
Features
- High Ceilings, Hookup Available, Walk-In Closet(s)
- Flooring: Hardwood, Laminate, Wall to Wall Carpet, Wood
- Windows: Double Pane Windows
- Basement: Crawl Space
- Number of fireplaces: 1
- Fireplace features: Gas
Interior area
- Total structure area: 1,225
- Total interior livable area: 1,225 sqft
Property
Parking
- Total spaces: 1
- Parking features: Driveway, Off Street, Condo Garage (Attached), Attached
- Attached garage spaces: 1
- Has uncovered spaces: Yes
Accessibility
- Accessibility features: Ground Level, One Level, Accessibility
Features
- Levels: One
- Stories: 1
- Entry location: Main Level
- Patio & porch: Patio
- Has private pool: Yes
- Fencing: Fenced
- Has view: Yes
- View description: Seasonal
Lot
- Features: Trees, Sprinkler
Details
- Additional structures: HookupAvailable
- Parcel number: R270306
Construction
Type & style
- Home type: Townhouse
- Property subtype: Residential, Condominium, Townhouse
Materials
- Cedar
- Foundation: Slab
- Roof: Tile
Condition
- Resale
- New construction: No
- Year built: 1995
Utilities & green energy
- Gas: Gas
- Sewer: Public Sewer
- Water: Public
- Utilities for property: Other Internet Service
Community & HOA
Community
- Security: Sidewalk
- Subdivision: Silver Ridge
HOA
- Has HOA: Yes
- Amenities included: All Landscaping, Commons, Maintenance Grounds, Pool
- HOA fee: $510 monthly
- Second HOA fee: $449 semi-annually
Location
- Region: Portland
Financial & listing details
- Price per square foot: $367/sqft
- Tax assessed value: $465,870
- Annual tax amount: $8,303
- Date on market: 8/21/2026
- Listing terms: Cash,Conventional
- Road surface type: Paved
Estimated market value
Not available
Estimated sales range
Not available
Not available
Price history
| Date | Event | Price |
|---|---|---|
| 10/1/2026 | Price change | $449,000-5.5%$367/sqft |
Source:  RMLS (OR) #394324753 Report a problem RMLS (OR) #394324753 Report a problem | ||
| 9/11/2026 | Price change | $475,000-5%$388/sqft |
Source: RMLS (OR) #394324753 Report a problem | ||
| 8/22/2026 | Listed for sale | $499,900+182.4%$408/sqft |
Source: RMLS (OR) #394324753 Report a problem | ||
| 7/20/2001 | Sold | $177,000+11.9%$144/sqft |
Source: Public Record Report a problem | ||
| 3/3/1995 | Sold | $158,225$129/sqft |
Source: Public Record Report a problem | ||
Public tax history
| Year | Property taxes | Tax assessment |
|---|---|---|
| 2025 | $8,304 +1.4% | $319,500 +3% |
| 2024 | $8,191 +13.4% | $310,200 +3% |
| 2023 | $7,220 +2.4% | $301,170 +3% |
| 2022 | $7,048 +12.7% | $292,400 +3% |
| 2021 | $6,252 +12.7% | $283,890 +3% |
| 2020 | $5,547 -2% | $275,630 +3% |
| 2019 | $5,662 | $267,610 +3% |
| 2018 | $5,662 -3.6% | $259,820 +3% |
| 2017 | $5,874 +21.5% | $252,260 +3% |
| 2016 | $4,836 | $244,920 +3% |
| 2015 | $4,836 +16.7% | $237,790 +3% |
| 2014 | $4,145 +9.1% | $230,870 +3% |
| 2013 | $3,799 +9.3% | $224,150 +2.9% |
| 2012 | $3,475 +5.7% | $217,740 +5.3% |
| 2011 | $3,287 -4.8% | $206,740 -2.2% |
| 2010 | $3,452 -6.3% | $211,400 +3% |
| 2009 | $3,684 -9.1% | $205,250 +3% |
| 2008 | $4,055 +3.6% | $199,280 +3% |
| 2007 | $3,914 +14% | $193,480 +3% |
| 2006 | $3,432 +13.8% | $187,850 +3% |
| 2005 | $3,015 -2.8% | $182,380 +3% |
| 2004 | $3,100 +1.4% | $177,070 +3% |
| 2003 | $3,057 +1.1% | $171,920 +3% |
| 2002 | $3,023 -2.7% | $166,920 +12.5% |
| 2000 | $3,107 | $148,320 |
Find assessor info on the county website
Monthly payment
Est. payment
Payment breakdown
Explore the cost of this home by adjusting the details. Changes won't be saved.Climate risks
Neighborhood: Northwest Heights
Nearby schools
Schools provided by the listing agent
- Elementary: Forest Park
- Middle: West Sylvan
- High: Lincoln
Source: RMLS (OR). This data may not be complete. We recommend contacting the local school district to confirm school assignments for this home.
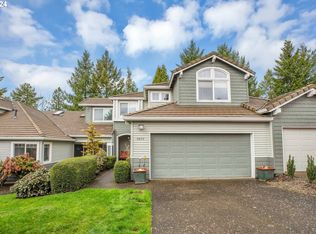
- $525,0002 bd3 ba1.5k sqft9835 NW Silver Ridge Loop, Portland, OR 97229Sold
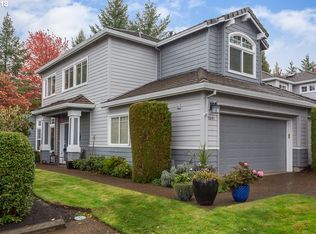
- $292,6522 bd3 ba1.6k sqft9841 NW Silver Ridge Loop, Portland, OR 97229Sold
- $398,9002 bd2 ba1.4k sqft9833 NW Silver Ridge Loop, Portland, OR 97229Off Market
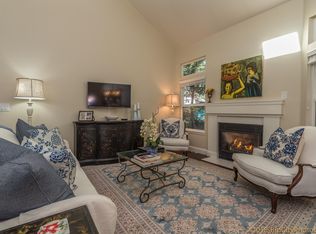
- $490,4003 bd2 ba1.4k sqft9843 NW Silver Ridge Loop, Portland, OR 97229Off Market
Similar homes
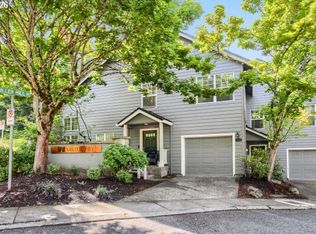
- $334,9002 bd2 ba1k sqft9747 NW Miller Hill Dr, Portland, OR 97229Active
 MLS ID #610629141, Joanne Sterling, RE/MAX Equity Group. RMLS (OR)
 - $340,0002 bd2 ba1k sqft9721 NW Miller Hill Dr, Portland, OR 97229Active
 MLS ID #139988802, Livia Goodlett, Keller Williams Sunset Corridor. RMLS (OR)
 - $429,9003 bd3 ba1.4k sqft2522 NW Miller Rd #22, Portland, OR 97229Active
 MLS ID #721589756, Don Courtney, Realty One Group Prestige. RMLS (OR)
 - $342,5002 bd2 ba1k sqft9600 NW Miller Hill Dr, Portland, OR 97229Active
 MLS ID #766848239, Lora Smith, Redfin. RMLS (OR)
 - $560,0002 bd3 ba1.6k sqft9645 NW Silver Ridge Loop, Portland, OR 97229ActiveMLS ID #576484475, Heather Parmley, Coldwell Banker Bain. RMLS (OR)
- $450,0002 bd3 ba1.3k sqft662 SW Trillium Creek Ter, Portland, OR 97225ActiveMLS ID #764189100, Dori Olmsted, Cascade Hasson Sotheby's International Realty. RMLS (OR)
- $475,0002 bd3 ba1.5k sqft4839 NW Blandy Ter, Portland, OR 97229ActiveMLS ID #432958371, John Tae, eXp Realty, LLC. RMLS (OR)
- $479,0003 bd3 ba1.6k sqft818 NW 118th Ave APT 105, Portland, OR 97229ActiveMLS ID #496463110, Tamiko Warren, eXp Realty, LLC. RMLS (OR)
- $460,0003 bd4 ba1.3k sqft7515 SW Capitol Hwy, Portland, OR 97219ActiveMLS ID #428556282, Christy MacColl, Windermere Realty Trust. RMLS (OR)
- $399,9002 bd2 ba1.4k sqft13240 SW Raptor Pl, Tigard, OR 97223ActiveMLS ID #533009263, Sarah Malarkey, NextHome Realty Connection. RMLS (OR)
- $450,0002 bd3 ba1.2k sqft14800 SW Kraft Loop, Portland, OR 97223ActiveMLS ID #278037806, Marlene Mills, Premiere Property Group, LLC. RMLS (OR)
- $439,5002 bd3 ba1.2k sqft15495 Brianne Ct, Lake Oswego, OR 97035ActiveMLS ID #497449964, Courtney Clarke, JMG - Jason Mitchell Group. RMLS (OR)
- $489,9003 bd3 ba1.5k sqft2150 NE Multnomah St, Portland, OR 97232ActiveMLS ID #533849596, Desiree Moore, Windermere Realty Trust. RMLS (OR)
- $415,0003 bd3 ba1.4k sqft16065 SW Audubon St Unit 104, Beaverton, OR 97003ActiveMLS ID #726557695, Sun Kim, Berkshire Hathaway HomeServices NW Real Estate. RMLS (OR)
- $325,0002 bd3 ba1.4k sqft9231 NW Germantown Rd, Portland, OR 97231ActiveMLS ID #106670719, Laura Woodcock, Real Broker. RMLS (OR)
- $399,0003 bd3 ba1.5k sqft7236 NE Stoneybrook St, Hillsboro, OR 97124ActiveMLS ID #502529514, Sarah Ruffner, Where, Inc. RMLS (OR)
- $599,0002 bd3 ba1.5k sqft2667 NW Thurman St, Portland, OR 97210ActiveMLS ID #405762649, Joey Kerns, Keller Williams Sunset Corridor. RMLS (OR)
- $325,0002 bd3 ba1.3k sqft9243 NW Germantown Rd, Portland, OR 97231ActiveMLS ID #411122273, Daria Crymes, Think Real Estate. RMLS (OR)
- $419,0002 bd2 ba1.3k sqft15139 NE Summerplace Dr, Portland, OR 97230ActiveMLS ID #793146142, Beth Benner, Real Broker. RMLS (OR)
- $449,9002 bd2 ba1.1k sqft11940 SW King James Pl, King City, OR 97224ActiveMLS ID #223992708, John Velez, Keller Williams Realty Portland Premiere. RMLS (OR)
