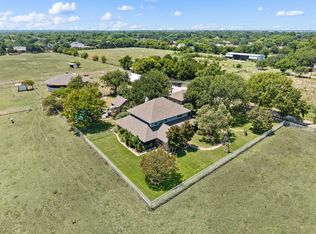
MOVE TO YOUR OWN PERSONAL RETREAT 15 MILES FROM DOWNTOWN DALLAS. Locate on 22.41 acres just off I35E. Land offers open cultivate land plus a large portion with heavy trees that is home to Texas wildlife & birds. Enter electric gate with a long drive to a true custom designed home sitting on a rise next to a white rock creek. Home is stone with wood accents offering a carport entry plus a 3-car rear entry garage. Well maintained 1970's home features zoned heat ac units, sprinkler system, lots of ceiling fans, tall doors, vaulted ceilings, and window coverings. Designed with a central north to south hall with vaulted ceilings lighted by roof dormer windows for daytime light. This hall that gives access to all rooms. Living room features large stone fireplace, built-in cabinets, wet bar, wall of windows looking over back yard. Formal dining room could also be office. Nice breakfast room has built-in hutch with wall of windows for morning light. Well-designed kitchen has dishwasher, trash compactor, electric cooktop, oven, microwave, vent system with warming shelf and pantry. Utility room has space for freezers, more pantry space located just as you enter from carport. North guest room has walk in closet and full bath. There are so many closets in this home you will need to shop to fill them. South of the living area are 2 bedrooms with a Jack and Jill bath. Big master features small sitting area. Master bath has double vanity.2 walk-in closets, separate shower and tub. Back yard living area is a place to relax and enjoy nature away from all the stress of life. There is a circle driveway to front door and carport allows entry on side. There is a 2,250 square foot utility barn near front of property. Available survey shows flood areas. Home was raised when it was built to be out of flood zone and has never had water. Property has city water and sewer. Buyer can check to see how to get ag exemption. Listing agent will open property for all showings.
For sale
$1,695,000
2300 W Main St, Lancaster, TX 75146
4beds
3,610sqft
Single Family Residence
Built in 1970
22.41 Acres Lot
$687,400 Zestimate®
$470/sqft
$-- HOA
What's special
Formal dining roomLots of ceiling fansZoned heat ac unitsWet barTall doorsVaulted ceilingsStone with wood accents
- 3 days
- 170
- 9
Likely to sell faster than
Zillow last checked:
Listing updated:
Listed by:
Ellen Clark 0143508 972-227-7010,
Town Square Realty 972-227-7010
Source: NTREIS,MLS#: 21391202
Facts & features
Interior
Bedrooms & bathrooms
- Bedrooms: 4
- Bathrooms: 3
- Full bathrooms: 3
Primary bedroom
- Features: Ceiling Fan(s), En Suite Bathroom, Sitting Area in Primary, Separate Shower, Walk-In Closet(s)
- Level: First
- Dimensions: 12 x 14
Bedroom
- Features: Ceiling Fan(s), Walk-In Closet(s)
- Level: First
- Dimensions: 12 x 12
Bedroom
- Features: Ceiling Fan(s)
- Level: First
- Dimensions: 13 x 12
Bedroom
- Features: Ceiling Fan(s)
- Level: First
- Dimensions: 13 x 14
Bedroom
- Level: First
- Dimensions: 12 x 8
Breakfast room nook
- Level: First
- Dimensions: 14 x 13
Dining room
- Level: First
- Dimensions: 20 x 14
Kitchen
- Features: Built-in Features
- Level: First
- Dimensions: 14 x 13
Living room
- Features: Built-in Features, Ceiling Fan(s), Fireplace
- Level: First
- Dimensions: 24 x 24
Office
- Level: First
- Dimensions: 8 x 8
Utility room
- Features: Built-in Features, Pantry, Utility Room
- Level: First
- Dimensions: 13 x 8
Heating
- Central, Electric
Cooling
- Central Air, Ceiling Fan(s), Electric
Appliances
- Included: Dishwasher, Electric Cooktop, Microwave, Trash Compactor, Vented Exhaust Fan
- Laundry: Electric Dryer Hookup, Laundry in Utility Room
Features
- Double Vanity, Vaulted Ceiling(s), Walk-In Closet(s)
- Flooring: Carpet, Tile
- Windows: Window Coverings
- Has basement: No
- Number of fireplaces: 1
- Fireplace features: Living Room
Interior area
- Total interior livable area: 3,610 sqft
Video & virtual tour
Property
Parking
- Total spaces: 4
- Parking features: Additional Parking, Circular Driveway, Driveway, Electric Gate, Garage, Garage Door Opener, Porte-Cochere, Garage Faces Rear
- Attached garage spaces: 3
- Carport spaces: 1
- Covered spaces: 4
Features
- Levels: One
- Stories: 1
- Patio & porch: Covered, Patio
- Pool features: None
- Fencing: Gate
- On waterfront: Yes
- Waterfront features: Creek, Waterfront
Lot
- Size: 22.41 Acres
- Features: Acreage, Agricultural, Cleared, Many Trees, Wooded, Waterfront
- Residential vegetation: Partially Wooded
Details
- Additional structures: Barn(s), Outbuilding
- Parcel number: 6512788875000000001002HS00
Construction
Type & style
- Home type: SingleFamily
- Architectural style: Mid-Century Modern,Modern,Farmhouse
- Property subtype: Single Family Residence
Materials
- Brick, Wood Siding
- Foundation: Slab
- Roof: Composition
Condition
- Year built: 1970
Utilities & green energy
- Sewer: Public Sewer
- Water: Public
- Utilities for property: Electricity Connected, Sewer Available, Water Available
Community & HOA
Community
- Subdivision: G K Sneed
HOA
- Has HOA: No
Location
- Region: Lancaster
Financial & listing details
- Price per square foot: $470/sqft
- Tax assessed value: $463,410
- Annual tax amount: $2,008
- Date on market: 9/21/2026
- Cumulative days on market: 4 days
- Listing terms: Cash,Conventional,VA Loan
Estimated market value
$687,400
$577,000 - $839,000
$3,590/mo
Price history
| Date | Event | Price |
|---|---|---|
| 9/21/2026 | Listed for sale | $1,695,000-21.5%$470/sqft |
Source: NTREIS #21391202 Report a problem | ||
| 8/1/2026 | Listing removed | $2,160,000$598/sqft |
Source: NTREIS #21329890 Report a problem | ||
| 4/15/2026 | Listed for sale | $2,160,000$598/sqft |
Source: NTREIS #21238026 Report a problem | ||
Public tax history
| Year | Property taxes | Tax assessment |
|---|---|---|
| 2025 | $2,008 +11.7% | $463,410 +19.4% |
| 2024 | $1,797 +7.2% | $388,130 -16.7% |
| 2023 | $1,677 -12.5% | $465,740 +17.8% |
| 2022 | $1,916 +2% | $395,310 +72.5% |
| 2021 | $1,879 +6.1% | $229,230 |
| 2020 | $1,770 +9.5% | $229,230 |
| 2019 | $1,617 +8.5% | $229,230 |
| 2018 | $1,490 +11.9% | $229,230 +72.7% |
| 2017 | $1,331 -1.7% | $132,720 |
| 2016 | $1,354 -10.4% | $132,720 |
| 2015 | $1,511 | $132,720 |
| 2014 | $1,511 | $132,720 |
| 2013 | -- | -- |
| 2012 | -- | -- |
| 2011 | -- | -- |
| 2010 | -- | -- |
| 2009 | -- | -- |
| 2008 | -- | -- |
Find assessor info on the county website
Monthly payment
Est. payment
Payment breakdown
Explore the cost of this home by adjusting the details. Changes won't be saved.Climate risks
Neighborhood: 75146
Nearby schools
Schools provided by the listing agent
- Elementary: Rosa Parks-Millbrook
- Middle: Lancaster
- High: Lancaster
- District: Lancaster ISD
Source: NTREIS. This data may not be complete. We recommend contacting the local school district to confirm school assignments for this home.
Similar homes
- $1,400,0005 bd5 ba4.3k sqft7210 Shiloh Rd, Midlothian, TX 76065For Sale
 MLS ID #21363688, Karen Emery. NTREIS
 - $1,199,0004 bd6 ba4k sqft539 N Duncanville Rd, Cedar Hill, TX 75104For Sale
 MLS ID #21376089, Tien Phan. NTREIS
 - $885,0005 bd4 ba4.8k sqft1872 Nokomis Rd, Lancaster, TX 75146For Sale
 MLS ID #21325884, Virginia Brees. NTREIS
 - $1,195,0004 bd3 ba3.3k sqft617 Malloy Ln, Red Oak, TX 75154For Sale
 MLS ID #21340925, Becky Hearne. NTREIS
