Spacious 3,568 Sq. Ft. custom contemporary home situated on a 1.087 acre cul-de-sac lot in the popular East Penn School District. There is an additional 780 Sq. Ft. of daylight living space in the lower level offering a recreation room, multi-purpose room plus additional storage area. The first floor welcomes you with soaring ceilings, walls of glass, and abundant natural light, setting the stage for elegant living. The renovated chef’s kitchen showcases rich Brazilian granite, premium stainless-steel appliances, and a 5-seat breakfast bar, flowing seamlessly into a sunlit breakfast area and a dramatic two-story dining room. The formal living room, with its floor-to-ceiling windows and vaulted ceiling, creates an inviting space for entertaining. A spacious guest suite offers comfort and privacy, while a stylish powder room and convenient laundry room complete this thoughtfully designed main level.The second floor features a dramatic hallway overlook to the two-story living room, accented by striking wood beams. A bright loft with three skylights opens to a spacious 20' x 15' deck, perfect for relaxing or entertaining. The luxurious primary suite offers a private balcony, expansive walk-in closet, and spa-inspired bath. Two additional bedrooms include a generously sized room currently enjoyed as a craft space, along with an updated full hallway bath. Recently refreshed with a 2025 exterior paint update. This one of kind home blends timeless design with modern comfort.
For sale
Price cut: $49.9K (8/22)
$750,000
5061 Wendi Dr W, Zionsville, PA 18092
4beds
4,348sqft
Single Family Residence
Built in 1986
1.09 Acres Lot
$733,000 Zestimate®
$172/sqft
$-- HOA
What's special
- 14 hours |
- 82 |
- 2 |
Zillow last checked:
Listing updated:
Listed by:
Larry W. Ginsburg 610-393-0892,
BHHS Regency Real Estate 610-432-5252
Source: GLVR,MLS#: 783193 Originating MLS: Lehigh Valley MLS
Originating MLS: Lehigh Valley MLSFacts & features
Interior
Bedrooms & bathrooms
- Bedrooms: 4
- Bathrooms: 3
- Full bathrooms: 2
- 1/2 bathrooms: 1
Rooms
- Room types: Den, Office
Heating
- Electric, Heat Pump, Wood Stove, Zoned
Cooling
- Central Air, Zoned
Appliances
- Included: Dishwasher, Electric Oven, Electric Water Heater, Disposal, Humidifier
- Laundry: Washer Hookup, Dryer Hookup, Main Level
Features
- Attic, Cedar Closet(s), Cathedral Ceiling(s), Dining Area, Separate/Formal Dining Room, Entrance Foyer, Eat-in Kitchen, Game Room, High Ceilings, Home Office, Loft, Mud Room, Family Room Main Level, Storage, Skylights, Utility Room, Vaulted Ceiling(s), Walk-In Closet(s), Central Vacuum
- Flooring: Carpet, Hardwood, Laminate, Resilient, Tile
- Windows: Screens, Skylight(s)
- Basement: Daylight,Full,Concrete,Partially Finished
- Has fireplace: Yes
- Fireplace features: Family Room, Living Room
Interior area
- Total interior livable area: 4,348 sqft
- Finished area above ground: 3,568
- Finished area below ground: 780
Video & virtual tour
Property
Parking
- Total spaces: 2
- Parking features: Attached, Driveway, Garage, Off Street, On Street, Garage Door Opener
- Attached garage spaces: 2
- Has uncovered spaces: Yes
Features
- Stories: 2
- Patio & porch: Balcony, Covered, Deck, Porch
- Exterior features: Balcony, Deck, Pool, Porch, Shed
- Has private pool: Yes
- Pool features: Above Ground
- Has view: Yes
- View description: Panoramic
Lot
- Size: 1.09 Acres
- Features: Cul-De-Sac, Flat
Details
- Additional structures: Shed(s)
- Parcel number: 548390617168 001
- Zoning: R-A-Rural Agricultural
- Special conditions: None
Construction
Type & style
- Home type: SingleFamily
- Architectural style: Contemporary
- Property subtype: Single Family Residence
Materials
- Spray Foam Insulation, Wood Siding
- Foundation: Basement
- Roof: Asphalt,Fiberglass
Condition
- Year built: 1986
Utilities & green energy
- Electric: 200+ Amp Service, Circuit Breakers
- Sewer: Septic Tank
- Water: Well
- Utilities for property: Cable Available
Community & HOA
Community
- Security: Security System, Smoke Detector(s)
- Subdivision: Sun Valley Estates
Location
- Region: Zionsville
Financial & listing details
- Price per square foot: $172/sqft
- Tax assessed value: $368,300
- Annual tax amount: $9,712
- Date on market: 8/22/2026
- Ownership type: Fee Simple
- Road surface type: Paved
Estimated market value
$733,000
$696,000 - $770,000
$4,029/mo
Price history
| Date | Event | Price |
|---|---|---|
| 8/22/2026 | Price change | $750,000-6.2%$172/sqft |
Source:  GLVR #783193 Report a problem GLVR #783193 Report a problem | ||
| 6/13/2026 | Listed for sale | $799,900-5.9%$184/sqft |
Source: GLVR #778934 Report a problem | ||
| 6/6/2026 | Listing removed | $850,000$195/sqft |
Source: BHHS broker feed #762675 Report a problem | ||
| 4/30/2026 | Price change | $850,000-5.5%$195/sqft |
Source: GLVR #762675 Report a problem | ||
| 10/21/2025 | Price change | $899,900-3.2%$207/sqft |
Source: GLVR #762675 Report a problem | ||
| 8/10/2025 | Listed for sale | $929,900+3.3%$214/sqft |
Source: GLVR #762675 Report a problem | ||
| 3/19/2024 | Listing removed | -- |
Source:  Bright MLS #PALH2007678 Report a problem Bright MLS #PALH2007678 Report a problem | ||
| 1/26/2024 | Listed for sale | $900,000+227.3%$207/sqft |
Source: GLVR #731019 Report a problem | ||
| 9/25/2015 | Sold | $275,000-5.1%$63/sqft |
Source: GLVR #480056 Report a problem | ||
| 7/22/2015 | Price change | $289,900-3.3%$67/sqft |
Source: Weichert Realtors #6612927 Report a problem | ||
| 5/19/2015 | Price change | $299,900-6%$69/sqft |
Source: Weichert Realtors #6612927 Report a problem | ||
| 3/31/2015 | Price change | $319,000-3%$73/sqft |
Source: Weichert Realtors #6612927 Report a problem | ||
| 12/11/2014 | Price change | $329,000-2.9%$76/sqft |
Source: Weichert Realtors #6612927 Report a problem | ||
| 10/28/2014 | Price change | $339,000-3.1%$78/sqft |
Source: Weichert Realtors #6612927 Report a problem | ||
| 9/16/2014 | Price change | $349,900-5.4%$80/sqft |
Source: Weichert Realtors #6612927 Report a problem | ||
| 9/1/2014 | Listed for sale | $370,000+14.9%$85/sqft |
Source: Weichert Realtors #6612927 Report a problem | ||
| 4/4/2013 | Sold | $322,000-0.9%$74/sqft |
Source: GLVR #426266 Report a problem | ||
| 11/19/2012 | Listed for sale | $325,000$75/sqft |
Source: RE/MAX Central #426266 Report a problem | ||
| 10/2/2012 | Listing removed | $325,000$75/sqft |
Source: RE/MAX CENTRAL #426266 Report a problem | ||
| 7/7/2012 | Price change | $325,000-6.9%$75/sqft |
Source: RE/MAX CENTRAL #426266 Report a problem | ||
| 5/19/2012 | Price change | $349,000-5.4%$80/sqft |
Source: RE/MAX CENTRAL #426266 Report a problem | ||
| 4/25/2012 | Price change | $369,000-2.6%$85/sqft |
Source: RE/MAX CENTRAL #426266 Report a problem | ||
| 3/11/2012 | Listed for sale | $379,000+5.6%$87/sqft |
Source: RE/MAX Central #426266 Report a problem | ||
| 9/3/2004 | Sold | $359,000$83/sqft |
Source: Public Record Report a problem | ||
Public tax history
| Year | Property taxes | Tax assessment |
|---|---|---|
| 2025 | $9,712 +8.1% | $368,300 |
| 2024 | $8,987 +2.1% | $368,300 |
| 2023 | $8,805 | $368,300 |
| 2022 | $8,805 +4.7% | $368,300 |
| 2021 | $8,409 +1% | $368,300 |
| 2020 | $8,328 +10226.8% | $368,300 |
| 2019 | $81 | $368,300 |
| 2018 | $81 | $368,300 |
| 2017 | -- | $368,300 |
| 2016 | -- | $368,300 |
| 2015 | -- | $368,300 |
| 2014 | -- | $368,300 +181.3% |
| 2012 | -- | $130,950 |
| 2011 | -- | $130,950 |
| 2010 | -- | $130,950 |
| 2009 | -- | $130,950 |
| 2008 | -- | $130,950 |
| 2007 | -- | $130,950 |
| 2006 | -- | $130,950 |
| 2005 | -- | $130,950 |
| 2004 | -- | $130,950 |
| 2003 | -- | $130,950 |
| 2002 | -- | $130,950 |
| 2000 | -- | $130,950 |
Find assessor info on the county website
Monthly payment
Est. payment
Payment breakdown
Explore the cost of this home by adjusting the details. Changes won't be saved.Climate risks
Neighborhood: 18092
Nearby schools
GreatSchools rating
- 8/10Macungie El SchoolGrades: K-5Distance: 2 mi
- 8/10Eyer Middle SchoolGrades: 6-8Distance: 2.1 mi
- 8/10Emmaus High SchoolGrades: 9-12Distance: 3 mi
Schools provided by the listing agent
- High: Emmaus
- District: East Penn
Source: GLVR. This data may not be complete. We recommend contacting the local school district to confirm school assignments for this home.
- $540,0004 bd3 ba2.1k sqft5060 Wendi Dr W, Zionsville, PA 18092Off Market
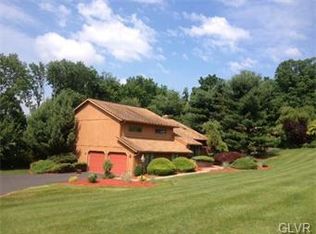
- $492,0003 bd3 ba1.8k sqft5038 Wendi Dr W, Zionsville, PA 18092Off Market
- $617,5004 bd3 ba2.5k sqft5037 Wendi Dr W, Zionsville, PA 18092Off Market
- $577,6003 bd2 ba2.7k sqft5083 Wendi Dr W, Zionsville, PA 18092Off Market
- $466,0003 bd2 ba1.9k sqft5084 Wendi Dr W, Zionsville, PA 18092Off Market
- $608,9004 bd2 ba2.9k sqft5011 Wendi Dr W, Zionsville, PA 18092Off Market
- $595,0004 bd4 ba3.5k sqft5010 Wendi Dr W, Zionsville, PA 18092Sold
- $813,1002 bd3 ba2.4k sqft5190 Ridgeway Dr, Zionsville, PA 18092Off Market
A local agent can set up tours, give advice and negotiate with sellers.
Similar homes
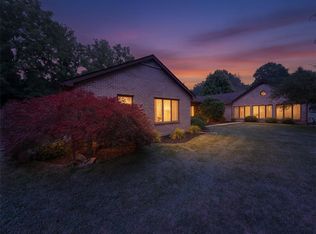
- $549,9004 bd3 ba3.2k sqft5770 Sun Valley Run, Zionsville, PA 18092For Sale
 MLS ID #782940, Scott Jaraczewski, Iron Valley R E of Berks. GLVR
 - $829,0006 bd4 ba3.1k sqft7701 Chestnut St, Zionsville, PA 18092For Sale

 MLS ID #PALH2016262, Kyle Merkel, Realty One Group Supreme. Bright MLS
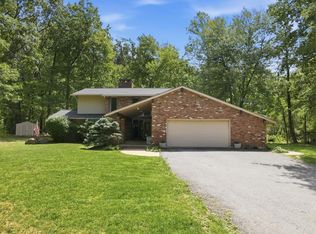
 - $625,0003 bd4 ba2.7k sqft610 Wood St, Emmaus, PA 18049For Sale
 MLS ID #782431, Angie C. Espinal, BHGRE Valley Partners-Allentwn. GLVR
 - $849,5004 bd5 ba3.5k sqft4331 E Campbell Rd, Pennsburg, PA 18073For Sale
 MLS ID #PAMC2191324, Allison Heist, BHHS Fox & Roach-Collegeville. Bright MLS
 - $749,9904 bd3 ba2.6k sqft29 Kurtz Rd, Schwenksville, PA 19473For SaleMLS ID #PAMC2188822, Colleen Fida, Keller Williams Realty Group. Bright MLS
- $699,9004 bd4 ba2.8k sqft5190 Egypt Rd, Coplay, PA 18037For SaleMLS ID #PALH2016530, Desiree Carroll, Keller Williams Real Estate - Bethlehem. Bright MLS
- $809,9904 bd3 ba3.2k sqftNone Available, Coopersburg, PA 18036New ConstructionMLS ID #PALH2016120, Robin Tobisch, WB Homes Realty Associates Inc.. Bright MLS
- $759,9004 bd5 ba3.1k sqft250 Indian Ln, Boyertown, PA 19512For SaleMLS ID #PABK2074740, Christopher Monte, RE/MAX 440 - Skippack. Bright MLS
- $838,1304 bd3 ba2.7k sqftLOT 1 Fels Rd, Pennsburg, PA 18073New ConstructionMLS ID #PABU2127612, Terese Brittingham, Keller Williams Realty Group. Bright MLS
- $785,0005 bd4 ba3.4k sqft603 S 12th St, Sellersville, PA 18960For SaleMLS ID #PABU2128500, Denise McLean, Century 21 Advantage Gold-Elkins Park. Bright MLS
- $589,9004 bd4 ba4.5k sqft563 Longacre Dr, Cherryville, PA 18035For SaleMLS ID #781715, Aubrey Hendricks, House & Land Real Estate. GLVR
- $749,9004 bd3 ba3.1k sqft4415 Crosswinds Dr, Easton, PA 18045For SaleMLS ID #782708, Shabana Pathan, Keller Williams Northampton. GLVR
- $740,0004 bd3 ba4.2k sqft125 Summer Hill Dr, Gilbertsville, PA 19525For SaleMLS ID #PAMC2175854, Patricia Gesswein, Houwzer, LLC. Bright MLS
- $849,0004 bd3 ba3.1k sqft2527 Hilltown Pike, Perkasie, PA 18944For SaleMLS ID #PABU2128672, Lori DiFerdinando, Compass RE. Bright MLS
- $850,0004 bd4 ba4.2k sqft1 Eagle View Ln, Schwenksville, PA 19473For SaleMLS ID #PAMC2188760, Richard Parke, RE/MAX Main Line-Kimberton. Bright MLS
- $850,0005 bd3 ba3.5k sqft1551 Duxbury Ct, Allentown, PA 18104For SaleMLS ID #PALH2015046, Maryclaire Dzik, BHHS Fox & Roach-Jenkintown. Bright MLS
- $780,0004 bd3 ba3.6k sqft1062 Kingscote Dr, Harleysville, PA 19438For SaleMLS ID #PAMC2189664, Bob Kelley, BHHS Fox & Roach-Blue Bell. Bright MLS
- $789,0004 bd4 ba6.1k sqft65 Joy Cir, Barto, PA 19504For SaleMLS ID #777862, David B. Coleman, RE/MAX Real Estate. GLVR
- $570,0004 bd3 ba3.2k sqft214 Burrell Blvd, Allentown, PA 18104For SaleMLS ID #781778, Taylor L. Ferretti, Keller Williams PlatinumRealty. GLVR
- $895,0004 bd4 ba3.1k sqft824 Welcome House Rd, Perkasie, PA 18944For SaleMLS ID #PABU2128206, Lindsey Menzen, Keller Williams Realty Group. Bright MLS
