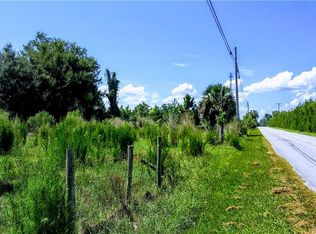
7.25-Acre Country Estate Home with 60’x80’ Multi-Purpose Building – Peach Orchard Views Florida country living at its best. This 7.24-acre estate is bordered on two sides by a working peach orchard and a fernery on the third, fully fenced with five-strand barbed wire and dual gated entries (12’ main gate, dual 10’ auxiliary gates for larger vehicles) — no nearby neighbors and peaceful orchard views! The 2,500 sq ft triple-wide modular home and 4,800 sq ft Muli-Purpose Building were recently built in 2023. The gourmet kitchen boasts a propane range, farmhouse sink, oversized island, pot filler, dishwasher, disposal, and abundant counter and cabinet space. The open floor plan features modern finishes, tons of natural light and two fireplaces, a woodburning fireplace in the family room and electric fireplace in the primary suite. The primary suite also offers his-and-hers cedar-lined walk-in closets with motion-sensor lighting, plus a spa-style bathroom with a rain head and handheld shower and a large soaking tub overlooking the orchard. Two additional guest bedrooms each include walk-in closets. A dedicated flex room can be used as a home office, gym or converted to a 4th bedroom . The property is equipped with irrigated landscape beds, landscape lighting, a 24kw Generac standby generator, City water, 250 gal propane tank, propane fed water heater and a 2023 septic system. The Multi-Purpose Building was designed with flexibility in mind. All metal construction, insulated, three 10x10 bay doors and a fourth bay with two 10x12 doors (front and back) to allow large vehicles to drive right through. The building is in showroom condition with squeaky clean epoxy floors and can be easily customized to accommodate virtually any intended use. The land can be crossed fenced to create multiple pastures or kept as-is for wide-open country views. This property radiates pride of ownership! Book your showing today!
For sale
$875,000
970 HAGSTROM ROAD, PIERSON, FL 32180
3beds
2,214sqft
Single Family Residence
Built in 2023
7.25 Acres Lot
$-- Zestimate®
$395/sqft
$-- HOA
What's special
Two fireplacesModern finishesOversized islandSpa-style bathroomOpen floor planWide-open country viewsPeaceful orchard views
- 2 days
- 64
- 1
Zillow last checked:
Listing updated:
Listed by:
Tracy Brainard 386-804-9924,
RIVER REALTY GROUP 352-759-2362,
AnnMari Daley 315-225-4992,
RIVER REALTY GROUP
Source: Stellar MLS,MLS#: R4912270 Originating MLS: Other
Facts & features
Interior
Bedrooms & bathrooms
- Bedrooms: 3
- Bathrooms: 2
- Full bathrooms: 2
Primary bedroom
- Features: Walk-In Closet(s)
- Level: First
Bedroom 2
- Features: Walk-In Closet(s)
- Level: First
Bedroom 3
- Features: Walk-In Closet(s)
- Level: First
Bathroom 1
- Level: First
Bathroom 2
- Level: First
Kitchen
- Level: First
Living room
- Level: First
Heating
- Central, Electric
Cooling
- Central Air
Appliances
- Included: Dishwasher, Dryer, Gas Cooktop, Gas Water Heater, Microwave, Range, Range Hood, Refrigerator
- Laundry: Electric Dryer Hookup, Inside, Laundry Room, Washer Hookup
Features
- Ceiling Fan(s), Crown Molding, High Ceilings, Open Floorplan, Primary Bedroom Main Floor, Thermostat, Walk-In Closet(s)
- Flooring: Carpet, Laminate, Linoleum
- Windows: Window Treatments
- Has fireplace: Yes
- Fireplace features: Family Room
Interior area
- Total structure area: 2,592
- Total interior livable area: 2,214 sqft
Property
Parking
- Parking features: Garage
- Has garage: Yes
- Details: Garage Dimensions: 60x80
Features
- Levels: One
- Stories: 1
- Exterior features: Lighting, Private Entrance, Private Yard, Storage
Lot
- Size: 7.25 Acres
Details
- Parcel number: 15281200000071
- Zoning: A1
- Special conditions: None
Construction
Type & style
- Home type: MobileManufactured
- Property subtype: Single Family Residence
Materials
- HardiPlank Type
- Foundation: Block, Concrete Perimeter
- Roof: Shingle
Condition
- New construction: No
- Year built: 2023
Utilities & green energy
- Sewer: Septic Tank
- Water: Public
- Utilities for property: Cable Available, Electricity Connected, Water Connected
Community & HOA
Community
- Pet fee: $0 monthly
- Subdivision: NONE
HOA
- Has HOA: No
Location
- Region: Pierson
Financial & listing details
- Price per square foot: $395/sqft
- Annual tax amount: $10,120
- Date on market: 10/30/2026
- Cumulative days on market: 3 days
- Ownership: Fee Simple
- Total actual rent: 0
- Electric utility on property: Yes
- Road surface type: Paved
Estimated market value
Not available
Estimated sales range
Not available
Not available
Price history
| Date | Event | Price |
|---|---|---|
| 11/1/2026 | Listed for sale | $875,000$395/sqft |
Source:  Stellar MLS #R4912270 Report a problem | ||
Public tax history
Tax history is unavailable.
Monthly payment
Climate risks
Neighborhood: 32180
Nearby schools
Schools provided by the listing agent
- Elementary: Pierson Elem
- Middle: T. Dewitt Taylor Middle-High
- High: T. Dewitt Taylor Middle-High
Source: Stellar MLS. This data may not be complete. We recommend contacting the local school district to confirm school assignments for this home.
Similar homes
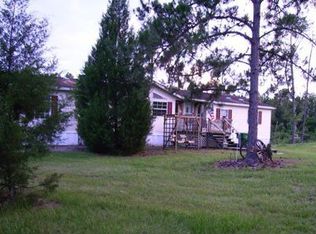
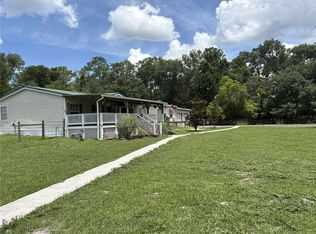
- $775,0005 bd2 ba2k sqft876 MENTON ROAD, PIERSON, FL 32180For Sale
 MLS ID #TB8447081, John Keller, III, JACK KELLER INC. Stellar MLS
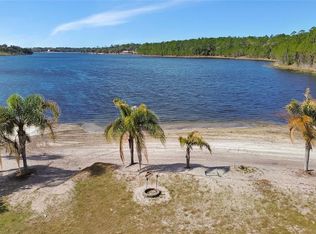
- $899,0002 bd2 ba1.7k sqft1403 BLACKWELDER ROAD, DE LEON SPRINGS, FL 32130For Sale
 MLS ID #V4948610, Brian Guyer, ADAMS, CAMERON & CO., REALTORS. Stellar MLS
- $750,0003 bd2 ba2k sqft1050 DEERFOOT ROAD, DELAND, FL 32720For Sale
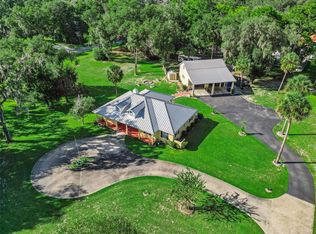 MLS ID #V4951903, Chad Haas, PALMETTO REALTY. Stellar MLS
- $729,0003 bd2 ba2.5k sqft1925 GLENWOOD OAKS LANE, DELAND, FL 32720For Sale
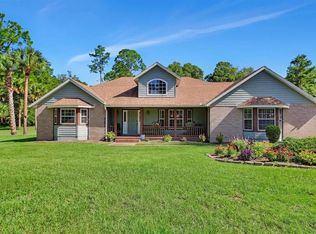 MLS ID #V4950925, Sandra Otto, ADAMS, CAMERON & CO., REALTORS. Stellar MLS
- $799,5003 bd3 ba2.2k sqft1530 W BERESFORD ROAD, DELAND, FL 32720For SaleMLS ID #V4951112, Bee Powell, BEE REALTY CORP. Stellar MLS
- $469,9003 bd2 ba2.3k sqft2662 PALM TERRACE, DELAND, FL 32720For SaleMLS ID #V4952003, Andrew Comeens, DASH REAL ESTATE COMPANY. Stellar MLS
- $735,0003 bd4 ba3.2k sqft1806 GLENWOOD OAKS LANE, DELAND, FL 32720For SaleMLS ID #V4951210, Bee Powell, BEE REALTY CORP. Stellar MLS
- $999,9993 bd3 ba2k sqft1645 SPRING GARDEN DRIVE, ASTOR, FL 32102For SaleMLS ID #R4911451, Tracy Brainard, RIVER REALTY GROUP. Stellar MLS
- $920,0004 bd4 ba3.2k sqft1515 RAMBLING OAKS LANE, DELAND, FL 32720For SaleMLS ID #NS1088851, Paul O'Brien, LOCAL LIVING REALTY GROUP. Stellar MLS
- $695,0003 bd2 ba1.4k sqft29605 FULLERVILLE ROAD, DELAND, FL 32720For SaleMLS ID #V4946393, Mariah Dickerhoff, LEGACY REALTY & BROKERS LLC. Stellar MLS
- $749,9003 bd2 ba1.5k sqft9120 COUNTY ROAD 304, BUNNELL, FL 32110For SaleMLS ID #FC319562, Amy Wear, CENTURY 21 REALTY EXCHANGE. Stellar MLS
- $735,0003 bd2 ba1.8k sqft400 S County Road 115, Bunnell, FL 32110For Sale
 MLS ID #795149, Robin Jones, Robin Jones Realty. Dixie-Gilchrist Levy Counties BOR
- $1,099,9004 bd3 ba2.1k sqft1898 BLACKWELDER ROAD, DE LEON SPRINGS, FL 32130For SaleMLS ID #O6404259, Larry Ataide, FLORIDA HOMES REALTY & MORTGAGE. Stellar MLS
- $475,0003 bd2 ba2.3k sqft684 BLACK IRONWOOD DRIVE, DELAND, FL 32724For SaleMLS ID #V4950876, Rebecca Verrastro, CHARLES RUTENBERG REALTY ORLANDO. Stellar MLS
- $559,0003 bd2 ba1.6k sqft56310 REDBUD ROAD, ASTOR, FL 32102For SaleMLS ID #R4912029, AnnMari Daley, RIVER REALTY GROUP. Stellar MLS
- $765,0004 bd3 ba2.1k sqft1530 Deermoss Ln, Deland, FL 32720For Sale
 MLS ID #1228514, Jean-Marie Graham, Adams, Cameron & Co., Realtors. DBAMLS
- $669,0004 bd3 ba2.7k sqft1830 GLENWOOD OAKS LANE, DELAND, FL 32720For SaleMLS ID #V4950955, Bee Powell, BEE REALTY CORP. Stellar MLS
- $599,9003 bd3 ba2.3k sqft2780 MARSH ROAD, DELAND, FL 32724For SaleMLS ID #V4951244, Raul Gonzalez, HOME WISE REALTY GROUP, INC.. Stellar MLS
- $478,0004 bd2 ba1.8k sqft42024 CHINABERRY STREET, EUSTIS, FL 32736New ConstructionMLS ID #O6454098, Odair Magalhaes, LOKATION. Stellar MLS
