Enjoy the peace and privacy of a beautiful rural setting with mature trees, scenic country views, and a well-maintained 5-bedroom, 3-bath home situated on over 5 acres! This property offers plenty of room to spread out, entertain, and enjoy country living with versatile spaces both inside and out. The spacious kitchen features granite countertops, bar seating, a breakfast nook, a large pantry, and all kitchen appliances remaining with the home. A formal dining room provides additional space for family gatherings and special occasions. The large primary suite offers a private bath and walk-in closet, creating a comfortable retreat at the end of the day. The basement offers excellent potential for a separate living area, making it ideal for extended family, guests, or a private space for kids, grandkids, or parents. A wood-burning fireplace adds warmth and character to this flexible space. Step outside onto the back deck and enjoy your morning coffee while taking in the beautiful country views. Parking and storage are abundant, with a two-car attached garage, an additional one-car garage in the basement, and a 30' x 50' detached shop featuring a concrete floor. An additional detached building with a lean-to provides even more room for equipment, hobbies, or storage. With an abundance of road frontage, this property also offers exciting possibilities for those interested in dividing the land, subject to applicable requirements, to share with family or friends who may want to build nearby. If you're looking for space, privacy, beautiful views, and room to make your country-living dreams a reality, this property is a must-see!
For sale
$469,900
627 Whipperwill Trl, Bowling Green, KY 42101
5beds
2,760sqft
Single Family Residence
Built in 1991
5.6 Acres Lot
$448,800 Zestimate®
$170/sqft
$-- HOA
What's special
Wood-burning fireplaceLarge pantryAbundance of road frontageTwo-car attached garageSpacious kitchenScenic country viewsBack deck
- 1 day
- 332
- 33
Zillow last checked:
Listing updated:
Listed by:
Crystal Cavanah 270-725-5673,
Keller Williams First Choice R
Source: RASK,MLS#: RA20266305
Facts & features
Interior
Bedrooms & bathrooms
- Bedrooms: 5
- Bathrooms: 3
- Full bathrooms: 3
- Main level bathrooms: 2
- Main level bedrooms: 3
Rooms
- Room types: Breakfast Area, Den, Family Room, Formal Dining Room
Primary bedroom
- Level: Main
- Area: 181.5
- Dimensions: 12.1 x 15
Bedroom 2
- Level: Main
- Area: 143
- Dimensions: 11 x 13
Bedroom 3
- Level: Main
- Area: 143
- Dimensions: 11 x 13
Bedroom 4
- Level: Basement
- Area: 144
- Dimensions: 12 x 12
Bedroom 5
- Level: Basement
- Area: 204
- Dimensions: 12 x 17
Primary bathroom
- Level: Main
- Area: 56
- Dimensions: 7 x 8
Bathroom
- Features: Tub/Shower Combo
Dining room
- Level: Main
- Area: 143
- Dimensions: 11 x 13
Family room
- Level: Main
- Area: 342
- Dimensions: 18 x 19
Kitchen
- Features: Granite Counters, Bar, Pantry
- Level: Main
- Area: 108.9
- Dimensions: 9.9 x 11
Basement
- Area: 960
Heating
- Central, Electric
Cooling
- Central Air
Appliances
- Included: Dishwasher, Microwave, Electric Range, Refrigerator, Electric Water Heater
- Laundry: Laundry Room
Features
- Ceiling Fan(s), Closet Light(s), Walk-In Closet(s), Walls (Dry Wall), Country Kitchen, Eat-in Kitchen
- Flooring: Hardwood, Vinyl
- Windows: Vinyl Frame, Drapes
- Basement: Finished-Full,Walk-Out Access
- Number of fireplaces: 1
- Fireplace features: 1, Wood Burning
Interior area
- Total structure area: 2,760
- Total interior livable area: 2,760 sqft
Property
Parking
- Total spaces: 3
- Parking features: Front Entry, Attached, Garage Door Opener, Multiple Garages
- Attached garage spaces: 3
- Has uncovered spaces: Yes
Accessibility
- Accessibility features: 1st Floor Bathroom
Features
- Patio & porch: Covered Front Porch, Covered Deck, Deck
- Exterior features: Concrete Walks, Lighting, Landscaping, Mature Trees, Trees
- Fencing: None
- Body of water: None
Lot
- Size: 5.6 Acres
- Features: Level, Rural Property, County, Farm, Out of City Limits
Details
- Additional structures: Outbuilding, Workshop, Shed(s)
- Parcel number: 048A63A
Construction
Type & style
- Home type: SingleFamily
- Architectural style: Traditional
- Property subtype: Single Family Residence
Materials
- Brick
- Foundation: Brick/Mortar
- Roof: Dimensional,Shingle
Condition
- Year built: 1991
Utilities & green energy
- Sewer: Septic Tank
- Water: County
- Utilities for property: Electricity Available, Garbage-Public
Community & HOA
Community
- Security: Smoke Detector(s)
- Subdivision: N/A
HOA
- Amenities included: None
Location
- Region: Bowling Green
Financial & listing details
- Price per square foot: $170/sqft
- Tax assessed value: $201,700
- Annual tax amount: $1,336
- Price range: $469.9K - $469.9K
- Date on market: 10/22/2026
Estimated market value
$448,800
$426,000 - $471,000
$1,926/mo
Price history
| Date | Event | Price |
|---|---|---|
| 10/22/2026 | Listed for sale | $469,900$170/sqft |
Source:  RASK #RA20266305 Report a problem | ||
Public tax history
| Year | Property taxes | Tax assessment |
|---|---|---|
| 2025 | $1,336 +21.2% | $201,700 +18.6% |
| 2024 | $1,102 -0.8% | $170,000 |
| 2023 | $1,110 +2.2% | $170,000 |
| 2022 | $1,087 +0.4% | $170,000 |
| 2021 | $1,083 -1.2% | $170,000 |
| 2020 | $1,096 | $170,000 |
| 2019 | $1,096 +0.2% | $170,000 +9.7% |
| 2018 | $1,094 +11.3% | $155,000 +31.2% |
| 2017 | $983 +4.7% | $118,100 |
| 2015 | $939 -25.9% | $118,100 -26.2% |
| 2014 | $1,268 | $160,000 |
| 2011 | -- | $160,000 +18.5% |
| 2010 | -- | $135,000 |
| 2009 | -- | $135,000 |
Find assessor info on the county website
Monthly payment
Est. payment
Payment breakdown
Explore the cost of this home by adjusting the details. Changes won't be saved.Climate risks
Neighborhood: 42101
Nearby schools
Schools provided by the listing agent
- Elementary: Richardsville
- Middle: Warren East
- High: Warren East
Source: RASK. This data may not be complete. We recommend contacting the local school district to confirm school assignments for this home.
- $251,1003 bd2 ba1.7k sqft491 Whipperwill Trl, Bowling Green, KY 42101Off Market
- $399,7003 bd2 ba1.8k sqft825 Whipperwill Trl, Bowling Green, KY 42101Off Market
- $689,0002 bd1 ba1.2k sqft5935 Penns Chapel Rd, Bowling Green, KY 42101Off Market
- $20,0005.01 acres847 Whipperwill Trl, Bowling Green, KY 42101Off Market
Similar homes
- $549,9004 bd2 ba2k sqft3309 Anna Sandhill Rd #B, Bowling Green, KY 42101For Sale

 MLS ID #RA20266006, Tim L Page, Coldwell Banker Legacy Group. RASK
- $500,0003 bd3 ba3.2k sqft3408 Boiling Springs Rd, Bowling Green, KY 42101For Sale
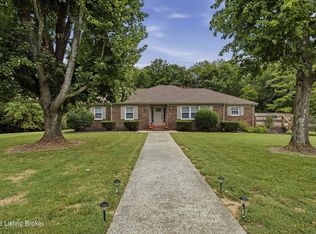
 MLS ID #1730111, Amy Johnston, 1 Percent Lists Purple Door. Metro Search Inc. LLC DBA Apex MLS
- $499,9005 bd4 ba3.3k sqft619 Covington St, Bowling Green, KY 42103For Sale
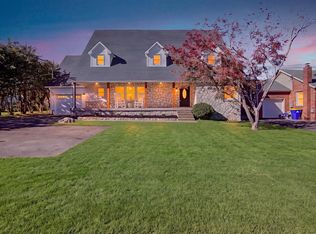 MLS ID #RA20266309, Lesli C Mitchell, Coldwell Banker Legacy Group. RASK
- $499,9003 bd3 ba2.8k sqft556 Norris Rd, Bowling Green, KY 42101For Sale
 MLS ID #RA20265831, Steve K Cline, Berkshire Hathaway HomeServices. RASK
- $575,0004 bd3 ba2.6k sqftLOT 7 Ralph A Young Rd, Bowling Green, KY 42101New ConstructionMLS ID #RA20266239, Tim L Page, Coldwell Banker Legacy Group. RASK
- $565,0004 bd4 ba3.1k sqft131 Big Barren Trl, Bowling Green, KY 42103For SaleMLS ID #RA20266299, Autumn Luntzel, Coldwell Banker Legacy Group. RASK
- $345,0003 bd2 ba1.6k sqft3499 N Campbell Rd, Bowling Green, KY 42101For SaleMLS ID #RA20265932, Jordan Zenobi, Coldwell Banker Legacy Group. RASK
- $420,0003 bd3 ba2.8k sqft151 Magnolia Ln, Bowling Green, KY 42101For SaleMLS ID #RA20256788, Tim L Page, Coldwell Banker Legacy Group. RASK
- $399,0003 bd2 ba1.9k sqft3125 Lonestar St, Bowling Green, KY 42101For SaleMLS ID #RA20263916, Greg L Ellis, United Country, Heartland Realty & Auction, LLC. RASK
- $318,0003 bd2 ba1.5k sqft4165 Anna Sandhill Rd, Bowling Green, KY 42101For SaleMLS ID #1725944, Jeff Hurst, simpler.realestate. Metro Search Inc. LLC DBA Apex MLS
- $254,5003 bd3 ba1.8k sqft4228 Anna Sandhill Rd, Bowling Green, KY 42101For SaleMLS ID #RA20263447, Laci Minton, Keller Williams First Choice R. RASK
- $336,2004 bd2 ba1.6k sqft2592 Cedrus Ave, Bowling Green, KY 42101New ConstructionMLS ID #RA20266286, Joseph Muchina, Benchmark Realty, LLC. RASK
- $336,1804 bd2 ba1.7k sqft2580 Cedrus Ave, Bowling Green, KY 42101New ConstructionMLS ID #RA20266287, Joseph Muchina, Benchmark Realty, LLC. RASK
- $239,9004 bd2 ba1.5k sqft867 Witt Rd, Bowling Green, KY 42101For SaleMLS ID #RA20266073, Gemonee Brown, RE/MAX Real Estate Executives. RASK
- $299,9004 bd2 ba1.7k sqft1237 Detour Rd, Bowling Green, KY 42101For SaleMLS ID #RA20266026, Jason Mills, Keller Williams First Choice R. RASK
- $268,0003 bd2 ba1.5k sqft477 Raleigh Wilson Rd, Bowling Green, KY 42101For SaleMLS ID #RA20265363, Tony M Huynh, Keller Williams First Choice R. RASK
- $469,9004 bd3 ba2.1k sqft2428 Ansbury Ct, Bowling Green, KY 42101New ConstructionMLS ID #RA20265729, Tatum Tinsley, Crye-Leike Executive Realty. RASK
- $514,9004 bd3 ba2.2k sqft325 Indian Hills Dr, Bowling Green, KY 42103For SaleMLS ID #RA20265118, Rachel Harris, Benchmark Realty, LLC. RASK
- $324,9003 bd2 ba1.7k sqft2101 Chalybeate School Rd, Bowling Green, KY 42101For SaleMLS ID #RA20265069, Valerie Antle, Keller Williams First Choice R. RASK
