Looking for the hard to find home with a full basement? 4 bedrooms with a bonus room above ground and a full basement that is already studded up and plumbed for a bathroom for additional living space or game room. Has a storm shelter underneath the front porch. Open floor plan. Bedrooms are separated for privacy. Beautiful master bathroom with tile shower. Three car garage.
New construction
$575,000
LOT 7 Ralph A Young Rd, Bowling Green, KY 42101
4beds
2,664sqft
Single Family Residence
Built in 2026
1.18 Acres Lot
$-- Zestimate®
$216/sqft
$-- HOA
What's special
Full basementBonus room above groundOpen floor planThree car garage
- 1 day
- 20
- 0
Zillow last checked:
Listing updated:
Listed by:
Tim L Page 270-202-8899,
Coldwell Banker Legacy Group,
Asher Sullivan 270-202-0864,
Coldwell Banker Legacy Group
Source: RASK,MLS#: RA20266239
Facts & features
Interior
Bedrooms & bathrooms
- Bedrooms: 4
- Bathrooms: 3
- Full bathrooms: 3
- Main level bathrooms: 3
- Main level bedrooms: 3
Rooms
- Room types: Study/Basement
Primary bedroom
- Level: Main
- Area: 334.75
- Dimensions: 19.5 x 17.17
Bedroom 2
- Level: Main
- Area: 142.71
- Dimensions: 12.5 x 11.42
Bedroom 3
- Level: Main
- Area: 166.49
- Dimensions: 14.58 x 11.42
Bedroom 4
- Level: Upper
- Area: 127.44
- Dimensions: 12.33 x 10.33
Primary bathroom
- Level: Main
Bathroom
- Features: Double Vanity, Separate Shower
Dining room
- Level: Main
- Area: 137.25
- Dimensions: 15.25 x 9
Family room
- Level: Main
- Area: 284.38
- Dimensions: 19.5 x 14.58
Kitchen
- Level: Main
- Area: 340.65
- Dimensions: 20.75 x 16.42
Basement
- Area: 2016
Heating
- Central, Electric
Cooling
- Central Air
Appliances
- Included: Dishwasher, Microwave, Electric Range, Electric Water Heater
- Laundry: Laundry Room
Features
- Ceiling Fan(s), Closet Light(s), Split Bedroom Floor Plan, Walls (Dry Wall), Country Kitchen
- Flooring: Carpet, Vinyl
- Doors: Insulated Doors
- Windows: Thermo Pane Windows
- Basement: Full,Garage Entrance
- Has fireplace: No
- Fireplace features: None
Interior area
- Total structure area: 2,664
- Total interior livable area: 2,664 sqft
Property
Parking
- Total spaces: 3
- Parking features: Attached
- Attached garage spaces: 3
Accessibility
- Accessibility features: 1st Floor Bathroom
Features
- Levels: One and One Half
- Patio & porch: Covered Patio, Deck
- Exterior features: Gas Grill
- Fencing: None
- Body of water: None
Lot
- Size: 1.18 Acres
- Features: Rural Property, County, Farm
Details
- Parcel number: 049A63007
Construction
Type & style
- Home type: SingleFamily
- Property subtype: Single Family Residence
Materials
- Brick/Siding
- Foundation: Concrete Perimeter
- Roof: Dimensional
Condition
- New construction: Yes
- Year built: 2026
Utilities & green energy
- Sewer: Septic System
- Water: County
- Utilities for property: Cable Available
Community & HOA
Community
- Security: Smoke Detector(s)
- Subdivision: N/A
HOA
- Amenities included: None
Location
- Region: Bowling Green
Financial & listing details
- Price per square foot: $216/sqft
- Price range: $575K - $575K
- Date on market: 10/19/2026
- Road surface type: Asphalt
Estimated market value
Not available
Estimated sales range
Not available
Not available
Price history
| Date | Event | Price |
|---|---|---|
| 10/19/2026 | Listed for sale | $575,000$216/sqft |
Source:  RASK #RA20266239 Report a problem | ||
Public tax history
Tax history is unavailable.
Monthly payment
Est. payment
Payment breakdown
Explore the cost of this home by adjusting the details. Changes won't be saved.Climate risks
Neighborhood: 42101
Nearby schools
Schools provided by the listing agent
- Elementary: Bristow
- Middle: Warren East
- High: Warren East
Source: RASK. This data may not be complete. We recommend contacting the local school district to confirm school assignments for this home.
- $250,0003 bd2 ba1.3k sqft5 Ralph A Young Rd, Bowling Green, KY 42101Sold

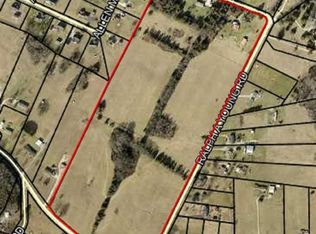
- $560,00039.99 acres450 Ralph A Young Rd TRACT 1, Bowling Green, KY 42101Sold
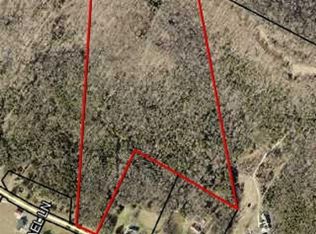
- $110,00030.88 acres450 Ralph A Young Rd TRACT 2, Bowling Green, KY 42101Sold
- $162,9003 bd1 ba1.1k sqft4765 Mount Olivet Rd, Bowling Green, KY 42101Off Market
Similar homes
- $549,9004 bd2 ba2k sqft3309 Anna Sandhill Rd #B, Bowling Green, KY 42101For Sale

 MLS ID #RA20266006, Tim L Page, Coldwell Banker Legacy Group. RASK
- $499,9003 bd3 ba2.8k sqft556 Norris Rd, Bowling Green, KY 42101For Sale
 MLS ID #RA20265831, Steve K Cline, Berkshire Hathaway HomeServices. RASK
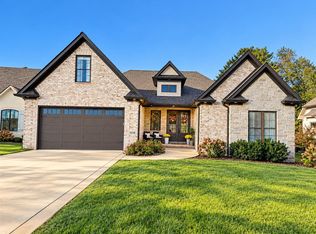
- $569,9003 bd4 ba2.5k sqft1314 Burr Oaks Ct, Bowling Green, KY 42103For Sale
 MLS ID #RA20266186, Jill H Austin, RE/MAX Real Estate Executives. RASK
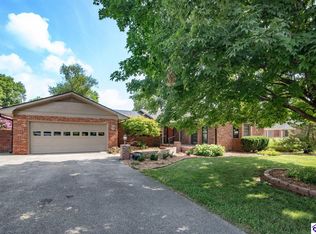
- $579,0004 bd4 ba2.9k sqft548 Brentmoor Ave, Bowling Green, KY 42101For Sale
 MLS ID #HK2602751, Stephannie Wilson, Nexthome Wilson Real Estate Services. HKMLS
- $500,0003 bd3 ba3.2k sqft3408 Boiling Springs Rd, Bowling Green, KY 42101For Sale
 MLS ID #1730111, Amy Johnston, 1 Percent Lists Purple Door. Metro Search Inc. LLC DBA Apex MLS
- $289,9002 bd2 ba1.3k sqft1021 N Campbell Rd, Bowling Green, KY 42101For SaleMLS ID #RA20266217, Tony M Huynh, Keller Williams First Choice R. RASK
- $599,9993 bd3 ba2.1k sqft728 E 10th Ave, Bowling Green, KY 42101For SaleMLS ID #RA20265775, Hank M Wilson, EXP Realty, LLC. RASK
- $299,9004 bd2 ba1.7k sqft1237 Detour Rd, Bowling Green, KY 42101For SaleMLS ID #RA20266026, Jason Mills, Keller Williams First Choice R. RASK
- $306,1224 bd2 ba1.7k sqft717 Northview Ct, Bowling Green, KY 42101For SaleMLS ID #RA20263167, Diana Smith, Crye-Leike Executive Realty. RASK
- $289,9003 bd2 ba2.4k sqft522 Belmont Ave, Bowling Green, KY 42101For SaleMLS ID #RA20266206, Tony M Huynh, Keller Williams First Choice R. RASK
- $299,5003 bd2 ba1.4k sqft237 Apple Valley Rd, Bowling Green, KY 42101For SaleMLS ID #RA20265968, Rufus Shaw, RE/MAX Real Estate Executives. RASK
- $514,9004 bd3 ba2.2k sqft325 Indian Hills Dr, Bowling Green, KY 42103For SaleMLS ID #RA20265118, Rachel Harris, Benchmark Realty, LLC. RASK
- $399,0003 bd2 ba1.9k sqft3125 Lonestar St, Bowling Green, KY 42101For SaleMLS ID #RA20263916, Greg L Ellis, United Country, Heartland Realty & Auction, LLC. RASK
- $528,9004 bd3 ba3.2k sqft1807 Blackstone Ct, Bowling Green, KY 42103For SaleMLS ID #RA20265179, Calvin Tooley, Keller Williams First Choice R. RASK
- $649,5004 bd4 ba3.8k sqft127 Ridgewood Ct, Bowling Green, KY 42103For SaleMLS ID #RA20264236, Jamie M Chaffin, KYSouth Property Mngmt & Realt. RASK
- $675,9003 bd2 ba2.2k sqft1183 Sunnyside Gotts Rd, Bowling Green, KY 42101For SaleMLS ID #RA20264069, Chris W Gravil, United Country, Heartland Realty & Auction, LLC. RASK
- $619,9004 bd4 ba3.1k sqft280 Chippewa Dr, Bowling Green, KY 42103For SaleMLS ID #RA20265016, Mandy N Volkert, Keller Williams First Choice R. RASK
- $489,9004 bd3 ba2.1k sqft2428 Ansbury Ct, Bowling Green, KY 42101New ConstructionMLS ID #RA20265729, Tatum Tinsley, Crye-Leike Executive Realty. RASK
- $499,9005 bd3 ba2.6k sqft2040 Barberry Ct, Bowling Green, KY 42104For SaleMLS ID #RA20265969, Nikki Adams, Keller Williams First Choice R. RASK
