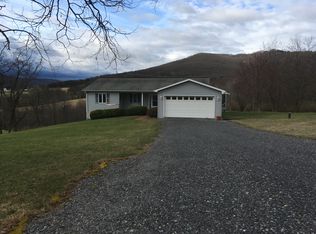
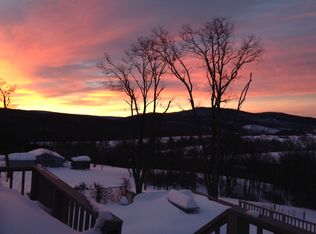
Panoramic mountain views, distinctive architecture and exceptional care make this custom contemporary home a standout! Perched on a beautiful knoll just minutes from Romney, this thoughtfully designed retreat offers two separate lots totaling 4.15 acres, gently rolling land and two ponds—a peaceful setting that feels wonderfully removed while keeping everyday conveniences close. Built in 2015 and impeccably maintained, the home features custom Palladian windows that frame the mountain scenery and fill the open living, dining and kitchen areas with natural light. A striking floor-to-ceiling stone gas fireplace creates a warm and inviting focal point, complemented by rich maple hardwood flooring and ceramic tile throughout. Custom kitchen cabinetry, Silestone countertops and premium Frigidaire Gallery appliances bring together beauty and everyday functionality. The home offers two bedrooms, two full baths and one half bath, including a spacious primary suite with a luxurious walk-in marble shower. A full walk-out basement provides room for future expansion and is roughed in for a fourth bathroom, with materials to complete it included in the sale. Step onto the low-maintenance decking and let the views take center stage. From quiet morning coffee to relaxed evenings overlooking the ponds and mountains, this outdoor space invites you to slow down and savor the setting. Hardie board siding and a standing seam metal roof offer lasting protection and easy upkeep. Two heat pump systems, a buried 1,000-gallon propane tank and a robust woodstove provide multiple heating options for year-round comfort. Located on a state-maintained road with no HOA, this exceptional property combines privacy, thoughtful craftsmanship and convenient access to shopping, dining, churches and medical services. A home with this much character—and a setting this memorable—deserves to be experienced in person!
For sale
$499,900
1265 Bethel Church Rd, Romney, WV 26757
2beds
1,372sqft
Single Family Residence
Built in 2015
4.15 Acres Lot
$-- Zestimate®
$364/sqft
$-- HOA
What's special
Floor-to-ceiling stone gas fireplaceTwo pondsPanoramic mountain viewsLuxurious walk-in marble showerRobust woodstoveGently rolling landStanding seam metal roof
- 2 days
- 193
- 16
Zillow last checked:
Listing updated:
Listed by:
Erin Rushing 304-359-8699,
Pioneer Ridge Realty
Source: Bright MLS,MLS#: WVHS2008398
Facts & features
Interior
Bedrooms & bathrooms
- Bedrooms: 2
- Bathrooms: 3
- Full bathrooms: 2
- 1/2 bathrooms: 1
- Main level bathrooms: 3
- Main level bedrooms: 2
Basement
- Area: 900
Heating
- Heat Pump, Wood Stove, Electric, Wood
Cooling
- Central Air, Electric
Appliances
- Included: Microwave, Dishwasher, Cooktop, Refrigerator, Washer/Dryer Stacked, Water Treat System, Electric Water Heater
- Laundry: Main Level
Features
- Bathroom - Walk-In Shower, Ceiling Fan(s), Dining Area, Open Floorplan, Kitchen - Gourmet, Kitchen Island, Upgraded Countertops, Walk-In Closet(s), 9'+ Ceilings, Dry Wall
- Flooring: Ceramic Tile, Carpet, Wood
- Windows: Palladian
- Basement: Partially Finished,Rear Entrance,Rough Bath Plumb,Walk-Out Access,Interior Entry
- Number of fireplaces: 1
- Fireplace features: Gas/Propane, Stone, Wood Burning Stove
Interior area
- Total structure area: 2,272
- Total interior livable area: 1,372 sqft
- Finished area above ground: 1,372
Property
Parking
- Total spaces: 3
- Parking features: Driveway
- Uncovered spaces: 3
Accessibility
- Accessibility features: None
Features
- Levels: One and One Half
- Stories: 1.5
- Patio & porch: Deck, Patio, Porch
- Exterior features: Extensive Hardscape, Rain Gutters
- Pool features: None
- Has view: Yes
- View description: Panoramic, Mountain(s), Pond, Trees/Woods
- Has water view: Yes
- Water view: Pond
- Waterfront features: Pond
- Frontage type: Road Frontage
Lot
- Size: 4.15 Acres
- Features: Backs to Trees, Fishing Available, Front Yard, Level, Wooded, Pond, Rural
Details
- Additional structures: Above Grade
- Additional parcels included: Parcels 14938112 & 14938114 are conveyed together for a total of 4.15 acres.
- Parcel number: 09 38011200000000
- Zoning: NONE
- Special conditions: Standard
Construction
Type & style
- Home type: SingleFamily
- Architectural style: Contemporary
- Property subtype: Single Family Residence
Materials
- HardiPlank Type
- Foundation: Block
- Roof: Metal
Condition
- Excellent
- New construction: No
- Year built: 2015
Utilities & green energy
- Electric: 200+ Amp Service
- Sewer: Septic = # of BR
- Water: Well
- Utilities for property: Electricity Available, Phone Available, Fiber Optic
Community & HOA
Community
- Security: Security System
- Subdivision: Mcintosh Heights
HOA
- Has HOA: No
Location
- Region: Romney
Financial & listing details
- Price per square foot: $364/sqft
- Tax assessed value: $125,900
- Annual tax amount: $630
- Date on market: 10/21/2026
- Listing agreement: Exclusive Right To Sell
- Listing terms: Cash,Conventional,FHA,VA Loan,USDA Loan
- Exclusions: Furnishings, Personal Property
- Ownership: Fee Simple
- Road surface type: Black Top
Estimated market value
Not available
Estimated sales range
Not available
Not available
Price history
| Date | Event | Price |
|---|---|---|
| 10/21/2026 | Listed for sale | $499,900-20%$364/sqft |
Source:  Bright MLS #WVHS2008398 Report a problem | ||
| 10/14/2026 | Listing removed | $625,000$456/sqft |
Source: Bright MLS #WVHS2008342 Report a problem | ||
| 10/6/2026 | Price change | $625,000-10.1%$456/sqft |
Source: Bright MLS #WVHS2008342 Report a problem | ||
| 10/2/2026 | Listed for sale | $695,000+2058.4%$507/sqft |
Source: Bright MLS #WVHS2008342 Report a problem | ||
| 3/31/2010 | Sold | $32,200$23/sqft |
Source: Public Record Report a problem | ||
Public tax history
| Year | Property taxes | Tax assessment |
|---|---|---|
| 2025 | $622 -48% | $73,440 +6.6% |
| 2024 | $1,197 -0.3% | $68,880 |
| 2023 | $1,200 +0.3% | $68,880 +0.6% |
| 2022 | $1,197 | $68,460 -1% |
| 2021 | -- | $69,120 -1% |
| 2020 | -- | $69,840 -1.9% |
| 2019 | $513 +1.6% | $71,160 +1.6% |
| 2018 | $505 -50.3% | $70,020 -0.5% |
| 2017 | $1,015 +33.6% | $70,380 +32.1% |
| 2016 | $760 | $53,280 +476% |
| 2015 | $760 +490.5% | $9,250 +0.1% |
| 2014 | $129 | $9,240 |
| 2013 | $129 | $9,240 |
| 2012 | $129 -47.4% | $9,240 -47.4% |
| 2011 | $245 +1.6% | $17,580 |
| 2010 | $241 +0.6% | $17,580 |
| 2009 | $239 -21.5% | $17,580 -22.3% |
| 2008 | $305 +11.4% | $22,620 +14.2% |
| 2007 | $274 +19.9% | $19,800 +45.8% |
| 2006 | $228 +17.6% | $13,580 +25% |
| 2005 | $194 | $10,860 |
Find assessor info on the county website
Monthly payment
Est. payment
Payment breakdown
Explore the cost of this home by adjusting the details. Changes won't be saved.Climate risks
Neighborhood: 26757
Nearby schools
Schools provided by the listing agent
- District: Hampshire County Schools
Source: Bright MLS. This data may not be complete. We recommend contacting the local school district to confirm school assignments for this home.
Similar homes
- $389,9002 bd2 ba1.2k sqft4593 Old Martinsburg Grade Rd, Augusta, WV 26704For Sale

 MLS ID #WVHS2008368, Ms. Sara Coon, Coldwell Banker Home Town Realty. Bright MLS
- $395,0003 bd1 ba728 sqft19712 Northwestern Pike, Romney, WV 26757For Sale
 MLS ID #WVHS2008378, Anita WILSON, Pioneer Ridge Realty. Bright MLS
- $390,0004 bd3 ba1.6k sqft133 W Parker Dr, Augusta, WV 26704New Construction
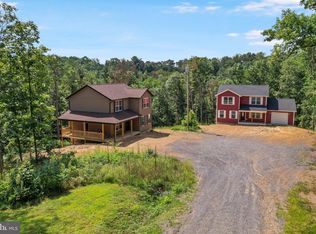 MLS ID #WVHS2008134, Kelly Dodd, Coldwell Banker Home Town Realty. Bright MLS
- $390,0004 bd3 ba1.6k sqft123 W Parker Dr, Augusta, WV 26704New Construction
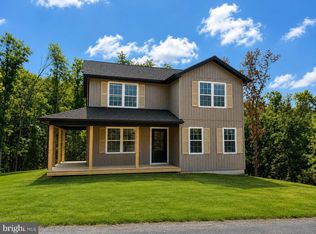 MLS ID #WVHS2008132, Kelly Dodd, Coldwell Banker Home Town Realty. Bright MLS
- $416,9004 bd2 ba2k sqft20 Hawley Ln, Springfield, WV 26763For SaleMLS ID #WVHS2008370, Jeremy Rice, Better Homes & Gardens Real Estate Old Line Group. Bright MLS
- $475,0004 bd2 ba1.8k sqft2334 Ash Ruckman Rd, Augusta, WV 26704For SaleMLS ID #WVHS2007864, Tina Liggett, Samson Properties. Bright MLS
- $530,0003 bd3 ba1.9k sqft563 Fletcher Rd, Gore, VA 22637For SaleMLS ID #VAFV2043872, Sheila Pack, RE/MAX Roots. Bright MLS
- $499,0003 bd2 ba1.8k sqft459 Kodiak Ct, Baker, WV 26801For SaleMLS ID #WVHD2003666, Kimberly Eggert, GUEST HOUSE REALTY, LLC. Bright MLS
- $385,0002 bd3 ba1.9k sqft43 Sierra Vista Way, Junction, WV 26852For SaleMLS ID #WVHS2007078, Joey Charlton, Railey WV Properties. Bright MLS
- $415,0003 bd3 ba1.9k sqft378 Janes Way, High View, WV 26808For SaleMLS ID #WVHS2008362, Val Nicole Clark, Realty FC, LLC. Bright MLS
- $279,0003 bd1 ba1k sqft326 School St, Romney, WV 26757For SaleMLS ID #WVHS2008070, Michael Corbin, Mountain Heritage Realty, LLC. Bright MLS
- $328,0004 bd2 ba1.8k sqft814 Becks Gap Rd, Augusta, WV 26704For SaleMLS ID #WVHS2008266, Verria Hairston, Open Door Brokerage, LLC. Bright MLS
- $389,9002 bd2 ba1.1k sqft1433 Ed Welsh Rd, Burlington, WV 26710For SaleMLS ID #WVMI2004450, Craig See, Pioneer Ridge Realty. Bright MLS
- $280,0003 bd2 ba2k sqft238 Landis Ln, Green Spring, WV 26722For SaleMLS ID #WVHS2008350, Katie Landi Jordan, Samson Properties. Bright MLS
- $315,0003 bd2 ba1.4k sqft2614 Lake Ferndale Dr, Springfield, WV 26763For SaleMLS ID #WVHS2007970, Shaun Knotts, WEST VIRGINIA LAND & HOME REALTY. Bright MLS
- $315,0003 bd2 ba1.1k sqft807 Christian Church Rd, Capon Bridge, WV 26808For SaleMLS ID #WVHS2008230, Joey Charlton, Railey WV Properties. Bright MLS
- $289,0003 bd1 ba1.4k sqft500 Dunmore Ridge Rd, Augusta, WV 26704For SaleMLS ID #WVHS2006504, Teresa Strohmeyer, ERA Oakcrest Realty, Inc.. Bright MLS
- $309,9003 bd1 ba1.3k sqft791 Pinetop Rd, Gore, VA 22637For SaleMLS ID #VAFV2045232, Matt Kilmer, Samson Properties. Bright MLS
