WOW -- HOT new price = thousands in instant equity!! This turnkey duplex style cabin is perfect for a weekend getaway buyer, investor looking to expand their portfolio for rental income, or a combo. This property is approved for, and has been used for, nightly rental so occupy it as you wish and then rent for income! Each side of this cabin, with a pass-thru door, features 2 bedrooms, a shower bath, kitchen, and living area. It was completely remodeled in 2022 with new floors, walls, insulation, wiring including new electric panel, lights, & switches, new kitchens, baths, minisplits for heating & cooling, new windows, exterior siding, expanded front deck with a fabulous bar area overlooking the lake, more! The interior finishes were thoughtfully designed to offer all necesssary comforts while ''lake time'' decorations adorn the walls and pull it all together! Each unit has a parking spot on the side for easy access. The deck is spacious & offers relaxing views of Table Rock Lake just steps away. Enjoy amazing sunsets & watching boats run on the lake! The community features awesome amenities including a large inground pool, spacious pavilion with party lights, fans, pool table, ping pong, ''old fashioned'' shuffleboard, TV, play area for the kids, horseshoe pits, and firepit. This is all managed & cared for by the strong HOA, as is grounds maintenance, the well system, trash removal, WIFI, and common elements insurance. All this for only $300 / month is a steal! Bring your boat / water toys full time to the lake as there are 3rd party slips available for sale on the dock just down the hill for additional $$. Slip owners and their family members have full use of the dock. The location is perfect with being only 25 minutes from Branson and its host of fun activities, shows, etc., 15 minutes to Silver Dollar City, and many enticing shopping & dining options are nearby! This is a condo by designation. Come see it today!
Active
Price cut: $21K (9/5)
$299,000
98 Holiday Hideaway Court #1 & 2, Kimberling City, MO 65686
4beds
913sqft
Duplex, Cabin
Built in 1964
-- sqft lot
$289,900 Zestimate®
$327/sqft
$300/mo HOA
What's special
New kitchensNew floorsNew windowsShower bathTurnkey duplex style cabin
- 229 days
- 312
- 17
Zillow last checked:
Listing updated:
Listed by:
Craig Bennigsdorf 303-507-7053,
Westgate Springfield/Seymour
Source: SOMOMLS as distributed by MLS GRID,MLS#: 60316318
Facts & features
Interior
Bedrooms & bathrooms
- Bedrooms: 4
- Bathrooms: 2
- Full bathrooms: 2
Bedroom 1
- Area: 81
- Dimensions: 9 x 9
Bedroom 2
- Area: 90
- Dimensions: 9 x 10
Bedroom 3
- Area: 81
- Dimensions: 9 x 9
Bedroom 4
- Area: 90
- Dimensions: 9 x 10
Bathroom full
- Area: 40
- Dimensions: 5 x 8
Other
- Area: 80
- Dimensions: 8 x 10
Heating
- Mini-Splits, Electric
Cooling
- Has cooling: Yes
Appliances
- Included: Electric Water Heater, Free-Standing Electric Oven, Microwave, Refrigerator
Features
- Solid Surface Counters, Internet - Cable
- Flooring: Carpet, Tile, Laminate
- Windows: Window Coverings, Double Pane Windows
- Has basement: No
- Has fireplace: No
Interior area
- Total structure area: 913
- Total interior livable area: 913 sqft
- Finished area above ground: 913
- Finished area below ground: 0
Video & virtual tour
Property
Parking
- Parking features: Parking Space, Gravel
Features
- Levels: One
- Stories: 1
- Patio & porch: Deck
- Exterior features: Cable Access
- Pool features: In Ground, Community
- Has view: Yes
- View description: Lake
- Has water view: Yes
- Water view: Lake
- Waterfront features: Lake Front
Lot
- Size: 5,227 Square Feet
- Features: Corner Lot
Details
- Parcel number: 119.030000000101.001
Construction
Type & style
- Home type: MultiFamily
- Architectural style: Cabin,Ranch
- Property subtype: Duplex, Cabin
- Attached to another structure: Yes
Materials
- Lap Siding
- Foundation: Block
- Roof: Composition
Condition
- Year built: 1964
Utilities & green energy
- Sewer: Septic Tank
- Water: Shared Well
Community & HOA
Community
- Security: Smoke Detector(s)
- Subdivision: Stone-Not in List
HOA
- Services included: Play Area, Pool, Water, Trash, Common Area Maintenance
- HOA phone: 303-507-7053
- Second HOA fee: $300 monthly
Location
- Region: Reeds Spring
Financial & listing details
- Price per square foot: $327/sqft
- Annual tax amount: $1,171
- Date on market: 2/27/2026
- Listing terms: Cash,Conventional
- Road surface type: Asphalt
Estimated market value
$289,900
$275,000 - $304,000
$1,030/mo
Price history
| Date | Event | Price |
|---|---|---|
| 9/5/2026 | Price change | $299,000-6.6%$327/sqft |
Source:  SOMOMLS as distributed by MLS GRID #60316318 Report a problem SOMOMLS as distributed by MLS GRID #60316318 Report a problem | ||
| 6/29/2026 | Price change | $320,000-5.9%$350/sqft |
Source: SOMOMLS as distributed by MLS GRID #60316318 Report a problem | ||
| 2/27/2026 | Listed for sale | $340,000$372/sqft |
Source: SOMOMLS as distributed by MLS GRID #60316318 Report a problem | ||
Public tax history
Tax history is unavailable.
Monthly payment
Est. payment
Payment breakdown
Explore the cost of this home by adjusting the details. Changes won't be saved.Climate risks
Neighborhood: 65737
Nearby schools
Schools provided by the listing agent
- Elementary: Reeds Spring
- Middle: Reeds Spring
- High: Reeds Spring
Source: SOMOMLS as distributed by MLS GRID. This data may not be complete. We recommend contacting the local school district to confirm school assignments for this home.
- $207,500-- bd-- ba913 sqft98 Holiday Hideaway Ct, Reeds Spring, MO 65737Off Market
- $292,000-- bd-- ba908 sqft48 Holiday Hideaway Ct, Reeds Spring, MO 65737Off Market
- $152,2003 bd2 ba800 sqft10 Holiday Hideaway Ct #3&4, Reeds Spring, MO 65737Off Market
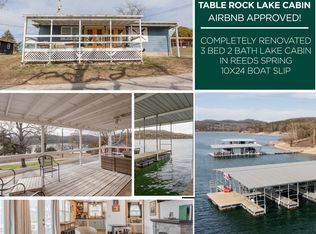
- $158,000-- bd-- ba437 sqft65 Holiday Hideaway Ct, Reeds Spring, MO 65737Off Market
Similar homes
- $270,0002 bd2 ba798 sqft154 Deep Water Circle, Reeds Spring, MO 65737Active
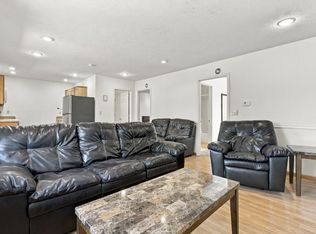
 MLS ID #60334959, Misha Bond, Hustle Back Realty. SOMOMLS as distributed by MLS GRID
 - $298,2502 bd1 ba840 sqft244 Skyline Drive, Galena, MO 65656Active
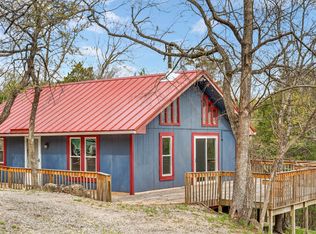 MLS ID #60319872, Bonnie S. Thomas, ReeceNichols - Springfield. SOMOMLS as distributed by MLS GRID
 - $295,0002 bd3 ba1.2k sqft119 Teepee Lane, Kimberling City, MO 65686Active
 MLS ID #60335417, Ann Ferguson, Keller Williams Tri-Lakes. SOMOMLS as distributed by MLS GRID
 - $320,0003 bd2 ba1.2k sqft8 Northwoods Drive, Kimberling City, MO 65686Active
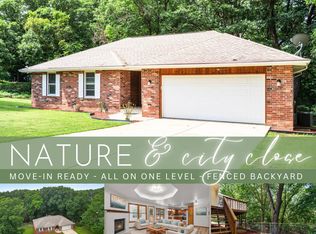 MLS ID #60327744, Ann Ferguson, Keller Williams Tri-Lakes. SOMOMLS as distributed by MLS GRID
 - $170,9002 bd1 ba488 sqft119 Kings Cove Lane, Reeds Spring, MO 65737ActiveMLS ID #60332717, Taurean Wilhold, Keller Williams Local. SOMOMLS as distributed by MLS GRID
- $305,0003 bd2 ba1.1k sqft96 Samson Street, Cape Fair, MO 65624ActiveMLS ID #60316492, Bussell Real Estate, Murney Associates - Primrose. SOMOMLS as distributed by MLS GRID
- $295,0003 bd1 ba1.1k sqft1480 Peebles Point Road, Cape Fair, MO 65624ActiveMLS ID #60316491, Bussell Real Estate, Murney Associates - Primrose. SOMOMLS as distributed by MLS GRID
- $165,0001 bd1 ba558 sqft303 Deep Water Circle, Reeds Spring, MO 65737ActiveMLS ID #60334961, Misha Bond, Hustle Back Realty. SOMOMLS as distributed by MLS GRID
- $249,9002 bd1 ba672 sqft236 Onyx Lane, Galena, MO 65656ActiveMLS ID #60329705, Holt Homes Group, Keller Williams Local. SOMOMLS as distributed by MLS GRID
- $325,0002 bd2 ba1k sqft66 South Street, Cape Fair, MO 65624ActiveMLS ID #60333732, James Alan Cotton, Keller Williams Tri-Lakes. SOMOMLS as distributed by MLS GRID
- $254,9992 bd1 ba1k sqft61 Rolla Hill Road, Galena, MO 65656ActiveMLS ID #60327900, 417realestate.com, Real Broker, LLC. SOMOMLS as distributed by MLS GRID
- $264,9002 bd2 ba1.2k sqft22 Turner Drive, Kimberling City, MO 65686ActiveMLS ID #60329656, Dean Coder, Lake Agents, LLC. SOMOMLS as distributed by MLS GRID
- $199,0003 bd2 ba1k sqft128 Thundering Pines Lane, Reeds Spring, MO 65737ActiveMLS ID #60335835, Ann Ferguson, Keller Williams Tri-Lakes. SOMOMLS as distributed by MLS GRID
- $277,5003 bd2 ba1.1k sqft372 Greenbrier Lane, Hollister, MO 65672ActiveMLS ID #60325553, Thomas Thompson, Keller Williams Tri-Lakes. SOMOMLS as distributed by MLS GRID
- $299,0002 bd2 ba1.3k sqft27039 Saint Johns Wood Lane, Shell Knob, MO 65747ActiveMLS ID #60333667, James Alan Cotton, Keller Williams Tri-Lakes. SOMOMLS as distributed by MLS GRID
- $328,0002 bd2 ba1.3k sqft338 Iroquois Lane, Lampe, MO 65681ActiveMLS ID #60327979, Pamela S. Andreasen, Heartland Realty. SOMOMLS as distributed by MLS GRID
- $330,0002 bd2 ba1.1k sqft26778 St. Johns Wood Lane, Shell Knob, MO 65747ActiveMLS ID #60330661, Stacey A Larson, Green Mountain Realty, Inc.. SOMOMLS as distributed by MLS GRID
- $205,0002 bd2 ba867 sqft289 Notch Lane #6, Branson West, MO 65737ActiveMLS ID #60323296, Rebecca Davis, Davis & Co Real Estate. SOMOMLS as distributed by MLS GRID
- $175,0002 bd2 ba867 sqft448 Notch Lane #3, Branson West, MO 65737ActiveMLS ID #60334833, Gary Nelson, EXP Realty, LLC.. SOMOMLS as distributed by MLS GRID
- $325,0003 bd3 ba1.3k sqft19 Nellie Lane, Lampe, MO 65681ActiveMLS ID #60312832, Nichole Lawrence, Ozark Mountain Realty Group, LLC. SOMOMLS as distributed by MLS GRID
