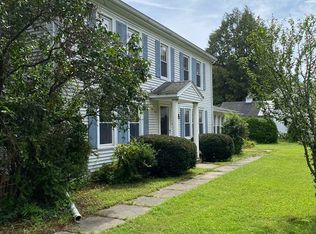
This ideally located two-family home a short distance from UMass offers spacious living, scenic farmland views, and convenient access to local colleges, shopping, and restaurants. The first-floor unit features three bedrooms, two full bathrooms, a comfortable living room, and a spacious kitchen. The second-floor unit offers two bedrooms, one full bathroom, a living room, and an unfinished attic that can be used for storage or additional living space. Both units feature beautiful wood flooring and share access to a large backyard overlooking picturesque farmland, providing a peaceful setting with plenty of outdoor space. This well maintained property has 2 oil tanks, 2 electrical boxes, 2 newer (2020) Burnham furnaces. Whether you're an owner-occupant looking to offset your mortgage, an investor seeking a solid income-producing property, or a multi-generational household in need of flexible living arrangements, this property offers exceptional potential. Come see this great property today!
For sale
$700,000
98 Stockbridge Rd, Amherst, MA 01035
5beds
2,272sqft
:
Get pre-qualified$4,499/mo
2 Family - 2 Units Up/Down
Built in 1880
-- sqft lot
$-- Zestimate®
$308/sqft
$-- HOA
What's special
Spacious livingScenic farmland views
- 1 day |
- 171 |
- 8 |
Zillow last checked:
Listing updated:
Listed by:
Burke Group 413-262-1565,
Berkshire Hathaway HomeServices Realty Professionals 413-568-2405
Source: MLS PIN,MLS#: 73563253
Facts & features
Interior
Bedrooms & bathrooms
- Bedrooms: 5
- Bathrooms: 3
- Full bathrooms: 3
Heating
- Baseboard, Hot Water, Oil
Cooling
- None
Appliances
- Included: Range, Refrigerator
- Laundry: Electric Dryer Hookup, Washer Hookup
Features
- Ceiling Fan(s), Bathroom with Shower Stall, Bathroom With Tub, Floored Attic, Walk-Up Attic, Heated Attic, Living Room, Kitchen
- Flooring: Wood, Vinyl
- Basement: Full,Interior Entry,Bulkhead,Concrete,Unfinished
- Has fireplace: No
Interior area
- Total structure area: 2,272
- Total interior livable area: 2,272 sqft
- Finished area above ground: 2,272
Video & virtual tour
Property
Parking
- Total spaces: 5
- Parking features: Paved Drive, Off Street, Stone/Gravel
- Uncovered spaces: 5
Features
- Patio & porch: Porch, Patio
- Exterior features: Rain Gutters
- Has view: Yes
- View description: Scenic View(s)
Lot
- Size: 0.56 Acres
- Features: Cleared, Farm, Level
Details
- Zoning: AR
Construction
Type & style
- Home type: MultiFamily
- Property subtype: 2 Family - 2 Units Up/Down
Materials
- Frame, Conventional (2x4-2x6)
- Foundation: Block, Stone, Brick/Mortar
- Roof: Asphalt/Composition Shingles
Condition
- Year built: 1880
Utilities & green energy
- Electric: 200+ Amp Service
- Sewer: Public Sewer
- Water: Public
- Utilities for property: for Electric Range, for Electric Oven, for Electric Dryer, Washer Hookup
Community & HOA
Community
- Features: Park, Walk/Jog Trails, Stable(s), Golf, Bike Path, Conservation Area, Private School, Public School, University
Location
- Region: Amherst
Financial & listing details
- Price per square foot: $308/sqft
- Tax assessed value: $409,400
- Annual tax amount: $5,008
- Date on market: 8/13/2026
- Listing terms: Seller W/Participate
- Total actual rent: 3200
- Road surface type: Paved
Estimated market value
Not available
Estimated sales range
Not available
Not available
Price history
| Date | Event | Price |
|---|---|---|
| 8/13/2026 | Listed for sale | $700,000$308/sqft |
Source: MLS PIN #73563253 Report a problem | ||
Public tax history
Tax history is unavailable.
Monthly payment
Est. payment
Payment breakdown
Explore the cost of this home by adjusting the details. Changes won't be saved.Climate risks
Neighborhood: 01035
Nearby schools
GreatSchools rating
- 8/10Wildwood Elementary SchoolGrades: K-6Distance: 0.5 mi
- 8/10Amherst Regional Middle SchoolGrades: 7-8Distance: 0.7 mi
- 8/10Amherst Regional High SchoolGrades: 9-12Distance: 0.7 mi
Schools provided by the listing agent
- Elementary: Hadley Elementary
- Middle: Hopkins Academy
- High: Hopkins Academy
Source: MLS PIN. This data may not be complete. We recommend contacting the local school district to confirm school assignments for this home.
- $--1 bd1 ba-- sqft510 N Pleasant St #776F18CCB, Amherst, MA 01003Off Market
- $--2 bd2 ba-- sqft510 N Pleasant St #F320A52C6, Amherst, MA 01003Off Market
- $--1 bd1 ba-- sqft510 N Pleasant St #1, Amherst, MA 01003Off Market
- $955,9009 bd3 ba7k sqft510 N Pleasant St, Amherst, MA 01002Off Market
- $--1 bd1 ba-- sqft496 N Pleasant St #776F18CCB, Amherst, MA 01003Off Market
- $--2 bd2 ba-- sqft496 N Pleasant St #F320A52C6, Amherst, MA 01003Off Market
- $--1 bd1 ba-- sqft496 N Pleasant St #1, Amherst, MA 01003Off Market
- $1,269,5009 bd2 ba6.9k sqft496 N Pleasant St, Amherst, MA 01002Off Market
A local agent can set up tours, give advice and negotiate with sellers.
Similar homes
- $699,9007 bd4 ba3.4k sqft4-4 Six Middle St, Hadley, MA 01035For Sale
 MLS ID #73560378, Eunsuk Song, Premier Realty Group-Hadley. MLS PIN
 - $599,9006 bd3 ba2.2k sqft229-261 Belchertown Rd, Amherst, MA 01002For Sale
 MLS ID #73561075, Jacqui Zuzgo, 5 College REALTORS®. MLS PIN
 - $679,0006 bd2 ba1.9k sqft579 Pulpit Hill Rd, Amherst, MA 01002For Sale
 MLS ID #73551281, Tess Coburn-Salem, Delap Real Estate LLC. MLS PIN
 - $975,0005 bd3 ba2.3k sqft180 Lincoln Ave, Amherst, MA 01002For Sale
 MLS ID #73559270, Naomi M. Elliott, Key Real Estate Western MA. MLS PIN
 - $669,0006 bd2 ba1.9k sqft539 Pulpit Hill Rd, Amherst, MA 01002For SaleMLS ID #73551279, Tess Coburn-Salem, Delap Real Estate LLC. MLS PIN
- $659,0006 bd2 ba1.9k sqft559 Pulpit Hill Rd, Amherst, MA 01002For SaleMLS ID #73551280, Tess Coburn-Salem, Delap Real Estate LLC. MLS PIN
- $675,0005 bd3 ba2.5k sqft96 Straits Rd, Hatfield, MA 01038For SaleMLS ID #73560777, Gregory Haughton, 5 College REALTORS®. MLS PIN
- $699,0005 bd2 ba1.7k sqft155 Amity St, Amherst, MA 01002For SaleMLS ID #73537461, Heather Ferrari, William Raveis R.E. & Home Services. MLS PIN
- $650,0003 bd2 ba1.6k sqft420 Hadley Rd, Sunderland, MA 01375For SaleMLS ID #73562510, Cynthia O' Hare Owens, 5 College REALTORS®. MLS PIN
- $708,0005 bd2 ba2.4k sqft1006 S East St, Amherst, MA 01002For SaleMLS ID #73520870, The Andujar, Gallagher, Aguasvivas & Bloom Team, Gallagher Real Estate. MLS PIN
- $849,0005 bd3 ba2k sqft50 Mount Pleasant St, Amherst, MA 01002For SaleMLS ID #73484288, Linda Michaud, William Raveis R.E. & Home Services. MLS PIN
- $599,0003 bd3 ba2k sqft4 Phillips Pl, Hadley, MA 01035For SaleMLS ID #73560772, Sue Bernier, William Raveis R.E. & Home Services. MLS PIN
- $659,9003 bd3 ba1.9k sqft15 Ladyslipper Cir, Amherst, MA 01002For SaleMLS ID #73560008, Jacqui Zuzgo, 5 College REALTORS®. MLS PIN
- $739,9003 bd4 ba2.1k sqft494 Station Rd, Amherst, MA 01002For SaleMLS ID #73559721, Sally Malsch, 5 College REALTORS®. MLS PIN
- $799,0003 bd2 ba1.8k sqft1030 S East St, Amherst, MA 01002For SaleMLS ID #73558184, James F. Potter, William Raveis R.E. & Home Services. MLS PIN
- $589,9002 bd1 ba1.3k sqft71 West St, Hatfield, MA 01038For SaleMLS ID #73562103, Donald Mailloux, Coldwell Banker Community REALTORS®. MLS PIN
- $995,0007 bd5 ba2.4k sqft33-37 Cottage St, Amherst, MA 01002For SaleMLS ID #73543563, Burke Group, Berkshire Hathaway HomeServices Realty Professionals. MLS PIN
- $589,9003 bd2 ba1.3k sqft18 Red Gate Ln, Amherst, MA 01002For SaleMLS ID #73557459, Jacqui Zuzgo, 5 College REALTORS®. MLS PIN
- $599,9004 bd2 ba1.2k sqft9 McClure St, Amherst, MA 01002For SaleMLS ID #73543895, Cynthia O' Hare Owens, 5 College REALTORS®. MLS PIN
- $725,0004 bd3 ba2.3k sqft434 Batchelor St, Granby, MA 01033For SaleMLS ID #73557341, The Poissant & Neveu Team, RE/MAX Compass. MLS PIN
