A one-of-a-kind, French Country-inspired custom built home in the gated Tuscan Lake subdivision. Set at the end of a cul-de-sac on a private 1.79-acre landscaped lot. Najma Estate is a 12,434 sq. ft., 4-bedroom,10-bath home with a main floor primary suite. The home features a grand two-story foyer, executive study, chef's kitchen, elevator, finished lower-level. Najma Estate offers rare scale, privacy, craftsmanship, and lifestyle in an exceptional North Raleigh property. From the moment you arrive, the home creates an unforgettable impression. A sweeping brick paver entrance framed by stone pillars and lantern lighting leads to a winding sand-set brick paver driveway, large motor court, circular driveway, and water fountain feature. The stone-clad exterior, arched windows, and rich rooflines create a timeless presence surrounded by mature landscaping. Inside, the grand two-story foyer welcomes you with polished stone flooring, millwork, and a sweeping curved staircase with wrought-iron detailing. The formal dining room features hardwood flooring, wainscoting, chandelier, dramatic arched window, and access to the kitchen through the butler's pantry. The executive study is defined by 18' ceilings, arched glass-paneled French doors, custom built-ins, richly toned wood floors, millwork, and arched windows. The formal living room offers hardwood flooring, deep coffered ceiling, statement chandelier, gas fireplace, custom built-ins, and a Jerusalem stone mantel crafted by Jordanian masons. Expansive transom-topped French doors open to a covered outdoor living area with phantom screens, creating seamless indoor-outdoor living and views of the pool, spa, terraces, and lake. The chef's kitchen is designed for function and gatherings, featuring custom cabinetry, integrated Thermador 48'' refrigerator, oversized granite island, walk-in pantry, beaten copper vegetable sink, pot filler, bronze Grohe fixtures, 6-burner gas range with griddle, warming drawers, built-in coffee maker, 2 Bosch dishwashers, tile backsplash, and under-cabinet lighting. The breakfast room features pool and lake views, while the two-story hearth room offers soaring ceilings, dramatic windows, fireplace, and access to outdoor living. The main-level owner's suite is privately positioned and features hardwood floors, double tray ceiling, built-in speakers, sitting room, and French doors leading to the pool area. The luxurious bath/spa retreat includes an octagonal ceiling, oversized whirlpool tub, dual-entry shower with two showerheads, private sink/toilet rooms, custom walk-in closets, and an owner's laundry closet. The second floor is accessible by the foyer staircase, rear staircase, or elevator and includes three generously sized en-suite bedrooms, each with a walk-in closet. An upper-level gallery overlooks the dramatic foyer below and a Juliet balcony through arched French doors. The recreation room offers hardwood flooring, French doors, and full-height windows opening to an outdoor terrace overlooking the pool and lake. A bonus room with full bath offers flexibility, while the adjacent loft provides a gallery-style overlook. The finished lower living area is an entertainer's retreat with fireside lounge, game and billiards areas, theater room, full kitchen and bar, wine room with tasting space, and pool changing room and bath. The third-floor fitness studio provides a private-studio feel with room for cardio and strength training, protective gym flooring, crown molding, and a half bath. The outdoor area is a private resort-style retreat with a heated 40' x 20' saltwater pool and spa, expansive stone terrace, covered outdoor living areas, mature landscaping, and peaceful lake views.
For sale
Price cut: $101K (9/2)
$3,199,000
9800 Najma St, Raleigh, NC 27613
4beds
12,434sqft
Single Family Residence
Built in 2006
1.79 Acres Lot
$3,007,200 Zestimate®
$257/sqft
$150/mo HOA
What's special
Gas fireplaceFinished lower-levelPeaceful lake viewsDeep coffered ceilingLarge motor courtRichly toned wood floorsHardwood flooring
- 99 days
- 954
- 60
Zillow last checked:
Listing updated:
Listed by:
Larry Terry 919-264-9751,
CORE Realty Group LLC
Source: Doorify MLS,MLS#: 10172708
Facts & features
Interior
Bedrooms & bathrooms
- Bedrooms: 4
- Bathrooms: 10
- Full bathrooms: 7
- 1/2 bathrooms: 3
- Main level bathrooms: 2
- Main level bedrooms: 1
Primary bedroom
- Level: Main
Bedroom 2
- Level: Second
Bedroom 3
- Level: Second
Bathroom 4
- Level: Second
Bonus room
- Level: Second
Breakfast room
- Level: Main
Dining room
- Level: Main
Other
- Level: Main
Exercise room
- Level: Third
Family room
- Level: Main
Game room
- Level: Second
Gym
- Level: Third
Laundry
- Level: Main
Laundry
- Level: Second
Living room
- Level: Main
Media room
- Level: Basement
Office
- Level: Main
Recreation room
- Level: Basement
Heating
- Forced Air, Natural Gas, Gas Pack
Cooling
- Central Air, Gas Pack
Appliances
- Included: Built-In Refrigerator, Dishwasher, Exhaust Fan, Gas Cooktop, Gas Oven, Gas Water Heater, Indoor Grill, Microwave, Plumbed For Ice Maker, Range Hood, Self Cleaning Oven, Vented Exhaust Fan, Washer/Dryer, Warming Drawer, Water Heater, Wine Refrigerator, Wall Oven
- Laundry: Electric Dryer Hookup, Laundry Room, Main Level, Multiple Locations, Upper Level
Features
- Bar, Built-in Features, Bookcases, Cedar Closet(s), Ceiling Fan(s), Chandelier, Crown Molding, Coffered Ceiling(s), Central Vacuum, Double Vanity, Entrance Foyer, Eat-in Kitchen, Elevator, Granite Counters, High Ceilings, His and Hers Closets, Kitchen Island, Pantry, Primary Downstairs, Recessed Lighting, Sauna, Storage, Tray Ceiling(s), Vaulted Ceiling(s), Wet Bar, Walk-In Closet(s), Wired for Sound, Second Primary Bedroom, Dressing Room, Keeping Room, Butler's Pantry, Whirlpool Tub, Separate Shower, Bathtub/Shower Combination, Walk-In Shower, Room Over Garage, Smooth Ceilings
- Flooring: Carpet, Cork, Hardwood, Marble, Stone, Tile
- Doors: French Doors
- Windows: Drapes, Double Pane Windows, Plantation Shutters, Wood Frames, Window Treatments
- Basement: Bath/Stubbed,Daylight,Exterior Entry,Finished,Full,Interior Entry,Storage Space,Walk-Out Access,Heated
- Number of fireplaces: 3
- Fireplace features: Basement, Family Room, Gas, Gas Log, Living Room
Interior area
- Total structure area: 12,434
- Total interior livable area: 12,434 sqft
- Finished area above ground: 8,656
- Finished area below ground: 3,777
Property
Parking
- Total spaces: 4
- Parking features: Attached, Circular Driveway, Direct Access, Driveway, Garage Faces Side, Garage, Garage Door Opener, Inside Entrance, Kitchen Level
- Garage spaces: 4
- Has uncovered spaces: Yes
Accessibility
- Accessibility features: Accessible Elevator Installed
Features
- Levels: Three Or More
- Stories: 3
- Entry location: First Floor
- Patio & porch: Covered, Front Porch, Patio, Rear Porch, Screened, Terrace
- Exterior features: Gas Grill, Lighting, Private Entrance, Private Yard, Rain Gutters, Smart Lock(s)
- Has private pool: Yes
- Pool features: Fenced, Filtered, In Ground, Outdoor Pool, Pool Cover, Pool Sweep, Private, Pool/Spa Combo, Salt Water
- Has spa: Yes
- Spa features: Heated, In Ground, Private
- Has view: Yes
- View description: Lake, Pool, Trees/Woods
- Has water view: Yes
- Water view: Lake
Lot
- Size: 1.79 Acres
- Features: Back Yard, Cul-De-Sac, Front Yard, Landscaped, Lake on Lot, Level, Sprinklers In Front, Sprinklers In Rear
Details
- Parcel number: 078904840649000 0345446
- Zoning: R-40W
- Special conditions: Standard
Construction
Type & style
- Home type: SingleFamily
- Architectural style: Georgian
- Property subtype: Single Family Residence
Materials
- Brick, Stone
- Foundation: Concrete Perimeter
- Roof: Architectural Shingle
Condition
- New construction: No
- Year built: 2006
Utilities & green energy
- Sewer: Septic Tank
- Water: Community Water
- Utilities for property: Cable Connected, Electricity Connected, Natural Gas Connected, Phone Available, Water Connected
Community & HOA
Community
- Features: Gated, Lake
- Security: Carbon Monoxide Detector(s), Gated Community, Smoke Detector(s), Security Lights, Security System
- Subdivision: Tuscan Lake
HOA
- Has HOA: Yes
- Amenities included: Gated
- Services included: Maintenance Grounds, Road Maintenance
- HOA fee: $1,800 annually
- HOA name: Tuscan Lake HOA
- HOA phone: 919-201-3048
Location
- Region: Raleigh
Financial & listing details
- Price per square foot: $257/sqft
- Tax assessed value: $2,391,166
- Annual tax amount: $15,313
- Date on market: 6/9/2026
- Listing agreement: Exclusive Right To Sell
- Listing terms: Cash,Conventional
- Road surface type: Asphalt
Estimated market value
$3,007,200
$2.86M - $3.16M
Not available
Price history
| Date | Event | Price |
|---|---|---|
| 9/2/2026 | Price change | $3,199,000-3.1%$257/sqft |
Source:  Doorify MLS #10172708 Report a problem Doorify MLS #10172708 Report a problem | ||
| 6/9/2026 | Listed for sale | $3,300,000+94.1%$265/sqft |
Source: Doorify MLS #10172708 Report a problem | ||
| 9/5/2019 | Sold | $1,700,000-10.1%$137/sqft |
Source: Public Record Report a problem | ||
| 8/5/2019 | Pending sale | $1,890,000$152/sqft |
Source: Fonville Morisey/Stonehenge Sales Office #2265018 Report a problem | ||
| 7/3/2019 | Listed for sale | $1,890,000+32769.6%$152/sqft |
Source: Fonville Morisey/Stonehenge Sales Office #2265018 Report a problem | ||
| 7/13/2014 | Listing removed | $6,000 |
Source: Block & Associates Rty/Relocation #1957839 Report a problem | ||
| 7/12/2014 | Sold | $5,750 |
Source: Doorify MLS #1957839 Report a problem | ||
| 7/2/2014 | Listed for rent | $6,000 |
Source: Block & Associates Rty/Relocation #1957839 Report a problem | ||
| 12/1/2011 | Listing removed | $6,000 |
Source: Block and Associates Realty #1798091 Report a problem | ||
| 8/18/2011 | Price change | $6,000-14.3% |
Source: Block and Associates Realty #1798091 Report a problem | ||
| 8/15/2011 | Listed for rent | $7,000$1/sqft |
Source: Block and Associates Realty #1798091 Report a problem | ||
Public tax history
| Year | Property taxes | Tax assessment |
|---|---|---|
| 2025 | $15,314 +3% | $2,391,166 |
| 2024 | $14,869 +12.9% | $2,391,166 +41.8% |
| 2023 | $13,164 +7.9% | $1,685,826 |
| 2022 | $12,195 +2.8% | $1,685,826 |
| 2021 | $11,866 +1.7% | $1,685,826 |
| 2020 | $11,669 -17.8% | $1,685,826 -2.9% |
| 2019 | $14,201 | $1,736,388 |
| 2018 | -- | $1,736,388 |
| 2017 | $12,366 +2.1% | $1,736,388 |
| 2016 | $12,114 -18.7% | $1,736,388 -19% |
| 2015 | $14,908 +5.5% | $2,143,681 |
| 2014 | $14,125 | $2,143,681 |
| 2013 | -- | $2,143,681 |
| 2012 | -- | $2,143,681 |
| 2011 | -- | $2,143,681 |
| 2010 | -- | $2,143,681 |
| 2009 | -- | $2,143,681 |
| 2008 | -- | -- |
Find assessor info on the county website
Monthly payment
Est. payment
Payment breakdown
Explore the cost of this home by adjusting the details. Changes won't be saved.Climate risks
Neighborhood: 27613
Nearby schools
Schools provided by the listing agent
- Elementary: Wake - Barton Pond Elementary
- Middle: Wake - West Millbrook Middle
- High: Wake - Leesville Road High
Source: Doorify MLS. This data may not be complete. We recommend contacting the local school district to confirm school assignments for this home.
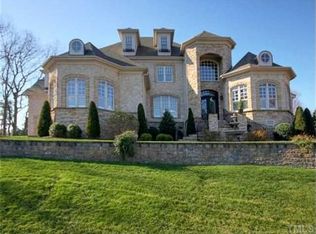
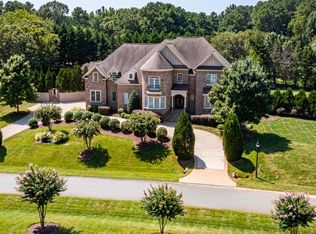
Similar homes
- $3,599,0004 bd7 ba9.9k sqft6205 Autrey Ct, Raleigh, NC 27613For Sale
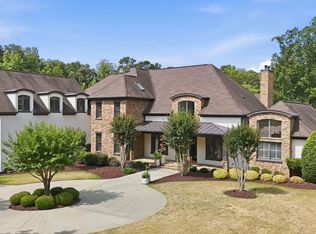
 MLS ID #10176451, Jared Cozart. Doorify MLS
 - $3,249,0004 bd9 ba7.8k sqft1608 Estate Valley Ln, Raleigh, NC 27613For Sale
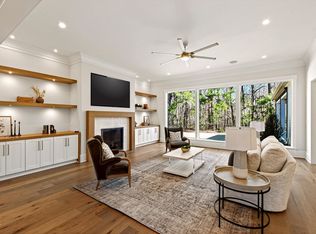 MLS ID #10154434, Gretchen Coley. Doorify MLS
 - $3,990,0005 bd9 ba11k sqftPhil Miller, Raleigh, NC 27613For Sale
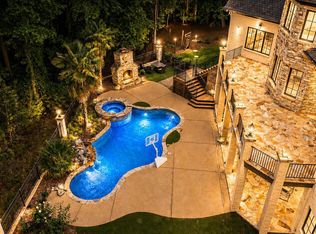 MLS ID #10164486, Shawn Britt. Doorify MLS
 - $2,999,9005 bd6 ba6.5k sqft1521 Grand Willow Way, Raleigh, NC 27614For Sale
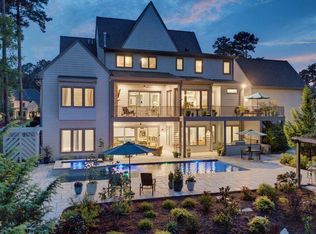 MLS ID #10191094, Angela Moseley. Doorify MLS
 - $3,500,0004 bd7 ba7.4k sqft5420 Deer Forest Trl, Raleigh, NC 27614For SaleMLS ID #10181637, Linda Craft. Doorify MLS
- $2,525,0004 bd6 ba6.8k sqft6025 Over Hadden Ct, Raleigh, NC 27614For SaleMLS ID #10190404, Sheri Hagerty. Doorify MLS
- $3,599,9995 bd7 ba8.8k sqft1425 Sky Vista Way, Raleigh, NC 27613For SaleMLS ID #10068573, Tip Iuliucci. Doorify MLS
- $2,000,0004 bd7 ba9.6k sqft1125 Barclay Manor Way, Raleigh, NC 27614For SaleMLS ID #10148457, Chris Morton. Doorify MLS
- $3,890,0005 bd7 ba8.3k sqft1421 Alpine Creek Drive, Raleigh, NC 27614For Sale
 MLS ID #100581431, K. Mark Jackson, Coldwell Banker HPW Raleigh Midtown. Hive MLS
 - $3,750,0005 bd8 ba9.6k sqft6508 Century Oak Ct, Raleigh, NC 27615For SaleMLS ID #10175753, Christina Valkanoff. Doorify MLS
- $3,299,0005 bd9 ba7.5k sqft1208 Hunting Ridge Rd, Raleigh, NC 27615For SaleMLS ID #10160655, Steve Wall. Doorify MLS
- $3,700,0005 bd7 ba10k sqft2115 Rolling Rock Rd, Wake Forest, NC 27587For SaleMLS ID #10189265, Stephanie B Mann. Doorify MLS
- $2,900,0005 bd9 ba8.9k sqft6309 Wakefalls Dr, Wake Forest, NC 27587For SaleMLS ID #10150984, Martin Verdi. Doorify MLS
- $1,950,0004 bd6 ba6.2k sqft928 Oak Creek Rd, Raleigh, NC 27615For SaleMLS ID #10189315, Ryan Reynolds. Doorify MLS
- $3,575,0004 bd7 ba6.2k sqft6460 Sanctuary Falls Dr, Raleigh, NC 27614New ConstructionMLS ID #10140877, John Young. Doorify MLS
- $2,749,0005 bd7 ba6.4k sqft325 Buncombe St, Raleigh, NC 27609For SaleMLS ID #10186424, Joseph L Hodge. Doorify MLS
- $2,450,0005 bd8 ba7k sqft2317 Victoria Park Ln, Raleigh, NC 27614For SaleMLS ID #10169854, Michelle Mundra. Doorify MLS
- $2,350,0005 bd5 ba8.4k sqft6324 Wakefalls Dr, Wake Forest, NC 27587For SaleMLS ID #10167735, Adrienne Mickels. Doorify MLS
- $3,790,0005 bd7 ba6.3k sqft6477 Sanctuary Falls Dr, Raleigh, NC 27614New ConstructionMLS ID #10143487, John Young. Doorify MLS
- $2,250,0004 bd5 ba7.2k sqft501 Vista Del Lago Ln, Wake Forest, NC 27587For SaleMLS ID #10174742, Phillip Marquis. Doorify MLS
