Custom-built European-eque home with numerous refined details including slate roof, whitewash brick exterior walls, grand foyer with circular stairs with access to a front-balcony, and hand-painted ''frescos'' walls & ceilings. Open lay-out features oversized formal dining area surrounded by accent columns, renovated kitchen with ample custom cabinets, SS appliances, quartz counters, and a breakfast nook, living room with fireplace, 13-foot ceilings, french doors access to expansive terrace with outdoor grill, and phenomenal study/den loaded with bookcases. Primary bedroom suite has grand french doors, fireplace, large spa-like bath with whirlpool tub surrounded by windows w/ automatic curtains, and a gorgeous walk-in shower. Recreation room downstairs with more french doors to access lower level patio, exercise room, bonus room, and an extravagant wine cellar for 2000+ bottles, new kitchenette, and tasting room. Private office/study located at the 3rd level featuring custom cabinetry, cedar closet, and attic space. All bedrooms feature private en-suite bathrooms. Backyard has a tranquil creek coming down through the lot creating a beautiful waterfall and very relaxing environment. $28k in new HVAC just installed. Lots of more details for this incredible estate located just a couple blocks away from Oberlin & Glenwood Ave.
For sale
$2,750,000
2658 Davis St, Raleigh, NC 27608
5beds
7,502sqft
:
Get pre-qualified$16,726/mo
Single Family Residence, Residential
Built in 1997
0.45 Acres Lot
$2,488,200 Zestimate®
$367/sqft
$-- HOA
What's special
Bonus roomWhitewash brick exterior wallsLower level patioGorgeous walk-in showerBreakfast nookQuartz countersNew kitchenette
- 527 days |
- 622 |
- 28 |
Zillow last checked:
Listing updated:
Listed by:
Martin Verdi 919-771-7772,
Compass -- Raleigh,
Sam Arkhangelski 919-980-2788,
Compass -- Raleigh
Source: Doorify MLS,MLS#: 10076825
Facts & features
Interior
Bedrooms & bathrooms
- Bedrooms: 5
- Bathrooms: 6
- Full bathrooms: 5
- 1/2 bathrooms: 1
Heating
- Electric, Forced Air, Natural Gas, Zoned
Cooling
- Ceiling Fan(s), Central Air, Dual, Gas, Zoned
Appliances
- Included: Bar Fridge, Built-In Refrigerator, Convection Oven, Dishwasher, Disposal, Double Oven, Dryer, Exhaust Fan, Gas Cooktop, Gas Water Heater, Ice Maker, Indoor Grill, Microwave, Plumbed For Ice Maker, Range Hood, Refrigerator, Self Cleaning Oven, Stainless Steel Appliance(s), Vented Exhaust Fan, Oven, Washer
- Laundry: Laundry Room, Sink, Upper Level
Features
- Bar, Bathtub/Shower Combination, Bookcases, Built-in Features, Cathedral Ceiling(s), Ceiling Fan(s), Central Vacuum, Chandelier, Double Vanity, Entrance Foyer, High Ceilings, Kitchen Island, Pantry, Quartz Counters, Recessed Lighting, Tray Ceiling(s), Walk-In Closet(s), Walk-In Shower, Wet Bar, Whirlpool Tub, Wired for Sound
- Flooring: Carpet, Hardwood, Marble, Tile
- Doors: French Doors
- Windows: Blinds, Insulated Windows, Skylight(s), Window Coverings, Window Treatments
- Basement: Concrete, Daylight, Exterior Entry, Full, Heated, Interior Entry, Partially Finished, Unfinished
- Number of fireplaces: 2
- Fireplace features: Gas, Gas Log, Living Room, Masonry, Master Bedroom
- Common walls with other units/homes: No Common Walls
Interior area
- Total structure area: 7,502
- Total interior livable area: 7,502 sqft
- Finished area above ground: 5,593
- Finished area below ground: 1,909
Property
Parking
- Total spaces: 5
- Parking features: Attached, Driveway, Garage Door Opener, Garage Faces Front, Parking Pad, Paved, Paver Block, Private
- Attached garage spaces: 2
- Uncovered spaces: 3
Features
- Levels: Three Or More
- Stories: 3
- Patio & porch: Covered, Front Porch, Patio, Porch, Rear Porch, Terrace
- Exterior features: Balcony, Gas Grill, Lighting, Outdoor Grill, Private Yard, Rain Gutters, Smart Irrigation, Storage
- Has spa: Yes
- Fencing: Brick
- Has view: Yes
- View description: Creek/Stream
- Has water view: Yes
- Water view: Creek/Stream
Lot
- Size: 0.45 Acres
- Dimensions: 175' x 99' x 50' x 66' x 103' x 15' x 19' x 119'
- Features: Landscaped
Details
- Additional structures: Garage(s)
- Parcel number: 1704099248
- Zoning: R-4
- Special conditions: Standard
Construction
Type & style
- Home type: SingleFamily
- Architectural style: Traditional
- Property subtype: Single Family Residence, Residential
Materials
- Brick Veneer
- Foundation: Concrete Perimeter, Slab
- Roof: Slate
Condition
- New construction: No
- Year built: 1997
Utilities & green energy
- Sewer: Public Sewer
- Water: Public
- Utilities for property: Cable Available, Natural Gas Connected, Sewer Connected, Water Connected
Community & HOA
Community
- Subdivision: Budleigh
HOA
- Has HOA: No
Location
- Region: Raleigh
Financial & listing details
- Price per square foot: $367/sqft
- Tax assessed value: $1,932,815
- Annual tax amount: $16,806
- Date on market: 4/22/2025
- Road surface type: Asphalt
Estimated market value
$2,488,200
$2.34M - $2.61M
$6,259/mo
Price history
| Date | Event | Price |
|---|---|---|
| 3/17/2026 | Price change | $2,750,000-8%$367/sqft |
Source:  Doorify MLS #10076825 Report a problem Doorify MLS #10076825 Report a problem | ||
| 5/24/2025 | Price change | $2,990,000-8%$399/sqft |
Source: Doorify MLS #10076825 Report a problem | ||
| 3/20/2025 | Price change | $3,250,000-9.7%$433/sqft |
Source: Doorify MLS #10076825 Report a problem | ||
| 2/15/2025 | Listed for sale | $3,600,000+7.5%$480/sqft |
Source: Doorify MLS #10076825 Report a problem | ||
| 8/1/2024 | Listing removed | -- |
Source: Doorify MLS #10020862 Report a problem | ||
| 4/4/2024 | Listed for sale | $3,350,000-11.8%$447/sqft |
Source: Doorify MLS #10020862 Report a problem | ||
| 2/28/2024 | Listing removed | $3,800,000$507/sqft |
Source:  Berkshire Hathaway HomeServices Carolinas Realty #2538252 Report a problem Berkshire Hathaway HomeServices Carolinas Realty #2538252 Report a problem | ||
| 12/15/2023 | Listed for sale | $3,800,000$507/sqft |
Source: Berkshire Hathaway HomeServices Carolinas Realty #2538252 Report a problem | ||
| 12/13/2023 | Listing removed | -- |
Source: Doorify MLS #2538252 Report a problem | ||
| 10/20/2023 | Listed for sale | $3,800,000$507/sqft |
Source: Doorify MLS #2538252 Report a problem | ||
Public tax history
| Year | Property taxes | Tax assessment |
|---|---|---|
| 2025 | $16,876 +0.4% | $1,932,815 |
| 2024 | $16,807 -2.4% | $1,932,815 +22.4% |
| 2023 | $17,228 +9.3% | $1,578,679 |
| 2022 | $15,766 +4.1% | $1,578,679 +1.5% |
| 2021 | $15,152 +1.9% | $1,555,141 |
| 2020 | $14,875 -20.5% | $1,555,141 -3.6% |
| 2019 | $18,715 | $1,613,158 |
| 2018 | $18,715 +11.4% | $1,613,158 |
| 2017 | $16,802 +2.1% | $1,613,158 |
| 2016 | $16,455 -4.7% | $1,613,158 -3.2% |
| 2015 | $17,269 +5.5% | $1,665,738 |
| 2014 | $16,374 | $1,665,738 |
| 2013 | -- | $1,665,738 |
| 2012 | -- | $1,665,738 |
| 2011 | -- | $1,665,738 |
| 2010 | -- | $1,665,738 |
| 2009 | -- | $1,665,738 |
| 2008 | -- | -- |
| 2007 | -- | -- |
| 2006 | -- | -- |
| 2005 | -- | -- |
| 2004 | -- | -- |
| 2003 | -- | -- |
| 2002 | -- | -- |
| 2001 | -- | -- |
Find assessor info on the county website
Monthly payment
Est. payment
Payment breakdown
Explore the cost of this home by adjusting the details. Changes won't be saved.Climate risks
Neighborhood: Wade
Nearby schools
GreatSchools rating
- 8/10Lacy ElementaryGrades: PK-5Distance: 1.3 mi
- 7/10Oberlin Middle SchoolGrades: 6-8Distance: 0.4 mi
- 7/10Needham Broughton HighGrades: 9-12Distance: 1.2 mi
Schools provided by the listing agent
- Elementary: Wake - Lacy Elementary
- Middle: Wake - Oberlin Middle
- High: Wake - Needham Broughton High
Source: Doorify MLS. This data may not be complete. We recommend contacting the local school district to confirm school assignments for this home.
- $1,900,0004 bd4 ba4.7k sqft2622 Dover Rd, Raleigh, NC 27608Sold
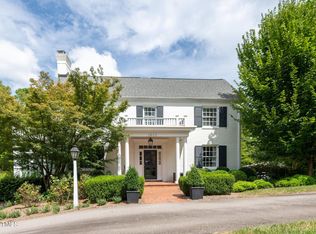
- $883,4003 bd2 ba1.7k sqft2671 Davis St, Raleigh, NC 27608Off Market
- $986,900-- bd3 ba2k sqft2624 Dover Rd, Raleigh, NC 27608Off Market
- $1,418,100-- bd3 ba3.5k sqft2650 Davis St, Raleigh, NC 27608Off Market
- $2,213,1004 bd5 ba5k sqft1913 Lewis Cir, Raleigh, NC 27608Off Market
- $2,089,700-- bd3 ba4.8k sqft1909 Lewis Cir, Raleigh, NC 27608Off Market
- $1,565,0004 bd4 ba3.3k sqft2626 Dover Rd, Raleigh, NC 27608For Sale
- $570,0005,227 Square Feet2669 Davis St, Raleigh, NC 27608Off Market
A local agent can set up tours, give advice and negotiate with sellers.
Similar homes
- $2,350,0005 bd5 ba5.5k sqft2805 Anderson Dr, Raleigh, NC 27608For Sale

 MLS ID #10168958, Gretchen Coley. Doorify MLS
 - $2,375,0006 bd6 ba4.9k sqft2615 Hazelwood Dr, Raleigh, NC 27608For Sale
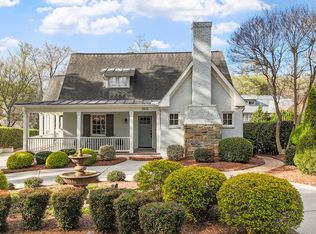 MLS ID #10176558, Jeff Horton. Doorify MLS
 - $2,476,0004 bd4 ba3.9k sqft2751 Toxey Dr, Raleigh, NC 27609For Sale
 MLS ID #10173143, Melanie Jones. Doorify MLS
 - $2,400,0005 bd7 ba4.8k sqft1526 Brooks Ave, Raleigh, NC 27607For Sale
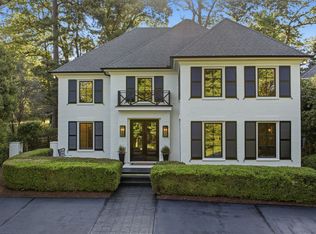 MLS ID #10160757, Christopher Cimino. Doorify MLS
 - $1,659,0005 bd6 ba4k sqft2615 Davis St, Raleigh, NC 27608For SaleMLS ID #10178766, Elizabeth Mordecai. Doorify MLS
- $2,890,0005 bd6 ba6.2k sqft117 Hillcrest Rd, Raleigh, NC 27605For SaleMLS ID #10154452, Megan Hackley. Doorify MLS
- $2,499,0005 bd7 ba6.9k sqft105 Edenburgh Rd, Raleigh, NC 27608New ConstructionMLS ID #10154407, Gretchen Coley. Doorify MLS
- $2,200,0004 bd5 ba5.6k sqft3207 Sussex Rd, Raleigh, NC 27607For SaleMLS ID #10155582, John Merriman. Doorify MLS
- $2,300,0005 bd5 ba4.9k sqft206 Furches St, Raleigh, NC 27607For SaleMLS ID #10163903, Amanda Kondrasov. Doorify MLS
- $2,295,0005 bd7 ba8.4k sqft1508 Consett Ct, Raleigh, NC 27613For SaleMLS ID #10180846, Christina Valkanoff. Doorify MLS
- $2,595,0005 bd8 ba7k sqft2317 Victoria Park Ln, Raleigh, NC 27614For SaleMLS ID #10169854, Michelle Mundra. Doorify MLS
- $1,600,0003 bd5 ba5.8k sqft2925 Debra Dr, Raleigh, NC 27607For SaleMLS ID #10181834, Catie Sherry. Doorify MLS
- $2,795,0004 bd5 ba4.6k sqft2101 Manuel St, Raleigh, NC 27612New ConstructionMLS ID #10168493, Gilliam Kittrell. Doorify MLS
- $1,995,0004 bd4 ba4.6k sqft3312 Alleghany Dr, Raleigh, NC 27609For SaleMLS ID #10175562, Howard Jacobson. Doorify MLS
- $3,500,0004 bd7 ba7.4k sqft5420 Deer Forest Trl, Raleigh, NC 27614For SaleMLS ID #10181637, Linda Craft. Doorify MLS
- $2,225,0004 bd5 ba4.4k sqft906 Brooks Ave, Raleigh, NC 27607For SaleMLS ID #10149580, Jane Jordan. Doorify MLS
- $2,670,0005 bd6 ba4.8k sqft2907 Churchill Rd, Raleigh, NC 27607New ConstructionMLS ID #10125530, Jacquelyn Walker Raynor. Doorify MLS
- $2,499,9005 bd5 ba4.5k sqft1609 Ridge Rd, Raleigh, NC 27607New ConstructionMLS ID #10121886, Jamie Buckley. Doorify MLS
- $2,995,0005 bd5 ba5.3k sqft2101 Gresham Lake Rd, Raleigh, NC 27615For SaleMLS ID #10178625, Mollie Owen. Doorify MLS
- $1,595,0005 bd6 ba4.1k sqft3708 Lubbock Dr, Raleigh, NC 27612For SaleMLS ID #10171804, Joseph L Hodge. Doorify MLS
