Welcome to this charming 1.5-storey home that seamlessly blends classic warmth with a few modern upgrades on municipal water and sewer. The main floor features a bright, welcoming sunroom filled with natural light, a functional kitchen equipped with plenty of cupboards, generous counter space, and a convenient integrated laundry area. Off the kitchen, you’ll find a dedicated dining room with warm hardwood flooring and built-in cabinetry, as well as a cozy living room highlighted by rich hardwood floors and large windows. Moving to the upstairs, there is a full bathroom plus 3 comfortable bedrooms on the top floor. Designed for year-round comfort and lower energy bills, this property comes equipped with 3 ductless heat pumps..one dedicated to each level, a generator panel, along with some newer windows and a spray foamed basement for superior insulation. Don’t miss your chance to make this inviting home yours. Book your private viewing today!
For sale
C$299,900
983 Windsor Back Rd, Three Mile Plains, NS B0N 2T0
3beds
950sqft
Single Family Residence
Built in 1929
0.53 Acres Lot
$-- Zestimate®
C$316/sqft
C$-- HOA
What's special
Generous counter spaceConvenient integrated laundry areaBuilt-in cabinetryLarge windowsNewer windows
- 1 day
- 34
- 7
Zillow last checked:
Listing updated:
Listed by:
Jodi Daniels,
Royal LePage Atlantic - Valley(Windsor) Brokerage,
Bailee Slaunwhite,
Royal LePage Atlantic - Valley(Windsor)
Source: NSAR,MLS®#: 202628144 Originating MLS®#: Nova Scotia Association of REALTORS®
Facts & features
Interior
Bedrooms & bathrooms
- Bedrooms: 3
- Bathrooms: 1
- Full bathrooms: 1
Bedroom
- Level: Second
- Area: 94.6
- Dimensions: 11 x 8.6
Bedroom 1
- Level: Second
- Area: 73.7
- Dimensions: 6.7 x 11
Bedroom 2
- Level: Second
- Area: 81.62
- Dimensions: 10.6 x 7.7
Bathroom
- Level: Second
- Area: 36
- Dimensions: 6 x 6
Dining room
- Level: Main
- Area: 90
- Dimensions: 9 x 10
Kitchen
- Level: Main
- Area: 150
- Dimensions: 15 x 10
Living room
- Level: Main
- Length: 16.11
Heating
- Baseboard, Heat Pump -Ductless, Hot Water
Appliances
- Included: Stove, Dishwasher, Dryer, Washer, Refrigerator
Features
- High Speed Internet
- Flooring: Ceramic Tile, Hardwood, Laminate, Linoleum, Softwood
- Basement: Full,Unfinished
- Has fireplace: Yes
- Fireplace features: Electric
Interior area
- Total structure area: 950
- Total interior livable area: 950 sqft
- Finished area above ground: 950
Property
Parking
- Parking features: No Garage, Gravel
Features
- Levels: One and One Half
- Stories: 1
Lot
- Size: 0.53 Acres
- Features: Cleared, Level, Under 0.5 Acres
Details
- Additional structures: Shed(s)
- Parcel number: 45000551
- Zoning: Low Densit
- Other equipment: No Rental Equipment
Construction
Type & style
- Home type: SingleFamily
- Property subtype: Single Family Residence
Materials
- Wood Siding
- Roof: Asphalt
Condition
- New construction: No
- Year built: 1929
Utilities & green energy
- Gas: Oil
- Sewer: Municipal
- Water: Municipal
- Utilities for property: Cable Connected, Electricity Connected, Phone Connected, Electric
Community & HOA
Community
- Features: Golf, Park, Playground, Recreation Center, School Bus Service, Shopping, Ski Hill, Place of Worship
Location
- Region: Three Mile Plains
Financial & listing details
- Price per square foot: C$316/sqft
- Price range: C$299.9K - C$299.9K
- Date on market: 11/17/2026
- Inclusions: Appliances And Most Contents
- Ownership: Freehold
- Electric utility on property: Yes
Price history
| Date | Event | Price |
|---|---|---|
| 11/17/2026 | Listed for sale | C$299,900C$316/sqft |
Source:  NSAR #202628144 Report a problem | ||
Public tax history
Tax history is unavailable.
Climate risks
Neighborhood: Three Mile Plains
Nearby schools
GreatSchools rating
No schools nearby
We couldn't find any schools near this home.
Schools provided by the listing agent
- Middle: West Hants Middle School
- High: Avon View High School
Source: NSAR. This data may not be complete. We recommend contacting the local school district to confirm school assignments for this home.
- C$29,6002 bd1 ba960 sqft906 Windsor Back Rd, Windsor, NS B0N2T0Off Market
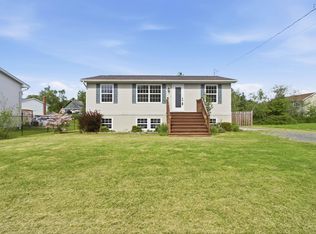
- C$449,9003 bd2 ba1.7k sqft73 Underwood Rd, West Hants, NS B0N2T0For Sale
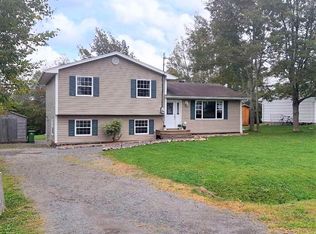
- C$--4 bd2 ba1.5k sqft28 Pemberton Ave, West Hants, NS B0N2T0Off Market
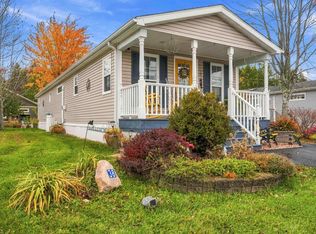
- C$449,9002 bd2 ba1.2k sqft36 Pemberton Ave, Garlands Crossing, NS B0N2T0New Construction

Similar homes
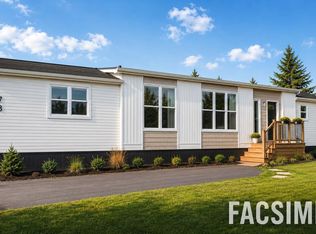
- C$279,0002 bd2 ba1.1k sqft38 Irven Dr, Garlands Crossing, NS B0N 2T0For Sale
 EXIT Realty broker feed
- C$334,5002 bd1 ba1k sqft324 Wentworth Rd, Windsor, NS B0N 2T0For Sale
 MLS ID #202625431, Christine Brennan, Engel & Volkers (Wolfville) Brokerage. NSAR
- C$279,9003 bd1 ba977 sqft440 Ellershouse Rd, Ellershouse, NS B0N 1L0For Sale
 MLS ID #202620669, Helen Lindley, RE/MAX NOVA (Windsor) Brokerage. NSAR
- C$444,3443 bd2 ba1.1k sqftWentworth Rd Lot 6, Wentworth Creek, NS B0N 2T0New Construction
 MLS ID #202621373, Rob Monk, RE/MAX Nova (Halifax) Brokerage. NSAR
