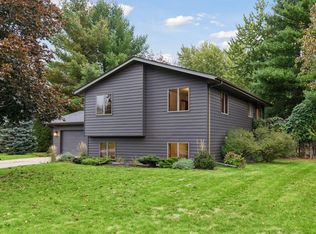
Tucked away on a beautiful 1.15-acre wooded lot, this charming 4 bed, 2 bath rambler offers the perfect blend of privacy, comfort, and convenience! Filled with natural light and inviting character, the main level features beautiful hardwood floors, a sunlit living room, and a stylishly updated kitchen complete with a spacious center island, new appliances, updated lighting, and direct access to the backyard patio. Three generously sized bedrooms complete the main level, while the partially finished lower level offers even more room to spread out, featuring a cozy wood-burning stove, additional living and entertaining space, fresh carpet, a sleek kitchenette/bar area, fourth bedroom, and ample storage. Outside, enjoy a spacious, private backyard surrounded by mature trees, with plenty of room to relax, entertain, and enjoy the outdoors. A utility shed & chicken coop provide added convenience. Ideally located near Willow River State Park and just a short drive to Downtown Hudson and I-94, this wonderful property offers peaceful, wooded living without sacrificing everyday convenience!
Coming soon 11/18
$410,000
985 Scott Rd, Hudson, WI 54016
4beds
1,838sqft
Single Family
Built in 1965
1.15 Acres Lot
$-- Zestimate®
$223/sqft
$-- HOA
What's special
- 12 hours
- 372
- 27
Zillow last checked:
Listing updated:
Listed by:
Steele Brothers 715-602-0310,
Edina Realty, Inc.
Source: NorthstarMLS as distributed by MLS GRID,MLS#: 7168625
Facts & features
Interior
Bedrooms & bathrooms
- Bedrooms: 4
- Bathrooms: 2
- Full bathrooms: 1
- 3/4 bathrooms: 1
Bedroom
- Level: Main
- Area: 164.08 Square Feet
- Dimensions: 14'11x11
Bedroom 2
- Level: Main
- Area: 122.85 Square Feet
- Dimensions: 10'2x12'1
Bedroom 3
- Level: Main
- Area: 122.85 Square Feet
- Dimensions: 10'2x12'1
Bedroom 4
- Level: Lower
- Area: 120.31 Square Feet
- Dimensions: 10'2x11'10
Family room
- Level: Lower
- Area: 687.85 Square Feet
- Dimensions: 29'2x23'7
Kitchen
- Level: Main
- Area: 211.46 Square Feet
- Dimensions: 17'6x12'1
Living room
- Level: Main
- Area: 235.28 Square Feet
- Dimensions: 18'4x12'10
Storage
- Level: Lower
- Area: 303.97 Square Feet
- Dimensions: 21'7x14'1
Heating
- Forced Air, Fireplace(s)
Cooling
- Central Air
Appliances
- Included: Dishwasher, Dryer, Water Filtration System, Microwave, Range, Refrigerator, Washer
- Laundry: Main Level
Features
- Basement: Block,Egress Window(s),Partially Finished
- Number of fireplaces: 1
- Fireplace features: Wood Burning
Interior area
- Total structure area: 2,254
- Total interior livable area: 1,838 sqft
- Finished area above ground: 1,127
- Finished area below ground: 711
Property
Parking
- Total spaces: 2
- Parking features: Attached, Garage Door Opener
- Attached garage spaces: 2
- Has uncovered spaces: Yes
- Details: Garage Dimensions (26x23'11)
Accessibility
- Accessibility features: None
Features
- Levels: One
- Stories: 1
- Patio & porch: Deck, Patio
Lot
- Size: 1.15 Acres
- Features: Irregular Lot
Details
- Additional structures: Chicken Coop/Barn, Storage Shed
- Foundation area: 1027
- Parcel number: 020102470000
- Zoning description: Residential-Single Family
Construction
Type & style
- Home type: SingleFamily
- Property subtype: Single Family
Materials
- Roof: Asphalt,Pitched
Condition
- New construction: No
- Year built: 1965
Utilities & green energy
- Gas: Natural Gas
- Sewer: Private Sewer
- Water: Private, Well
Community & HOA
HOA
- Has HOA: No
Location
- Region: Hudson
Financial & listing details
- Price per square foot: $223/sqft
- Tax assessed value: $391,300
- Annual tax amount: $3,674
- Date on market: 11/16/2026
Estimated market value
Not available
Estimated sales range
Not available
Not available
Price history
| Date | Event | Price |
|---|---|---|
| 9/25/2024 | Listing removed | $409,000$223/sqft |
Source:  NorthstarMLS as distributed by MLS GRID #6605513 Report a problem | ||
| 9/21/2024 | Listed for sale | $409,000+13%$223/sqft |
Source: NorthstarMLS as distributed by MLS GRID #6605513 Report a problem | ||
| 4/14/2022 | Sold | $362,000+3.5%$197/sqft |
Source: NorthstarMLS as distributed by MLS GRID #6145113 Report a problem | ||
| 3/17/2022 | Pending sale | $349,900$190/sqft |
Source: NorthstarMLS as distributed by MLS GRID #6145113 Report a problem | ||
| 2/16/2022 | Price change | $349,900-6.7%$190/sqft |
Source: NorthstarMLS as distributed by MLS GRID #6145113 Report a problem | ||
| 2/2/2022 | Listed for sale | $375,000+27.6%$204/sqft |
Source:  Edina Realty #6145113 Report a problem | ||
| 2/12/2021 | Listing removed | -- |
Source: Zillow Rental Manager Report a problem | ||
| 1/13/2021 | Listed for rent | $2,500$1/sqft |
Source: Zillow Rental Manager Report a problem | ||
| 3/31/2020 | Sold | $294,000-2%$160/sqft |
Source: NorthstarMLS as distributed by MLS GRID #5474961 Report a problem | ||
| 3/12/2020 | Listed for sale | $300,000+114.3%$163/sqft |
Source: Edina Realty, Inc., a Berkshire Hathaway affiliate #5474961 Report a problem | ||
| 5/4/2009 | Sold | $140,000-2%$76/sqft |
Source:  Lake Superior Area Realtors as distributed by MLS GRID #1201953 Report a problem | ||
| 3/3/2009 | Listed for sale | $142,900-1.5%$78/sqft |
Source: foreclosure.com Report a problem | ||
| 8/4/2008 | Sold | $145,116-40%$79/sqft |
Source: Public Record Report a problem | ||
| 3/17/2005 | Sold | $242,000+24.1%$132/sqft |
Source: Public Record Report a problem | ||
| 10/1/2003 | Sold | $195,000$106/sqft |
Source: Agent Provided Report a problem | ||
Public tax history
| Year | Property taxes | Tax assessment |
|---|---|---|
| 2025 | $4,612 +2.6% | $360,000 |
| 2024 | $4,495 +3.4% | $360,000 |
| 2023 | $4,349 +31.8% | $360,000 +49.6% |
| 2022 | $3,300 +4.1% | $240,600 |
| 2021 | $3,171 +36.1% | $240,600 +32% |
| 2020 | $2,330 -18.1% | $182,300 |
| 2019 | $2,846 +4.4% | $182,300 |
| 2018 | $2,726 +27.4% | $182,300 +40.8% |
| 2017 | $2,140 +8.7% | $129,500 |
| 2016 | $1,969 +10% | $129,500 |
| 2015 | $1,791 +6.6% | $129,500 |
| 2014 | $1,680 -2.5% | $129,500 |
| 2013 | $1,723 -1.8% | $129,500 |
| 2012 | $1,754 -9.8% | $129,500 -16% |
| 2011 | $1,945 +7% | $154,200 |
| 2010 | $1,818 -10% | $154,200 -10.7% |
| 2009 | $2,020 +2.9% | $172,700 |
| 2008 | $1,964 +0.5% | $172,700 |
| 2007 | $1,955 +1.6% | $172,700 |
| 2006 | $1,923 -2.5% | $172,700 |
| 2005 | $1,972 | $172,700 +30.3% |
| 2004 | -- | $132,500 |
| 2003 | $2,107 | $132,500 |
| 2002 | -- | $132,500 |
| 2001 | -- | $132,500 +63.4% |
| 2000 | -- | $81,100 |
Find assessor info on the county website
Monthly payment
Est. payment
Payment breakdown
Explore the cost of this home by adjusting the details. Changes won't be saved.Climate risks
Neighborhood: 54016
Similar homes
- $399,5003 bd2 ba1.8k sqft1112 Grandview Dr, Hudson, WI 54016For Sale
 MLS ID #7145212, Lori S. Bernard, Century 21 Affiliated*. NorthstarMLS as distributed by MLS GRID
- $409,9004 bd2 ba2.1k sqft651 10th St N, Hudson, WI 54016For Sale
 MLS ID #7143562, Dan J. McNellis, Earthstone Realty. NorthstarMLS as distributed by MLS GRID
- $454,9003 bd2 ba1.7k sqft858 Bradley Dr, Hudson, WI 54016For Sale
 MLS ID #7149780, Nick Kovatch, Coldwell Banker Realty. NorthstarMLS as distributed by MLS GRID
- $409,9004 bd2 ba1.9k sqft43 Nicholas Way, Hudson, WI 54016For Sale
 MLS ID #7133590, Becky Christensen, Keller Williams Select Realty. NorthstarMLS as distributed by MLS GRID
- $457,9004 bd2 ba2k sqft1719 Cudd Cir, Hudson, WI 54016For SaleMLS ID #7150623, Denise J. Krogman, Realty ONE Group SIMPLIFIED. NorthstarMLS as distributed by MLS GRID
- $387,0003 bd2 ba1.1k sqft1000 Kinnickinnic St, Hudson, WI 54016For SaleMLS ID #7169868, Suzanne Korum, Keller Williams Premier Realty. NorthstarMLS as distributed by MLS GRID
- $399,9005 bd2 ba2.3k sqft625 Commercial St, Hudson, WI 54016For SaleMLS ID #7163159, Dana Hedin, Realty ONE Group SIMPLIFIED. NorthstarMLS as distributed by MLS GRID
- $350,0006 bd2 ba2.1k sqft72 Coulee Rd, Hudson, WI 54016For SaleMLS ID #7167953, Alyssa Burton, Leader Real Estate Group, Inc.. NorthstarMLS as distributed by MLS GRID
- $485,0004 bd3 ba2.1k sqft911 Grandview Dr, Hudson, WI 54016For SaleMLS ID #7160172, Adam Bast, Edina Realty, Inc.. NorthstarMLS as distributed by MLS GRID
- $450,0003 bd2 ba1.1k sqft1170 60th Ave, Roberts, WI 54023For SaleMLS ID #7171057, Shannon Aune, Property Executives Realty. NorthstarMLS as distributed by MLS GRID
- $390,0003 bd2 ba1.6k sqft626 Vine St, Hudson, WI 54016For SaleMLS ID #7168112, Isaac Larson, Coldwell Banker Realty - Southwest Regional. NorthstarMLS as distributed by MLS GRID
- $525,0003 bd2 ba2k sqft700 Spruce Dr, Hudson, WI 54016For SaleMLS ID #7136500, Lori S. Bernard, Century 21 Affiliated*. NorthstarMLS as distributed by MLS GRID
- $415,0004 bd2 ba1.6k sqft1225 County Rd E, New Richmond, WI 54017For SaleMLS ID #7161141, Adam Bast, Edina Realty, Inc.. NorthstarMLS as distributed by MLS GRID
- $370,0003 bd2 ba1.8k sqft513 7th Street, Hudson, WI 54016For Sale
 MLS ID #1604126, Darcie Marsh. NWWMLS
- $535,0004 bd3 ba2.3k sqft473 Country View Rd, Hudson, WI 54016For SaleMLS ID #7151618, Susan Lindstrom, Edina Realty, Inc.. NorthstarMLS as distributed by MLS GRID
- $539,9004 bd2 ba2.7k sqft427 N Glover Rd, Hudson, WI 54016For SaleMLS ID #7161041, Laurie Larsen, Property Executives Realty. NorthstarMLS as distributed by MLS GRID
- $425,0003 bd2 ba2.1k sqft1239 County Rd E, New Richmond, WI 54017For SaleMLS ID #7166346, Jackie Kumm, Edina Realty, Inc.. NorthstarMLS as distributed by MLS GRID
- $399,9003 bd2 ba1.7k sqft1913 Stone Crk, Hudson, WI 54016For SaleMLS ID #7145528, Rick Coltrain, Edina Realty, Inc.. NorthstarMLS as distributed by MLS GRID
- $565,0003 bd3 ba2.4k sqft653 Deerwood Dr, Hudson, WI 54016For SaleMLS ID #7150211, Capecchi & Company, EXP Realty, LLC. NorthstarMLS as distributed by MLS GRID
