Welcome to 1810 Squaw Valley Lane! A custom craftsman estate set on 5.93 private acres with a long paved driveway, ample parking for your RV or boat, and a large detached three car garage. This 5,675 finished square foot home offers 5 bedrooms and 4.5 bathrooms, and from the moment you enter you're greeted with vaulted ceilings in every direction, along with fine trim work and finishes throughout that speak to the home's attention to detail. The vaulted sitting room, large family room with double-height ceilings and a stone fireplace to match, vaulted dining room with shiplap accents, and second dining room all offer generous, light-filled living spaces with premium hardwood flooring. The chef's kitchen is outfitted with custom cabinetry, granite counters, and Viking appliances including a 6 burner dual fuel gas range and a large built in refrigerator. The vaulted master suite includes a large master bathroom with tile floors, a fully tiled shower, and a tile surrounded soaking tub. Two additional bedrooms on the first floor share their own Jack and Jill style bathroom, while upstairs you'll find two more large bedrooms and a full bathroom. The basement is a show stopper, featuring a custom bar with granite counters and the perfect recreation room and home theater, offering plenty of opportunity for entertainment or multigenerational living. The private rear patio spans the entire width of the home. The home has an attached three car garage with epoxy floors and 14' ceilings and a detached 26x40 three car garage. There is also upgraded power service to meet your needs and insulated siding for increased energy efficiency. Huntingtown High School district! There are too many features to list, come see this beautiful home in person!
For sale
$919,000
1810 Squaw Valley Ln, Prince Frederick, MD 20678
5beds
5,675sqft
Single Family Residence
Built in 2009
5.93 Acres Lot
$900,700 Zestimate®
$162/sqft
$-- HOA
What's special
Fully tiled showerCustom cabinetryGenerous light-filled living spacesLarge built in refrigeratorLong paved drivewayPremium hardwood flooringViking appliances
- 3 days |
- 794 |
- 40 |
Zillow last checked:
Listing updated:
Listed by:
Terry McAllister 443-865-0042,
RE/MAX One 4105356291
Source: Bright MLS,MLS#: MDCA2030002
Facts & features
Interior
Bedrooms & bathrooms
- Bedrooms: 5
- Bathrooms: 5
- Full bathrooms: 4
- 1/2 bathrooms: 1
- Main level bathrooms: 3
- Main level bedrooms: 3
Basement
- Description: Percent Finished: 100.0
- Area: 2400
Heating
- Heat Pump, Electric
Cooling
- Other, Electric
Appliances
- Included: Electric Water Heater
- Laundry: Main Level
Features
- 9'+ Ceilings, 2 Story Ceilings, Vaulted Ceiling(s)
- Flooring: Hardwood
- Doors: ENERGY STAR Qualified Doors
- Windows: Energy Efficient, Insulated Windows, Transom
- Basement: Partial,Drainage System,Interior Entry,Exterior Entry,Concrete,Side Entrance,Walk-Out Access
- Number of fireplaces: 1
- Fireplace features: Wood Burning, Insert
Interior area
- Total structure area: 5,675
- Total interior livable area: 5,675 sqft
- Finished area above ground: 3,275
- Finished area below ground: 2,400
Property
Parking
- Total spaces: 16
- Parking features: Garage Faces Side, Oversized, Asphalt, Driveway, Paved, Private, Attached, Detached
- Attached garage spaces: 6
- Uncovered spaces: 10
Accessibility
- Accessibility features: Accessible Doors, Doors - Swing In, Accessible Entrance
Features
- Levels: Three
- Stories: 3
- Patio & porch: Patio, Porch
- Exterior features: Bump-outs, Extensive Hardscape, Flood Lights, Rain Gutters, Sidewalks
- Pool features: None
- Has view: Yes
- View description: Panoramic, Pasture
Lot
- Size: 5.93 Acres
- Features: Rural
Details
- Additional structures: Above Grade, Below Grade, Outbuilding
- Parcel number: 0502145839
- Zoning: RUR
- Special conditions: Standard
- Other equipment: Negotiable
Construction
Type & style
- Home type: SingleFamily
- Architectural style: Craftsman
- Property subtype: Single Family Residence
Materials
- Advanced Framing, Asphalt, Batts Insulation, Blown-In Insulation, Brick Veneer, Concrete, Vinyl Siding
- Foundation: Concrete Perimeter
- Roof: Architectural Shingle
Condition
- New construction: No
- Year built: 2009
Utilities & green energy
- Electric: 200+ Amp Service
- Sewer: Approved System, Septic Exists
- Water: Private, Well
Community & HOA
Community
- Subdivision: None Available
HOA
- Has HOA: No
Location
- Region: Prince Frederick
Financial & listing details
- Price per square foot: $162/sqft
- Tax assessed value: $555,600
- Annual tax amount: $5,984
- Date on market: 8/12/2026
- Listing agreement: Exclusive Agency
- Listing terms: Cash,Contract,Conventional
- Exclusions: Pellet Stove In The Basement
- Ownership: Fee Simple
Estimated market value
$900,700
$856,000 - $946,000
$3,878/mo
Price history
| Date | Event | Price |
|---|---|---|
| 8/12/2026 | Listed for sale | $919,000$162/sqft |
Source:  Bright MLS #MDCA2030002 Report a problem Bright MLS #MDCA2030002 Report a problem | ||
Public tax history
| Year | Property taxes | Tax assessment |
|---|---|---|
| 2025 | $5,574 +8.2% | $516,600 +8.2% |
| 2024 | $5,153 +9.6% | $477,600 +5.5% |
| 2023 | $4,702 +5.9% | $452,533 -5.2% |
| 2022 | $4,441 +6.2% | $477,600 +18.7% |
| 2021 | $4,181 +2.1% | $402,400 +2.6% |
| 2020 | $4,094 +2.2% | $392,167 -2.5% |
| 2019 | $4,006 +2.8% | $402,400 +8.3% |
| 2018 | $3,899 -0.4% | $371,700 +1% |
| 2017 | $3,916 -16.6% | $368,067 +1% |
| 2016 | $4,696 | $364,433 +1% |
| 2015 | $4,696 | $360,800 |
| 2014 | $4,696 | $360,800 |
| 2013 | -- | $360,800 -20.4% |
| 2012 | -- | $453,500 |
| 2011 | -- | $453,500 |
| 2010 | -- | $453,500 +146.1% |
| 2009 | -- | $184,300 +22.9% |
| 2008 | -- | $149,996 |
Find assessor info on the county website
Monthly payment
Est. payment
Payment breakdown
Explore the cost of this home by adjusting the details. Changes won't be saved.Climate risks
Neighborhood: 20678
Nearby schools
GreatSchools rating
- 4/10Calvert Elementary SchoolGrades: PK-5Distance: 2.1 mi
- 7/10Plum Point Middle SchoolGrades: 6-8Distance: 1 mi
- 8/10Huntingtown High SchoolGrades: 9-12Distance: 3 mi
Schools provided by the listing agent
- Elementary: Calvert
- Middle: Plum Point
- High: Huntingtown
- District: Calvert County Public Schools
Source: Bright MLS. This data may not be complete. We recommend contacting the local school district to confirm school assignments for this home.
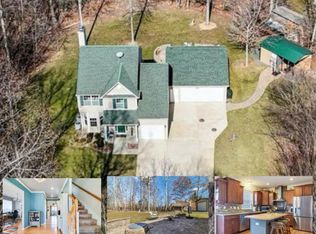
- $580,0004 bd3 ba2.4k sqft1691 Lottie Fowler Rd, Prince Frederick, MD 20678Sold
- $530,900-- bd2 ba1.9k sqft1701 Lottie Fowler Rd, Prince Frederick, MD 20678Off Market
- $590,500-- bd2 ba2.4k sqft1820 Squaw Valley Ln, Prince Frederick, MD 20678Off Market
- $662,5004 bd4 ba1.5k sqft1625 Lottie Fowler Rd, Prince Frederick, MD 20678Off Market
- $590,3004 bd4 ba2.4k sqft1681 Lottie Fowler Rd, Prince Frederick, MD 20678Off Market
- $530,8004 bd3 ba1.5k sqft1695 Lottie Fowler Rd, Prince Frederick, MD 20678Off Market
- $564,2004 bd3 ba2.1k sqft1707 Lottie Fowler Rd, Prince Frederick, MD 20678Off Market
- $562,6003 bd4 ba2.9k sqft1635 Lottie Fowler Rd, Prince Frederick, MD 20678Off Market
A local agent can set up tours, give advice and negotiate with sellers.
Similar homes
- $899,9994 bd4 ba4.3k sqft2045 Mount Pleasant Way, Prince Frederick, MD 20678For Sale
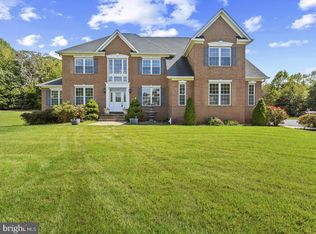
 MLS ID #MDCA2029816, Cherice Clark, Clark Premier Realty Group. Bright MLS
 - $980,0005 bd5 ba6k sqft2014 Rosedale Ln, Huntingtown, MD 20639For Sale
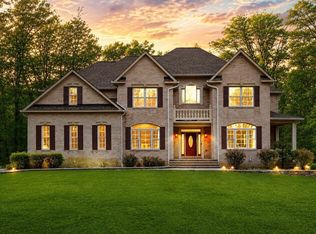 MLS ID #MDCA2029938, Dr. LaKeta Burgess, NextHome Forward. Bright MLS
 - $939,0005 bd4 ba5.3k sqftNone Available, Huntingtown, MD 20639For Sale
 MLS ID #MDCA2029678, Laura Hefley, RE/MAX One. Bright MLS
 - $735,0005 bd3 ba3k sqft214 Oakland Hall Rd, Prince Frederick, MD 20678For Sale
 MLS ID #MDCA2030012, Tracy Vasquez, Redfin Corp. Bright MLS
 - $975,0004 bd5 ba5.4k sqft1008 Horse Pen Run, Huntingtown, MD 20639For SaleMLS ID #MDCA2029112, Pelin Basiliko, JPAR Real Estate Professionals. Bright MLS
- $799,9005 bd4 ba4k sqft3060 Mayberry Ave, Huntingtown, MD 20639For SaleMLS ID #MDCA2029676, Cheryl Bare, CENTURY 21 New Millennium. Bright MLS
- $824,9994 bd5 ba3.5k sqft2135 Fireberry Ct, Prince Frederick, MD 20678For SaleMLS ID #MDCA2027686, Rebeca Garcia, Coldwell Banker Realty. Bright MLS
- $979,9006 bd6 ba5.7k sqft25 Hoile Ln, Huntingtown, MD 20639For SaleMLS ID #MDCA2029572, Conor Stueckler, Keller Williams Flagship. Bright MLS
- $849,9005 bd4 ba5.9k sqft1000 Solomon Frazier Ct, Saint Leonard, MD 20685For SaleMLS ID #MDCA2029958, Jeffrey Lewis, Berkshire Hathaway HomeServices PenFed Realty. Bright MLS
- $624,7004 bd5 ba3.2k sqft4325 Willows Rd, Chesapeake Beach, MD 20732For SaleMLS ID #MDCA2029904, Mike Benton, Home Towne Real Estate. Bright MLS
- $918,8884 bd4 ba4.4k sqft16101 Venice Rd, Aquasco, MD 20608For SaleMLS ID #MDPG2212608, Shaunte Parker, Compass. Bright MLS
- $899,9006 bd6 ba6.5k sqft245 Persimmon Hills Ct, Sunderland, MD 20689For SaleMLS ID #MDCA2028022, Maria Princi, Samson Properties. Bright MLS
- $810,0005 bd4 ba4k sqft1004 Horse Pen Run, Huntingtown, MD 20639For SaleMLS ID #MDCA2029246, Nicki Palermo, RE/MAX One. Bright MLS
- $729,9005 bd4 ba3.1k sqft225 Dares Wharf Rd, Prince Frederick, MD 20678New ConstructionMLS ID #MDCA2024792, Laura Peruzzi, RE/MAX One. Bright MLS
- $895,9004 bd4 ba4.3k sqft3912 17th St, Chesapeake Beach, MD 20732For SaleMLS ID #MDCA2029986, Chrystal Dove, CENTURY 21 New Millennium. Bright MLS
- $809,0005 bd4 ba4k sqft1003 Horse Pen Run, Huntingtown, MD 20639For SaleMLS ID #MDCA2029556, Terri McClain, RE/MAX One. Bright MLS
- $989,0005 bd4 ba6.6k sqft3640 Estelle Ct, Chesapeake Beach, MD 20732For SaleMLS ID #MDCA2029390, Holly Bennett, Curtis Real Estate Company. Bright MLS
- $650,0004 bd4 ba2.8k sqft31 Radcliffe Dr, Huntingtown, MD 20639For SaleMLS ID #MDCA2029924, Brittany Santos, JPAR Real Estate Professionals. Bright MLS
- $799,9994 bd3 ba2.9k sqft2450 Symphony Ln, Huntingtown, MD 20639For SaleMLS ID #MDCA2029482, Katelyn Repoli, Real Broker, LLC - Annapolis. Bright MLS
- $1,100,0004 bd4 ba3k sqft6893 Old Solomons Island Rd, Friendship, MD 20758For SaleMLS ID #MDAA2153752, Ray Mudd, Schwartz Realty, Inc.. Bright MLS
